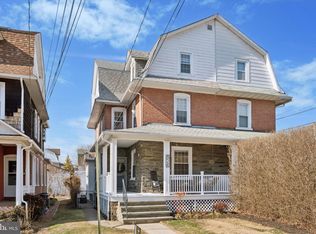
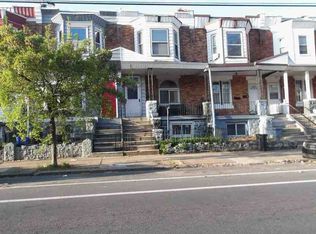
Investment Opportunity Welcome! This DUPLEX offers two units in beautiful Haverford Twp. Unit A (Main Floor): 2 bedrooms, 1 full bath Unit B (Second & Third Floors): 2 bedrooms, 1 full bath, spread across two spacious levels Both units feature a blend of hardwood, tile flooring, and carpet offering durability and classic appeal. Perfect for investors or owner-occupants seeking income-generating property in one of the most sought-after neighborhoods. This property is an AS-IS sale. Ideally situated within walking distance of downtown Ardmore’s vibrant amenities—including top-rated restaurants, boutique shopping, the Ardmore Farmers Market, and the SEPTA commuter rail station—this property offers convenience and lifestyle appeal. Located near major regional highways, employment centers, schools, and large shopping destinations, this duplex combines strong tenant demand with long-term value growth potential.
For sale
$590,000
818 Clifford Ave, Ardmore, PA 19003
4beds
1,990sqft
Single Family Residence
Built in 1900
4,356 Square Feet Lot
$572,300 Zestimate®
$296/sqft
$-- HOA
What's special
- 301 days
- 1,543
- 23
Zillow last checked:
Listing updated:
Listed by:
Katie Willman-Wright 850-339-6295,
Space & Company (215) 625-3650
Source: Bright MLS,MLS#: PADE2103872
Facts & features
Interior
Bedrooms & bathrooms
- Bedrooms: 4
- Bathrooms: 2
- Full bathrooms: 2
- Main level bathrooms: 1
- Main level bedrooms: 2
Rooms
- Room types: Primary Bedroom
Primary bedroom
- Level: Unspecified
Heating
- Hot Water, Oil
Cooling
- None
Appliances
- Included: Water Heater
- Laundry: In Basement, Has Laundry, Shared
Features
- Basement: Unfinished,Rear Entrance,Exterior Entry,Drain
- Has fireplace: No
Interior area
- Total structure area: 1,990
- Total interior livable area: 1,990 sqft
- Finished area above ground: 1,990
- Finished area below ground: 0
Property
Parking
- Parking features: Asphalt, Driveway, Paved, Shared Driveway
- Has uncovered spaces: Yes
Accessibility
- Accessibility features: None
Features
- Levels: Three
- Stories: 3
- Exterior features: Sidewalks
- Pool features: None
Lot
- Size: 4,356 Square Feet
- Dimensions: 30.00 x 150.00
Details
- Additional structures: Above Grade, Below Grade
- Parcel number: 22060067600
- Zoning: RES
- Special conditions: Standard
Construction
Type & style
- Home type: SingleFamily
- Architectural style: Other
- Property subtype: Single Family Residence
Materials
- Brick, Wood Siding, Stone
- Foundation: Other
- Roof: Pitched
Condition
- New construction: No
- Year built: 1900
Utilities & green energy
- Sewer: Public Sewer
- Water: Public
Community & HOA
Community
- Subdivision: None Available
HOA
- Has HOA: No
Location
- Region: Ardmore
- Municipality: HAVERFORD TWP
Financial & listing details
- Price per square foot: $296/sqft
- Tax assessed value: $296,940
- Annual tax amount: $8,598
- Date on market: 11/13/2025
- Listing agreement: Exclusive Agency
- Listing terms: Conventional,Private Financing Available,Cash
- Ownership: Fee Simple
Estimated market value
$572,300
$544,000 - $601,000
$3,620/mo
Price history
| Date | Event | Price |
|---|---|---|
| 11/13/2025 | Listed for sale | $590,000+151.1%$296/sqft |
Source:  Bright MLS #PADE2103872 Report a problem Bright MLS #PADE2103872 Report a problem | ||
| 9/8/2023 | Listing removed | -- |
Source: Zillow Rentals Report a problem | ||
| 8/8/2023 | Listed for rent | $1,350+8%$1/sqft |
Source: Zillow Rentals Report a problem | ||
| 7/2/2023 | Listing removed | -- |
Source: Zillow Rentals Report a problem | ||
| 6/28/2023 | Listed for rent | $1,250$1/sqft |
Source: Zillow Rentals Report a problem | ||
| 5/20/2022 | Listing removed | -- |
Source: Zillow Rental Manager Report a problem | ||
| 5/16/2022 | Listed for rent | $1,250+11.6%$1/sqft |
Source: Zillow Rental Manager Report a problem | ||
| 3/22/2021 | Listing removed | -- |
Source: Zillow Rental Manager Report a problem | ||
| 3/19/2021 | Listed for rent | $1,120+2.3%$1/sqft |
Source: Zillow Rental Manager Report a problem | ||
| 2/11/2016 | Listing removed | $1,095$1/sqft |
Source: Bodhi Real Estate, Ltd. Report a problem | ||
| 1/29/2016 | Price change | $1,095-2.7%$1/sqft |
Source: Bodhi Real Estate, Ltd. Report a problem | ||
| 1/14/2016 | Price change | $1,125-3%$1/sqft |
Source: Bodhi Real Estate, Ltd. Report a problem | ||
| 11/21/2015 | Listed for rent | $1,160$1/sqft |
Source: Bodhi Real Estate, Ltd. Report a problem | ||
| 4/15/2010 | Sold | $235,000-9.6%$118/sqft |
Source: Public Record Report a problem | ||
| 5/15/2006 | Sold | $260,000+24.4%$131/sqft |
Source: Public Record Report a problem | ||
| 5/22/2002 | Sold | $209,000$105/sqft |
Source: Public Record Report a problem | ||
Public tax history
| Year | Property taxes | Tax assessment |
|---|---|---|
| 2026 | $8,598 +6% | $296,940 |
| 2025 | $8,110 +6.2% | $296,940 |
| 2024 | $7,635 +2.9% | $296,940 |
| 2023 | $7,418 +2.4% | $296,940 |
| 2022 | $7,245 | $296,940 |
| 2021 | $7,245 +891% | $296,940 +121.8% |
| 2020 | $731 -88% | $133,870 |
| 2019 | $6,107 +1.7% | $133,870 |
| 2018 | $6,003 +717.1% | $133,870 |
| 2017 | $735 | $133,870 |
| 2016 | $735 | $133,870 |
| 2015 | $735 | $133,870 |
| 2014 | $735 +0.7% | $133,870 |
| 2013 | $730 +2.8% | $133,870 |
| 2012 | $710 +2.3% | $133,870 |
| 2011 | $693 | $133,870 |
| 2010 | $693 +7.5% | $133,870 |
| 2009 | $645 | $133,870 |
| 2008 | $645 +10.5% | $133,870 |
| 2007 | $584 -2% | $133,870 |
| 2006 | $596 | $133,870 |
| 2005 | $596 | $133,870 |
| 2004 | $596 +8.5% | $133,870 |
| 2003 | $549 +7.9% | $133,870 |
| 2002 | $509 | $133,870 |
| 2000 | $509 | $133,870 |
Find assessor info on the county website
Monthly payment
Est. payment
Payment breakdown
Explore the cost of this home by adjusting the details. Changes won't be saved.Climate risks
Neighborhood: 19003
Nearby schools
Schools provided by the listing agent
- Elementary: Chestnutwold
- Middle: Haverford
- High: Haverford
- District: Haverford Township
Source: Bright MLS. This data may not be complete. We recommend contacting the local school district to confirm school assignments for this home.
Similar homes
- $--4 bd4 ba2.1k sqft25 Mansfield Rd, Lansdowne, PA 19050Auction
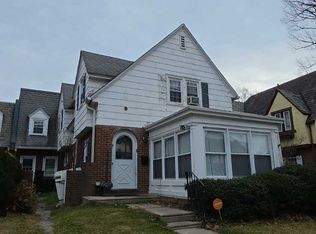 ServiceLink Auction
 - $575,0003 bd2 ba1.7k sqft341 W 10th Ave, Conshohocken, PA 19428For Sale

 MLS ID #PAMC2192628, Sam Pitkow, Compass RE. Bright MLS
 - $--4 bd3 ba1.9k sqft221 Colonial Ave, Norristown, PA 19403Auction
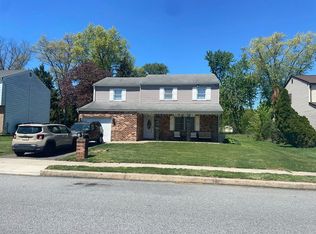 Auction.com 2
 - $--4 bd3 ba1.4k sqft6131 Spruce St, Philadelphia, PA 19139Auction
 ServiceLink Auction
 - $449,0005 bd3 ba2.7k sqft7014 Hazel Ave, Upper Darby, PA 19082For SaleMLS ID #PADE2122122, Tandra Bowers, Keller Williams Main Line. Bright MLS
- $649,9004 bd3 ba2.1k sqft101 Harvest Rd, Cherry Hill, NJ 08002For SaleMLS ID #NJCD2125972, Jo Mortimer, Long & Foster Real Estate, Inc.. Bright MLS
- $305,0004 bd1 ba1.8k sqft92 W Plumstead Ave, Lansdowne, PA 19050For SaleMLS ID #PADE2122886, David Eghosa, Keller Williams Real Estate - West Chester. Bright MLS
- $570,0005 bd2 ba2.2k sqft3121 Cecil B Moore Ave, Philadelphia, PA 19121For SaleMLS ID #PAPH2587396, Marvin Capps, Marvin Capps Realty Inc. Bright MLS
