Skip main navigation
Sold for $604,200
  • $604,200

    824 Clifford Ave, Ardmore, PA 19003

    5beds
    2,208sqft
    Single Family Residence
    Built in 1900
    0.3 Acres Lot
    $626,000 Zestimate®
    $274/sqft
    $4,559 Estimated rent

    Home value

    $626,000

    $563,000 - $695,000

    $4,559/mo

    Zestimate® history
    Loading
    Loading...

    Owner options

    List your home for rent

    $4,559/mo

    Rent Zestimate®

    Find your next renter with Zillow Rental Manager. Plus, with online applications, you can quickly screen prospective tenants – for free.

    Learn more

    $4,559/mo

    Rent Zestimate®

    Refinance and save

    $4,100/mo

    Est. payment

    Refinancing to a lower rate could help reduce your monthly payments and save thousands over the life of the loan.

    See today's rates

    $4,100/mo

    Est. payment

    Explore your selling options

    Work with a Zillow partner agent

    Leverage their expertise and Zillow's premium Showcase listings to get your home seen by more buyers.

    Get started

    List with your own agent

    Get your home in front of millions of buyers by listing it on Zillow.

    Learn how to do it

    Sell it yourself

    Take full control of how buyers see your home on Zillow by listing For Sale by Owner (FSBO).

    List your home

    What's special

    Brick fireplaceMaster suiteQuartz countertopsWalkout basementRenovated eat-in kitchenSpacious front porchCustom tile backsplash
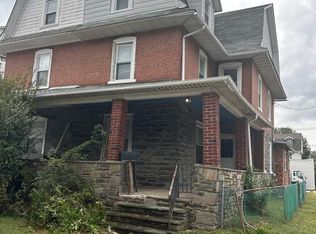
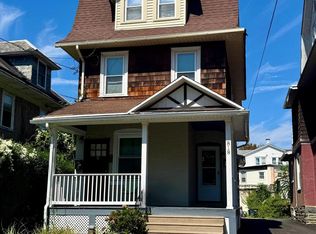
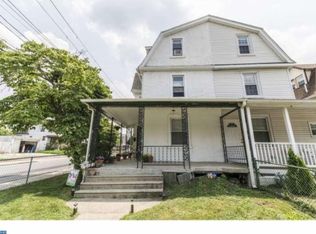
    Beautiful, updated twin located in highly sought after Ardmore! This home has so much to offer including 5 bedrooms and 2 and 1/2 bathrooms. Enter the home onto the spacious front porch where you can enjoy your morning coffee. Entrance opens to the foyer area that opens into the dining room with beautiful hardwood floors. There is beautifully renovated eat-in kitchen that offers quartz countertops, custom tile backsplash, track lighting, tile floor, upgraded appliances and plenty of cabinets for all of your storage needs. Spend the colder days in the cozy living room enjoying the warmth from the brick fireplace. Main level is complete with a powder room and mudroom that leads to the backyard, plus a laundry room. The 2nd level of the home features 3 sizable bedrooms and a full bath with tub/shower, tile floor and single sink. The 3rd level of the home features a master suite, with a full bathroom and another bedroom! Walkout basement can be finished to offer additional living space or use it for extra storage! This home is conveniently located nearby local dining, Suburban Square, parks and easy access to major roadways and public transportation. Do not miss out on this incredible opportunity to own this gorgeous home in a lovely neighborhood!

    Zillow last checked:

    Listing updated:

    Listed by:

    Juliet Cordeiro 610-256-5288,

    Compass RE

    Bought with:

    Amy Quaciari, RS282899

    RE/MAX Main Line-West Chester

    Source: Bright MLS,MLS#: PADE2086310MLS Logo

    Facts & features

    Interior

    Bedrooms & bathrooms
    • Bedrooms: 5
    • Bathrooms: 3
    • Full bathrooms: 2
    • 1/2 bathrooms: 1
    • Main level bathrooms: 1
    Rooms
    • Room types: Living Room, Dining Room, Primary Bedroom, Bedroom 2, Bedroom 3, Kitchen, Bedroom 1, Other, Attic
    Primary bedroom
    • Level: Unspecified
    Primary bedroom
    • Level: Upper
    • Area: 132 Square Feet
    • Dimensions: 12 X 11
    Bedroom 1
    • Level: Upper
    • Area: 121 Square Feet
    • Dimensions: 11 X 11
    Bedroom 2
    • Level: Upper
    • Area: 132 Square Feet
    • Dimensions: 12 X 11
    Bedroom 3
    • Level: Upper
    • Area: 169 Square Feet
    • Dimensions: 13 X 13
    Other
    • Features: Attic - Access Panel
    • Level: Unspecified
    Dining room
    • Level: Main
    • Area: 168 Square Feet
    • Dimensions: 14 X 12
    Kitchen
    • Features: Kitchen - Gas Cooking
    • Level: Main
    • Area: 130 Square Feet
    • Dimensions: 13 X 10
    Living room
    • Level: Main
    • Area: 156 Square Feet
    • Dimensions: 13 X 12
    Other
    • Description: MUD RM
    • Level: Main
    • Area: 72 Square Feet
    • Dimensions: 12 X 6
    Other
    • Description: 6TH BDRM
    • Level: Upper
    • Area: 100 Square Feet
    • Dimensions: 10 X 10
    Other
    • Description: 5TH BDRM
    • Level: Upper
    • Area: 156 Square Feet
    • Dimensions: 13 X 12
    Heating
    • Radiator, Programmable Thermostat, Oil
    Cooling
    • Central Air, Electric
    Appliances
    • Included: Dishwasher, Disposal, Microwave, Electric Water Heater
    • Laundry: Main Level
    Features
    • Ceiling Fan(s), Bathroom - Stall Shower, Eat-in Kitchen
    • Flooring: Wood, Carpet, Tile/Brick
    • Windows: Replacement
    • Basement: Full,Unfinished,Exterior Entry
    • Number of fireplaces: 1
    • Fireplace features: Brick, Gas/Propane
    Interior area
    • Total structure area: 2,208
    • Total interior livable area: 2,208 sqft
    • Finished area above ground: 2,208

    Property

    Parking
    • Parking features: None
    Accessibility
    • Accessibility features: None
    Features
    • Levels: Three
    • Stories: 3
    • Patio & porch: Porch
    • Exterior features: Sidewalks, Street Lights, Lighting
    • Pool features: None
    • Fencing: Other
    Lot
    • Size: 0.3 Acres
    • Features: Level, Open Lot, Front Yard, Rear Yard
    Details
    • Additional structures: Above Grade
    • Parcel number: 22060067800
    • Zoning: RED
    • Special conditions: Standard

    Construction

    Type & style
    • Home type: SingleFamily
    • Architectural style: Victorian
    • Property subtype: Single Family Residence
    • Attached to another structure: Yes
    Materials
    • Wood Siding, Brick, Stone
    • Foundation: Concrete Perimeter
    • Roof: Pitched,Shingle
    Condition
    • New construction: No
    • Year built: 1900

    Utilities & green energy

    • Electric: Circuit Breakers
    • Sewer: Public Sewer
    • Water: Public
    • Utilities for property: Cable Connected

    Community & HOA

    Community
    • Subdivision: Ardmore Park
    HOA
    • Has HOA: No
    Location
    • Region: Ardmore
    • Municipality: HAVERFORD TWP

    Financial & listing details

    • Price per square foot: $274/sqft
    • Tax assessed value: $173,690
    • Annual tax amount: $7,624
    • Date on market: 3/19/2025
    • Listing agreement: Exclusive Agency
    • Listing terms: Conventional,VA Loan,FHA 203(b)
    • Inclusions: Kitchen Appliances, Washer, Dryer
    • Ownership: Fee Simple

    Price history

    DateEventPrice
    4/15/2025Sold$604,200+10.9%$274/sqft
    Source: Bright MLS #PADE2086310 Report a problem
    3/24/2025Contingent$545,000$247/sqft
    Source: Bright MLS #PADE2086310 Report a problem
    3/19/2025Listed for sale$545,000+65.2%$247/sqft
    Source: Bright MLS #PADE2086310 Report a problem
    5/10/2017Sold$330,000-2.9%$149/sqft
    Source: Public Record Report a problem
    2/3/2017Price change$339,900-2.9%$154/sqft
    Source: RE/MAX Main Line-West Chester #6906025 Report a problem
    12/30/2016Listed for sale$350,000+32.1%$159/sqft
    Source: RE/MAX Main Line-West Chester #6906025 Report a problem
    12/19/2014Sold$265,000-5%$120/sqft
    Source: Public Record Report a problem
    12/2/2014Pending sale$278,900$126/sqft
    Source: Coldwell Banker Preferred #6434143 Report a problem
    10/7/2014Price change$278,900-0.4%$126/sqft
    Source: Coldwell Banker Preferred - Media Office #6434143 Report a problem
    9/20/2014Price change$279,900-3.4%$127/sqft
    Source: Coldwell Banker Preferred - Media Office #6434143 Report a problem
    9/9/2014Price change$289,900-3.3%$131/sqft
    Source: Coldwell Banker Preferred - Media Office #6434143 Report a problem
    8/2/2014Listed for sale$299,900+120.5%$136/sqft
    Source: Coldwell Banker Preferred #6434143 Report a problem
    5/14/2014Sold$136,000$62/sqft
    Source: Public Record Report a problem

    Public tax history

    YearProperty taxesTax assessment
    2025$7,995 +6.2%$292,700
    2024$7,526 +2.9%$292,700
    2023$7,312 +2.4%$292,700
    2022$7,141 $292,700
    2021$7,141 +652.9%$292,700 +68.5%
    2020$949 -88%$173,690
    2019$7,924 +1.7%$173,690
    2018$7,789 +717.1%$173,690
    2017$953 $173,690
    2016$953 +28.6%$173,690
    2015$741 $173,690 +28.6%
    2014$741 +2.8%$135,030
    2013$721 +2.8%$135,030
    2012$701 +0.3%$135,030
    2011$699 $135,030
    2010$699 +7.5%$135,030
    2009$651 +2%$135,030
    2008$638 +6.1%$135,030
    2007$601 $135,030
    2006$601 $135,030
    2005$601 $135,030
    2004$601 +8.5%$135,030
    2003$554 +7.9%$135,030
    2002$513 $135,030
    2000$513 $135,030
    Find assessor info on the county website

    Neighborhood: 19003

    Nearby schools

    GreatSchools rating
    Schools provided by the listing agent
    • High: Haverford Senior
    • District: Haverford Township

    Source: Bright MLS. This data may not be complete. We recommend contacting the local school district to confirm school assignments for this home.

    Get a cash offer in 3 minutes
    Find out how much your home could sell for in as little as 3 minutes with a no-obligation cash offer.
    Estimated market value
    $626,000
    Get a cash offer in 3 minutes
    Find out how much your home could sell for in as little as 3 minutes with a no-obligation cash offer.
    Estimated market value
    $626,000