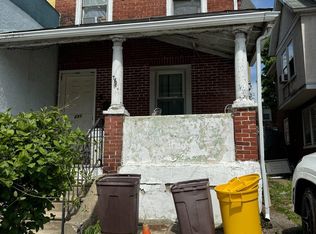
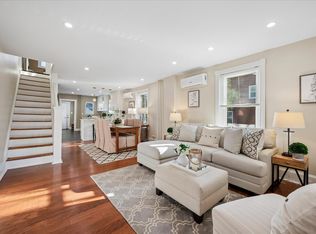
A rare opportunity in the heart of Ardmore, 235 E County Line Road has been expanded and completely renovated from top to bottom, offering approximately 2,050 square feet of beautifully reimagined living space, plus a finished lower level, three bedrooms, three and a half bathrooms, multiple private outdoor spaces, a fenced backyard, and off-street parking, all within the sought-after Lower Merion School District. Step inside to an open, light-filled main level designed for both everyday living and entertaining. Premium COREtec flooring flows throughout the space, connecting the living area to an open kitchen and dining space anchored by a large center island. A walk-in pantry provides plenty of storage, while a conveniently placed powder room completes the floor. Out back, a new deck extends the living space outdoors and overlooks the fenced backyard. The second floor features two bedrooms, each with its own en-suite bathroom with a tub, offering a level of privacy that is hard to find in a traditional twin. One bedroom also includes a walk-in closet and private rear balcony, while laundry is conveniently located on this level. The entire third floor is dedicated to an impressive primary retreat. The spacious bedroom features tall ceilings, its own private balcony, a generous walk-in closet, and plumbing for a future bar area. The en-suite bathroom includes a double vanity and a walk-in shower with a distinctive rounded entry. At the front of the home, a separate study opens to another private balcony, creating a dedicated space to work from home, read, or simply step outside with your morning coffee. The finished lower level adds even more flexibility for a home gym, playroom, media room, or additional living space. Behind the finishes is a comprehensive renovation that includes new plumbing, electrical, HVAC, subflooring, stairs, roof, and gutters. An integrated Brilliant Smart Home System and smart toilets in all three full bathrooms add thoughtful modern conveniences throughout. And then there’s the location. Just minutes from Suburban Square, dining, shopping, coffee, the train, and everything the Main Line has to offer, this home pairs the convenience of Ardmore with features rarely found in a twin: more than 2,000 square feet of living space, three private balconies, a rear deck, fenced backyard, off-street parking, three en-suite bedrooms, and a complete top-to-bottom transformation. Renovations are nearing completion, and buyers may still have the opportunity to select certain finishes and add their own personal touch before the home is complete. Photos have been virtually staged - professional photos to be added next week.
For sale
$650,000
235 E County Line Rd, Ardmore, PA 19003
3beds
2,550sqft
Single Family Residence
Built in 1900
2,236 Square Feet Lot
$636,400 Zestimate®
$255/sqft
$-- HOA
What's special
Three private balconiesMultiple private outdoor spacesFinished lower levelOff-street parkingPremium coretec flooringThree bedroomsFenced backyard
- 5 days
- 871
- 57
Zillow last checked:
Listing updated:
Listed by:
Danielle Wolinsky 610-513-8221,
BHHS Fox & Roach-Haverford 6106494500,
Co-Listing Team: Robin Gordon Group, Co-Listing Agent: Robin R. Gordon 610-246-2280,
BHHS Fox & Roach-Haverford
Source: Bright MLS,MLS#: PAMC2192848
Facts & features
Interior
Bedrooms & bathrooms
- Bedrooms: 3
- Bathrooms: 4
- Full bathrooms: 3
- 1/2 bathrooms: 1
- Main level bathrooms: 1
Basement
- Area: 500
Heating
- Central, Natural Gas
Cooling
- Central Air, Electric
Appliances
- Included: Gas Water Heater
Features
- Basement: Partially Finished
- Has fireplace: No
Interior area
- Total structure area: 2,550
- Total interior livable area: 2,550 sqft
- Finished area above ground: 2,050
- Finished area below ground: 500
Property
Parking
- Total spaces: 1
- Parking features: Driveway
- Uncovered spaces: 1
Accessibility
- Accessibility features: None
Features
- Levels: Three
- Stories: 3
- Pool features: None
Lot
- Size: 2,236 Square Feet
- Dimensions: 21.00 x 0.00
Details
- Additional structures: Above Grade, Below Grade
- Parcel number: 400013320005
- Zoning: R
- Special conditions: Standard
Construction
Type & style
- Home type: SingleFamily
- Architectural style: Straight Thru
- Property subtype: Single Family Residence
- Attached to another structure: Yes
Materials
- Brick
- Foundation: Block
Condition
- New construction: No
- Year built: 1900
- Major remodel year: 2026
Utilities & green energy
- Sewer: Public Sewer
- Water: Public
Community & HOA
Community
- Subdivision: None Available
HOA
- Has HOA: No
Location
- Region: Ardmore
- Municipality: LOWER MERION TWP
Financial & listing details
- Price per square foot: $255/sqft
- Tax assessed value: $95,560
- Annual tax amount: $4,517
- Date on market: 9/19/2026
- Listing agreement: Exclusive Right To Sell
- Ownership: Fee Simple
Estimated market value
$636,400
$605,000 - $668,000
$4,010/mo
Price history
| Date | Event | Price |
|---|---|---|
| 9/19/2026 | Listed for sale | $650,000+145.3%$255/sqft |
Source:  Bright MLS #PAMC2192848 Report a problem Bright MLS #PAMC2192848 Report a problem | ||
| 8/21/2025 | Sold | $265,000-19.7%$104/sqft |
Source: Bright MLS #PAMC2141950 Report a problem | ||
| 7/22/2025 | Price change | $329,900-2.9%$129/sqft |
Source: Bright MLS #PAMC2141950 Report a problem | ||
| 7/11/2025 | Listed for sale | $339,900$133/sqft |
Source: Bright MLS #PAMC2141950 Report a problem | ||
| 6/23/2025 | Contingent | $339,900$133/sqft |
Source: Bright MLS #PAMC2141950 Report a problem | ||
| 6/17/2025 | Price change | $339,900-4.3%$133/sqft |
Source: Bright MLS #PAMC2141950 Report a problem | ||
| 5/27/2025 | Listed for sale | $355,000+67.1%$139/sqft |
Source: Bright MLS #PAMC2141950 Report a problem | ||
| 6/19/2024 | Sold | $212,500-15%$83/sqft |
Source: Bright MLS #PAMC2102860 Report a problem | ||
| 5/23/2024 | Pending sale | $250,000$98/sqft |
Source: Bright MLS #PAMC2102860 Report a problem | ||
| 4/30/2024 | Listed for sale | $250,000+42.9%$98/sqft |
Source: Bright MLS #PAMC2102860 Report a problem | ||
| 12/1/2004 | Sold | $175,000+60.6%$69/sqft |
Source: Public Record Report a problem | ||
| 4/17/2003 | Sold | $109,000+34.6%$43/sqft |
Source: Public Record Report a problem | ||
| 10/22/1996 | Sold | $81,000$32/sqft |
Source: Public Record Report a problem | ||
Public tax history
| Year | Property taxes | Tax assessment |
|---|---|---|
| 2025 | $4,136 +5% | $95,560 |
| 2024 | $3,938 | $95,560 |
| 2023 | $3,938 +4.9% | $95,560 |
| 2022 | $3,754 +2.4% | $95,560 |
| 2021 | $3,667 +2.5% | $95,560 |
| 2020 | $3,578 +1.8% | $95,560 |
| 2019 | $3,515 +1.9% | $95,560 |
| 2018 | $3,451 +3% | $95,560 |
| 2017 | $3,349 +3.4% | $95,560 |
| 2016 | $3,238 +3.7% | $95,560 |
| 2015 | $3,122 +3% | $95,560 |
| 2014 | $3,031 +2.9% | $95,560 |
| 2013 | $2,945 +1.5% | $95,560 |
| 2012 | $2,901 +5.5% | $95,560 |
| 2011 | $2,749 +3.5% | $95,560 |
| 2010 | $2,655 +5.3% | $95,560 |
| 2009 | $2,522 +5.1% | $95,560 |
| 2008 | $2,400 +3% | -- |
| 2007 | $2,330 +7.6% | -- |
| 2006 | $2,165 +3.8% | -- |
| 2005 | $2,085 +6.2% | -- |
| 2004 | $1,963 +5.8% | -- |
| 2003 | $1,855 +9.4% | -- |
| 2002 | $1,696 +9.4% | -- |
| 2000 | $1,550 +4.6% | -- |
| 1999 | $1,482 | -- |
Find assessor info on the county website
Monthly payment
Est. payment
Payment breakdown
Explore the cost of this home by adjusting the details. Changes won't be saved.Climate risks
Neighborhood: 19003
Nearby schools
Schools provided by the listing agent
- District: Lower Merion
Source: Bright MLS. This data may not be complete. We recommend contacting the local school district to confirm school assignments for this home.
Similar homes
- $524,9005 bd2 ba1.5k sqft801 Ardmore Ave, Ardmore, PA 19003For Sale
 MLS ID #PADE2111158, Remy D DeVlieghere, Weichert, Realtors - Cornerstone. Bright MLS
 - $650,0004 bd2 ba1.7k sqft709 Moore Ave, Bryn Mawr, PA 19010For Sale
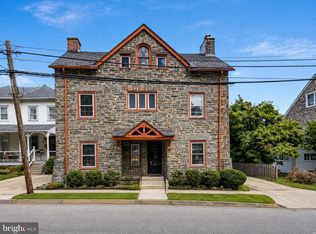 MLS ID #PADE2121648, Colleen Whitlock, Keller Williams Main Line. Bright MLS
 - $649,0005 bd2 ba2.6k sqft301 N Manoa Rd, Havertown, PA 19083For Sale
 MLS ID #PADE2120794, Erica Deuschle, Keller Williams Main Line. Bright MLS
 - $700,0004 bd4 ba2.2k sqft1114 County Line Rd, Bryn Mawr, PA 19010For Sale
 MLS ID #PADE2122640, Joe Milani, Long & Foster Real Estate, Inc.. Bright MLS
 - $778,0004 bd3 ba2.5k sqft3 Hansen Ct, Narberth, PA 19072For SaleMLS ID #PAMC2194474, Boris Karasik, United Real Estate. Bright MLS
- $720,0005 bd4 ba2.7k sqft1401 Surrey Ln, Wynnewood, PA 19096For SaleMLS ID #PAMC2191124, Miriam Myer, Plus Realtors. Bright MLS
- $585,0004 bd4 ba1.9k sqft1500 W Chester Pike, Havertown, PA 19083For SaleMLS ID #PADE2121456, Ralph Iacovino, BHHS Fox & Roach Malvern-Paoli. Bright MLS
- $700,0003 bd2 ba1.5k sqft333 W 5th St, Media, PA 19063For SaleMLS ID #PADE2121588, Brooke Penders, Coldwell Banker Realty. Bright MLS
- $725,0005 bd3 ba2.3k sqft17 W Phil Ellena St, Philadelphia, PA 19119For SaleMLS ID #PAPH2617312, Baiyina Brown, BHHS Fox & Roach-Chestnut Hill. Bright MLS
- $550,0005 bd3 ba2.7k sqft3740 Manayunk Ave, Philadelphia, PA 19128For SaleMLS ID #PAPH2668184, Damon Michels, KW Main Line - Narberth. Bright MLS
- $650,0005 bd5 ba3.5k sqft111 W Sharpnack St, Philadelphia, PA 19119For SaleMLS ID #PAPH2591490, Rosie Sierra, Coldwell Banker Realty. Bright MLS
- $900,000-- bd-- ba3.1k sqft2305 N 50th St, Philadelphia, PA 19131For SaleMLS ID #PAPH2666918, Warren Bittner, Coldwell Banker Realty. Bright MLS
- $459,9004 bd2 ba2k sqft413 Washington Ave, Havertown, PA 19083For SaleMLS ID #PADE2123590, Erica Deuschle, Keller Williams Main Line. Bright MLS
- $599,9003 bd2 ba1.8k sqft125 W Thompson Ave, Springfield, PA 19064For SaleMLS ID #PADE2122524, Jamier Hughes, Elite Level Realty. Bright MLS
- $719,0003 bd2 ba1.8k sqft256 Willow Ave, Wayne, PA 19087For SaleMLS ID #PADE2116436, Debra Gray, Crescent Real Estate. Bright MLS
- $619,0003 bd3 ba1.7k sqft632 E Allens Ln, Philadelphia, PA 19119For SaleMLS ID #PAPH2660678, OwnerEntry.com White, OwnerEntry.com. Bright MLS
- $524,9004 bd3 ba3.4k sqft245 Hansberry St, Philadelphia, PA 19144For SaleMLS ID #PAPH2668242, Amin Beyah, BHHS Fox & Roach-Chestnut Hill. Bright MLS
- $545,0005 bd4 ba3k sqft6225 Baynton St, Philadelphia, PA 19144For SaleMLS ID #PAPH2657056, Rich Cassell, KW Empower. Bright MLS
- $699,9994 bd3 ba2.7k sqft205 W Kings Hwy, Audubon, NJ 08106For SaleMLS ID #NJCD2124310, Nick Dambrosio, HomeSmart First Advantage Realty. Bright MLS
- $545,0003 bd2 ba2.3k sqft1601 Fairview Ave, Willow Grove, PA 19090For SaleMLS ID #PAMC2194388, Eli Qarkaxhia, Compass RE. Bright MLS
