Location, Location, Location! Located in the delightful historic neighborhood of Haverford within walking distance of towns, parks, Merion Cricket Club, stores, public transportation, state and federal highways, and much more. This charming 18th century home has three bedrooms with additional closet space and one and a half bathrooms (3/1.5) and lovely wood floors throughout. This home oozes romantic charm throughout. It has a covered front porch, an attractive, formal living room and attractive dining room, with stepdown to eat-in kitchen. Behind the kitchen is a stepdown sunroom lined with windows on three sides with egress to the backyard. The living room and sunroom are lovely rooms for entertaining and relaxing. Stairs from the front door to the second floor are where the three comfortable bedrooms are located with ample closet space and one full bathroom. There is a full basement for storage and Bilko doors to the outside. The home provides good comfortable living at its best. Its uniqueness is its charm. (It is reputed that this home was the first home built on the street and at one time used as a polling place/post office.) Come Visit today; It won’t last long!!!
For sale
$774,000
438 Old Lancaster Rd, Haverford, PA 19041
3beds
1,508sqft
Single Family Residence
Built in 1870
6,205 Square Feet Lot
$-- Zestimate®
$513/sqft
$-- HOA
What's special
Egress to the backyardCovered front porchLovely wood floors throughoutAttractive dining room
- 4 days
- 1,242
- 77
Zillow last checked:
Listing updated:
Listed by:
Carol Ogelsby 610-213-2000,
Compass RE 6109470408,
Co-Listing Agent: Ali Deane Ogelsby Farrell 610-246-5970,
Compass RE
Source: Bright MLS,MLS#: PAMC2193504
Facts & features
Interior
Bedrooms & bathrooms
- Bedrooms: 3
- Bathrooms: 2
- Full bathrooms: 1
- 1/2 bathrooms: 1
- Main level bathrooms: 1
Basement
- Area: 0
Heating
- Hot Water, Radiator, Natural Gas
Cooling
- Window Unit(s), Electric
Appliances
- Included: Gas Water Heater
- Laundry: In Basement
Features
- Ceiling Fan(s), Eat-in Kitchen
- Flooring: Wood
- Basement: Drainage System,Full,Exterior Entry,Unfinished
- Has fireplace: No
Interior area
- Total structure area: 1,508
- Total interior livable area: 1,508 sqft
- Finished area above ground: 1,508
- Finished area below ground: 0
Property
Parking
- Total spaces: 2
- Parking features: Driveway, On Street
- Uncovered spaces: 2
Accessibility
- Accessibility features: None
Features
- Levels: Two
- Stories: 2
- Patio & porch: Porch
- Exterior features: Sidewalks, Street Lights
- Pool features: None
Lot
- Size: 6,205 Square Feet
- Dimensions: 55
Details
- Additional structures: Above Grade, Below Grade
- Parcel number: 400044268008
- Zoning: R7
- Special conditions: Standard
Construction
Type & style
- Home type: SingleFamily
- Architectural style: Colonial
- Property subtype: Single Family Residence
Materials
- Wood Siding
- Foundation: Concrete Perimeter
- Roof: Pitched,Shingle
Condition
- Good
- New construction: No
- Year built: 1870
Utilities & green energy
- Electric: 100 Amp Service, Circuit Breakers
- Sewer: Public Sewer
- Water: Public
Community & HOA
Community
- Subdivision: None Available
HOA
- Has HOA: No
Location
- Region: Haverford
- Municipality: LOWER MERION TWP
Financial & listing details
- Price per square foot: $513/sqft
- Tax assessed value: $155,060
- Annual tax amount: $7,330
- Date on market: 9/6/2026
- Listing agreement: Exclusive Right To Sell
- Listing terms: Conventional,Cash
- Exclusions: See Listing Agent List Of Exclusions
- Ownership: Fee Simple
Estimated market value
Not available
Estimated sales range
Not available
Not available
Price history
| Date | Event | Price |
|---|---|---|
| 9/6/2026 | Listed for sale | $774,000+91.7%$513/sqft |
Source:  Bright MLS #PAMC2193504 Report a problem Bright MLS #PAMC2193504 Report a problem | ||
| 12/16/2005 | Sold | $403,700$268/sqft |
Source: Public Record Report a problem | ||
Public tax history
| Year | Property taxes | Tax assessment |
|---|---|---|
| 2025 | $6,711 +5% | $155,060 |
| 2024 | $6,390 | $155,060 |
| 2023 | $6,390 +4.9% | $155,060 |
| 2022 | $6,091 +2.3% | $155,060 |
| 2021 | $5,952 +2.5% | $155,060 |
| 2020 | $5,806 +1.8% | $155,060 |
| 2019 | $5,704 +1.9% | $155,060 |
| 2018 | $5,599 +3% | $155,060 |
| 2017 | $5,434 +3.4% | $155,060 |
| 2016 | $5,254 +3.7% | $155,060 |
| 2015 | $5,067 +3% | $155,060 |
| 2014 | $4,920 +2.9% | $155,060 |
| 2013 | $4,780 +1.5% | $155,060 |
| 2012 | $4,710 +5.6% | $155,060 |
| 2011 | $4,460 +3.5% | $155,060 |
| 2010 | $4,308 +5.3% | $155,060 |
| 2009 | $4,091 +5.1% | $155,060 |
| 2008 | $3,894 +3% | -- |
| 2007 | $3,780 +7.5% | -- |
| 2006 | $3,515 +3.9% | -- |
| 2005 | $3,384 +6.2% | -- |
| 2004 | $3,187 +5.8% | -- |
| 2003 | $3,011 +9.4% | -- |
| 2002 | $2,752 +9.4% | -- |
| 2000 | $2,515 +4.6% | -- |
| 1999 | $2,405 | -- |
Find assessor info on the county website
Monthly payment
Est. payment
Payment breakdown
Explore the cost of this home by adjusting the details. Changes won't be saved.Climate risks
Neighborhood: 19041
Nearby schools
Schools provided by the listing agent
- Elementary: Gladwyne
- Middle: Black Rock
- High: Harriton Senior
- District: Lower Merion
Source: Bright MLS. This data may not be complete. We recommend contacting the local school district to confirm school assignments for this home.
- $886,8005 bd2 ba2.4k sqft436 Old Lancaster Rd, Haverford, PA 19041Off Market
- $486,4004 bd2 ba1.6k sqft442 Old Lancaster Rd, Haverford, PA 19041Off Market
- $1,018,9005 bd2 ba2.7k sqft434 Old Lancaster Rd, Haverford, PA 19041Off Market
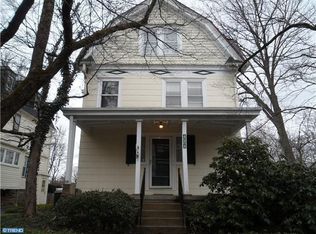
- $690,3004 bd3 ba1.9k sqft444 Old Lancaster Rd, Haverford, PA 19041Off Market
Similar homes
- $625,0003 bd3 ba1.4k sqftNone Available, Haverford, PA 19041For Sale

 MLS ID #PAMC2190590, Lisa Liacouras, Compass RE. Bright MLS
 - $479,0003 bd2 ba1.3k sqft228 Montgomery Ave, Haverford, PA 19041For Sale
 MLS ID #PAMC2193828, Debra Alberti, BHHS Fox & Roach-Haverford. Bright MLS
 - $695,0005 bd2 ba1.5k sqft124 Kenilworth Rd, Merion Station, PA 19066For Sale
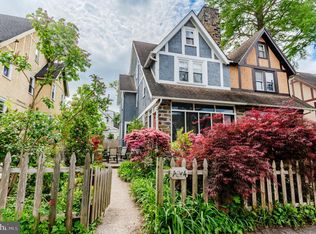 MLS ID #PAMC2192888, Debora Weidman-Phillips, Long & Foster Real Estate, Inc.. Bright MLS
 - $749,9005 bd2 ba2.1k sqft2419 Hollis Rd, Havertown, PA 19083For Sale
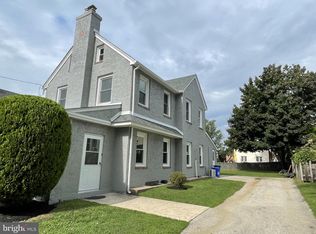 MLS ID #PADE2123062, Mitchell Harris, Tesla Realty Group, LLC. Bright MLS
 - $824,9004 bd3 ba2.1k sqft2842 Haverford Rd, Ardmore, PA 19003For SaleMLS ID #PADE2117874, Rob Forster, BHHS Fox & Roach Wayne-Devon. Bright MLS
- $650,0003 bd1 ba1.1k sqft908 E Haverford Rd, Bryn Mawr, PA 19010For SaleMLS ID #PADE2119268, Kailea Craig, Core Property Management Realty. Bright MLS
- $495,0003 bd3 ba1.6k sqft525 Achille Rd, Havertown, PA 19083For SaleMLS ID #PADE2123578, Tyler Wagner, Compass RE. Bright MLS
- $500,0003 bd2 ba1.5k sqft203 Walnut Hill Ln, Havertown, PA 19083For SaleMLS ID #PADE2123328, Carol Luskin, Keller Williams Main Line. Bright MLS
- $459,9003 bd2 ba1.2k sqft664 Dayton Rd, Bryn Mawr, PA 19010For SaleMLS ID #PADE2122336, Andrea Robbins, BHHS Fox & Roach-Haverford. Bright MLS
- $700,0004 bd4 ba2.2k sqft1114 County Line Rd, Bryn Mawr, PA 19010For SaleMLS ID #PADE2122640, Joe Milani, Long & Foster Real Estate, Inc.. Bright MLS
- $425,0002 bd2 ba1.5k sqft855 Martin Ave, Bryn Mawr, PA 19010For SaleMLS ID #PADE2118882, Tom Toole III, RE/MAX Main Line-West Chester. Bright MLS
- $429,9003 bd2 ba1.8k sqft228 Stanley Ave, Havertown, PA 19083For SaleMLS ID #PADE2121978, Marcus Shellenberger, EXP Realty, LLC. Bright MLS
- $479,0002 bd2 ba1.3k sqftMansard House, Haverford, PA 19041For SaleMLS ID #PAMC2188300, Jordan Wiener, Compass RE. Bright MLS
- $635,0003 bd3 ba2k sqft111 Merion Ave, Conshohocken, PA 19428For SaleMLS ID #PAMC2191484, Damon Michels, KW Main Line - Narberth. Bright MLS
- $449,5003 bd2 ba1.2k sqft2404 Georgian Ln, Broomall, PA 19008For SaleMLS ID #PADE2122596, Norm Andrews, RE/MAX Preferred - Newtown Square. Bright MLS
- $724,9005 bd2 ba2.1k sqft101 Merion Ave, Narberth, PA 19072For SaleMLS ID #PAMC2190388, Matthew Williams, KW Empower. Bright MLS
- $650,0004 bd2 ba1.7k sqft709 Moore Ave, Bryn Mawr, PA 19010For SaleMLS ID #PADE2121648, Colleen Whitlock, Keller Williams Main Line. Bright MLS
- $400,0002 bd1 ba1.3k sqft35 E Turnbull Ave, Havertown, PA 19083For SaleMLS ID #PADE2123562, Cindy Ridgway, Compass RE. Bright MLS
- $699,0003 bd3 ba1.7k sqft625 Conestoga Rd, Villanova, PA 19085For SaleMLS ID #PADE2109562, Lori Paolino, BHHS Fox & Roach-Haverford. Bright MLS
- $470,0003 bd1 ba1k sqft513 Gordon Ave, Narberth, PA 19072For SaleMLS ID #PAMC2193124, David Snyder, KW Empower. Bright MLS
