Welcome home to this beautifully maintained 3-bedroom, 1.5-bath residence in a desirable community served by a highly rated school district. Timeless charm meets thoughtful updates throughout, with gleaming hardwood floors and updated lighting that create a warm, inviting atmosphere. The bright sunroom provides the perfect spot for morning coffee, a home office, or entertaining. Each bedroom features a Hunter ceiling fan for year-round comfort, while a newer dual-zone HVAC system delivers exceptional energy efficiency and year-round temperature control across the entire home. The conveniently updated kitchen is designed with both style and functionality in mind, featuring a ceramic tile backsplash, premium Thermador stove/oven, and space-saving pot and knife racks for the home chef. Conveniently located with easy access to Rt. 476, PA turnpike, Philadelphia airport, shopping and transportation. With its desirable location, comfortable living spaces, quality updates, and access to highly rated schools, this move-in ready home offers the ideal environment for easy living and everyday convenience.
Pending
$500,000
203 Walnut Hill Ln, Havertown, PA 19083
3beds
1,526sqft
Single Family Residence
Built in 1950
6,970 Square Feet Lot
$-- Zestimate®
$328/sqft
$-- HOA
What's special
Bright sunroomConveniently updated kitchenCeramic tile backsplashGleaming hardwood floorsUpdated lighting
- 36 days
- 420
- 15
Likely to sell faster than
Zillow last checked:
Listing updated:
Listed by:
Carol Luskin 610-585-1301,
Keller Williams Main Line 6105200100
Source: Bright MLS,MLS#: PADE2123328
Facts & features
Interior
Bedrooms & bathrooms
- Bedrooms: 3
- Bathrooms: 2
- Full bathrooms: 1
- 1/2 bathrooms: 1
- Main level bathrooms: 1
Rooms
- Room types: Living Room, Dining Room, Bedroom 2, Bedroom 3, Kitchen, Family Room, Bedroom 1, Sun/Florida Room, Bathroom 1, Half Bath
Bedroom 1
- Features: Ceiling Fan(s), Recessed Lighting
- Level: Upper
- Area: 180 Square Feet
- Dimensions: 12 X 15
Bedroom 2
- Features: Ceiling Fan(s), Recessed Lighting
- Level: Upper
- Area: 121 Square Feet
- Dimensions: 11 X 11
Bedroom 3
- Features: Ceiling Fan(s), Recessed Lighting
- Level: Upper
- Area: 120 Square Feet
- Dimensions: 10 X 12
Bathroom 1
- Level: Upper
Dining room
- Features: Flooring - HardWood
- Level: Main
- Area: 132 Square Feet
- Dimensions: 11 X 12
Family room
- Features: Flooring - Carpet
- Level: Main
- Area: 144 Square Feet
- Dimensions: 9 X 16
Half bath
- Level: Main
- Area: 24 Square Feet
- Dimensions: 3 X 8
Kitchen
- Features: Flooring - Luxury Vinyl Tile, Countertop(s) - Solid Surface, Recessed Lighting
- Level: Main
- Area: 99 Square Feet
- Dimensions: 9 X 11
Living room
- Features: Fireplace - Wood Burning, Flooring - HardWood, Recessed Lighting
- Level: Main
- Area: 216 Square Feet
- Dimensions: 12 X 18
Other
- Features: Flooring - Luxury Vinyl Tile, Recessed Lighting
- Level: Main
- Area: 160 Square Feet
- Dimensions: 10 X 16
Heating
- Radiator, Natural Gas
Cooling
- Central Air, Electric
Appliances
- Included: Gas Water Heater
Features
- Flooring: Hardwood, Ceramic Tile, Carpet, Vinyl, Luxury Vinyl
- Basement: Full,Unfinished
- Number of fireplaces: 1
Interior area
- Total structure area: 1,976
- Total interior livable area: 1,526 sqft
- Finished area above ground: 1,526
- Finished area below ground: 0
Property
Parking
- Parking features: Driveway, On Street
- Has uncovered spaces: Yes
Accessibility
- Accessibility features: None
Features
- Levels: Two
- Stories: 2
- Pool features: None
Lot
- Size: 6,970 Square Feet
Details
- Additional structures: Above Grade, Below Grade
- Parcel number: 22090255500
- Zoning: RESIDENTIAL
- Special conditions: Standard
Construction
Type & style
- Home type: SingleFamily
- Architectural style: Colonial,Cape Cod
- Property subtype: Single Family Residence
Materials
- Brick
- Foundation: Stone
- Roof: Asphalt,Pitched
Condition
- Excellent
- New construction: No
- Year built: 1950
Utilities & green energy
- Sewer: Public Sewer
- Water: Public
- Utilities for property: Cable Connected, Natural Gas Available, Electricity Available
Community & HOA
Community
- Subdivision: Westgate Hills
HOA
- Has HOA: No
Location
- Region: Havertown
- Municipality: HAVERFORD TWP
Financial & listing details
- Price per square foot: $328/sqft
- Tax assessed value: $275,220
- Annual tax amount: $7,968
- Date on market: 9/10/2026
- Listing agreement: Exclusive Right To Sell
- Listing terms: Cash,Conventional
- Inclusions: Refrigerator, Washer, Dryer (all As-is And Of No Monetary Value)
- Ownership: Fee Simple
Estimated market value
Not available
Estimated sales range
Not available
Not available
Price history
| Date | Event | Price |
|---|---|---|
| 10/3/2026 | Pending sale | $500,000$328/sqft |
Source:  Bright MLS #PADE2123328 Report a problem Bright MLS #PADE2123328 Report a problem | ||
| 9/19/2026 | Contingent | $500,000$328/sqft |
Source: Bright MLS #PADE2123328 Report a problem | ||
| 9/10/2026 | Listed for sale | $500,000+203.2%$328/sqft |
Source: Bright MLS #PADE2123328 Report a problem | ||
| 1/8/1999 | Sold | $164,900$108/sqft |
Source: Public Record Report a problem | ||
Public tax history
| Year | Property taxes | Tax assessment |
|---|---|---|
| 2026 | $7,969 +6% | $275,220 |
| 2025 | $7,517 +6.2% | $275,220 |
| 2024 | $7,077 +2.9% | $275,220 |
| 2023 | $6,876 +2.4% | $275,220 |
| 2022 | $6,715 | $275,220 |
| 2021 | $6,715 +862.4% | $275,220 +115.4% |
| 2020 | $698 -88% | $127,770 |
| 2019 | $5,829 +1.7% | $127,770 |
| 2018 | $5,730 +717.1% | $127,770 |
| 2017 | $701 -2% | $127,770 |
| 2016 | $716 | $127,770 |
| 2015 | $716 | $127,770 |
| 2014 | $716 +4.9% | $127,770 |
| 2013 | $682 +2.8% | $127,770 |
| 2012 | $664 +0.3% | $127,770 |
| 2011 | $662 +2% | $127,770 |
| 2010 | $649 +7.5% | $127,770 |
| 2009 | $604 | $127,770 |
| 2008 | $604 +8.3% | $127,770 |
| 2007 | $557 | $127,770 |
| 2006 | $557 | $127,770 |
| 2005 | $557 -2% | $127,770 |
| 2004 | $569 +8.5% | $127,770 |
| 2003 | $524 +7.9% | $127,770 |
| 2002 | $486 | $127,770 |
| 2000 | $486 | $127,770 |
Find assessor info on the county website
Monthly payment
Est. payment
Payment breakdown
Explore the cost of this home by adjusting the details. Changes won't be saved.Climate risks
Neighborhood: 19083
Nearby schools
Schools provided by the listing agent
- Elementary: Lynnewood
- Middle: Haverford
- High: Haverford Senior
- District: Haverford Township
Source: Bright MLS. This data may not be complete. We recommend contacting the local school district to confirm school assignments for this home.

Similar homes
- $470,0003 bd2 ba1.2k sqft244 E Turnbull Ave, Havertown, PA 19083For Sale

 MLS ID #PADE2122308, Rob Barone, KW Empower. Bright MLS
 - $449,9003 bd1 ba1.2k sqft1309 Harrington Rd, Havertown, PA 19083For Sale
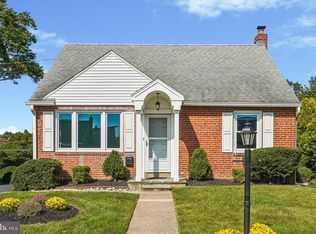 MLS ID #PADE2123600, John McAleer, Keller Williams Main Line. Bright MLS
 - $499,9993 bd2 ba1.2k sqft945 Springhaven Rd, Springfield, PA 19064For Sale
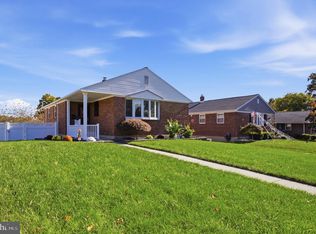 MLS ID #PADE2125748, Mike Mulholland, Long & Foster Real Estate, Inc.. Bright MLS
 - $450,0003 bd1 ba1.4k sqft2131 Darby Rd, Havertown, PA 19083For Sale
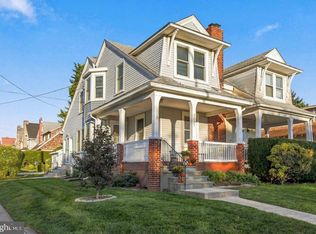 MLS ID #PADE2124266, Kevin Yurick, Keller Williams Main Line. Bright MLS
 - $399,0003 bd2 ba1.3k sqft152 Shelbourne Rd, Havertown, PA 19083For SaleMLS ID #PADE2118122, Dan Mancini, EXP Realty, LLC. Bright MLS
- $499,0003 bd2 ba1.1k sqft3315 Rodney Dr, Newtown Square, PA 19073For SaleMLS ID #PADE2125420, Norm Andrews, RE/MAX Preferred - Newtown Square. Bright MLS
- $499,9003 bd3 ba1.5k sqft230 Williams Rd, Bryn Mawr, PA 19010For SaleMLS ID #PADE2124782, Ashley Bleacher, Howard Hanna Real Estate Services - Lancaster. Bright MLS
- $499,0004 bd3 ba2.2k sqft407 Beverly Blvd, Upper Darby, PA 19082For SaleMLS ID #PADE2122618, lutfu okan, RE/MAX Preferred - Malvern. Bright MLS
- $525,0003 bd2 ba1.8k sqft77 Forest Rd, Springfield, PA 19064For SaleMLS ID #PADE2121380, Maria Doyle, Compass RE. Bright MLS
- $499,0003 bd2 ba2k sqft409 Michigan Ave, Swarthmore, PA 19081For SaleMLS ID #PADE2116428, Eric Ruffenach, Keller Williams Real Estate - Media. Bright MLS
- $509,0003 bd1 ba1.5k sqft1407 Surrey Ln, Wynnewood, PA 19096For SaleMLS ID #PAMC2196132, Chris Durante, HomeSmart Realty Advisors. Bright MLS
- $449,9003 bd1 ba1.2k sqft20 N Malin Rd, Broomall, PA 19008For SaleMLS ID #PADE2122304, Christian Will, Keller Williams Elite. Bright MLS
- $459,9003 bd2 ba1.6k sqft210 3rd Ave, Newtown Square, PA 19073For SaleMLS ID #PADE2115850, John McAleer, Keller Williams Main Line. Bright MLS
- $329,0002 bd2 ba1.7k sqft1747 W Chester Pike Unit 24, Havertown, PA 19083For SaleMLS ID #PADE2124462, Jason Cullen, KW Empower. Bright MLS
- $525,0003 bd2 ba1.3k sqft503 Oreland Mill Rd, Oreland, PA 19075For SaleMLS ID #PAMC2196588, Matthew DeSantis, Keller Williams Real Estate-Horsham. Bright MLS
- $399,9003 bd2 ba1.4k sqft319 Powell Rd, Springfield, PA 19064For SaleMLS ID #PADE2124986, Nicole Erickson, Keller Williams Main Line. Bright MLS
- $525,0003 bd2 ba1.8k sqft634 N Monroe St, Media, PA 19063For SaleMLS ID #PADE2122690, Kim Knaub, CG Realty, LLC. Bright MLS
- $445,0004 bd3 ba2.2k sqft522 Wilde Ave, Drexel Hill, PA 19026For SaleMLS ID #PADE2122048, John Dolceamore, BHHS Fox&Roach-Newtown Square. Bright MLS
- $614,9904 bd3 ba2k sqft2211 Rhonda Rd, Broomall, PA 19008For SaleMLS ID #PADE2121898, Serena Lin, Keller Williams Main Line. Bright MLS
- $489,9003 bd4 ba2.2k sqft812 Seffert St, Philadelphia, PA 19128For SaleMLS ID #PAPH2678114, ZJ Jasdi, Keller Williams Real Estate-Blue Bell. Bright MLS
