COMING SOON September 30th! Pictures will be uploaded 9/26. Welcome to this beautifully updated 2-bedroom, 2-bath end-unit townhome in desirable Haverford Township! Offering added privacy and outdoor space, this well-maintained home features an open-concept kitchen with granite countertops, stainless steel appliances and ample cabinetry, flowing seamlessly into the spacious living and dining area. Hardwood flooring extends throughout much of the home, while both bedrooms offer generous closet space. Step outside to the rear patio, an inviting spot for relaxing, grilling or entertaining. The full unfinished basement provides excellent storage and plenty of potential for additional space. Two assigned parking spaces add to the convenience. Located within the Haverford Township School District and just minutes from Route 476, public transportation, grocery shopping, restaurants and everyday conveniences. Enjoy comfortable, low-maintenance living in a convenient Haverford Township location!
Coming soon 09/30
$329,000
1747 W Chester Pike Unit 24, Havertown, PA 19083
2beds
1,759sqft
Townhouse
Built in 1986
-- sqft lot
$413,100 Zestimate®
$187/sqft
$300/mo HOA
What's special
- 5 days
- 346
- 27
Zillow last checked:
Listing updated:
Listed by:
Jason Cullen 484-433-7158,
KW Empower 215-627-3500,
Listing Team: The Toll Group, Co-Listing Team: The Toll Group,Co-Listing Agent: Kevin R Toll 610-609-1096,
KW Empower
Source: Bright MLS,MLS#: PADE2124462
Facts & features
Interior
Bedrooms & bathrooms
- Bedrooms: 2
- Bathrooms: 2
- Full bathrooms: 2
- Main level bathrooms: 1
- Main level bedrooms: 1
Basement
- Area: 0
Heating
- Forced Air, Natural Gas
Cooling
- Central Air, Electric
Appliances
- Included: Microwave, Dishwasher, Dryer, Oven/Range - Gas, Refrigerator, Stainless Steel Appliance(s), Washer, Water Heater, Gas Water Heater
- Laundry: In Basement
Features
- Breakfast Area, Ceiling Fan(s), Combination Kitchen/Living, Combination Dining/Living, Open Floorplan, Eat-in Kitchen, Kitchen Island, Upgraded Countertops
- Flooring: Hardwood, Ceramic Tile, Wood
- Basement: Full,Concrete,Unfinished,Space For Rooms
- Has fireplace: No
Interior area
- Total structure area: 1,759
- Total interior livable area: 1,759 sqft
- Finished area above ground: 1,759
- Finished area below ground: 0
Property
Parking
- Total spaces: 4
- Parking features: Assigned, Off Street, Parking Lot
- Details: Assigned Parking, Assigned Space #: 24
Accessibility
- Accessibility features: None
Features
- Levels: Two
- Stories: 2
- Pool features: None
Details
- Additional structures: Above Grade, Below Grade
- Parcel number: 22010247624
- Zoning: R-50 CONDOMINIUM
- Special conditions: Standard
Construction
Type & style
- Home type: Townhouse
- Architectural style: Contemporary
- Property subtype: Townhouse
Materials
- Brick
- Foundation: Concrete Perimeter
Condition
- Excellent,Good
- New construction: No
- Year built: 1986
Utilities & green energy
- Sewer: Public Sewer
- Water: Public
Community & HOA
Community
- Subdivision: Haverwood
HOA
- Has HOA: Yes
- Services included: Common Area Maintenance, Maintenance Structure, Maintenance Grounds, Road Maintenance, Snow Removal, Trash, Pest Control
- HOA fee: $300 monthly
- HOA name: HAVERWOOD CONDO ASSN
Location
- Region: Havertown
- Municipality: HAVERFORD TWP
Financial & listing details
- Price per square foot: $187/sqft
- Tax assessed value: $260,800
- Annual tax amount: $7,551
- Date on market: 9/30/2026
- Listing agreement: Exclusive Right To Sell
- Listing terms: Cash,Conventional,FHA
- Inclusions: Washer, Dryer, Refrigerator, Kitchen Appliances
- Exclusions: Drapes In Living Room And Bedroom
- Ownership: Fee Simple
Estimated market value
$413,100
$388,000 - $438,000
$2,121/mo
Price history
| Date | Event | Price |
|---|---|---|
| 10/31/2016 | Sold | $220,000-8.3%$125/sqft |
Source: Public Record Report a problem | ||
| 10/21/2016 | Listing removed | $1,700+6.3%$1/sqft |
Source: Long & Foster-Havertown #6865277 Report a problem | ||
| 9/15/2016 | Price change | $239,900-2%$136/sqft |
Source: Long & Foster-Havertown #6819849 Report a problem | ||
| 9/6/2016 | Price change | $244,900-2%$139/sqft |
Source: Long & Foster-Havertown #6819849 Report a problem | ||
| 8/15/2016 | Price change | $249,900-3.8%$142/sqft |
Source: Long & Foster-Havertown #6819849 Report a problem | ||
| 6/29/2016 | Listed for sale | $259,900+26.8%$148/sqft |
Source: Long & Foster-Havertown #6819849 Report a problem | ||
| 10/8/2013 | Sold | $205,000-8.9%$117/sqft |
Source: Public Record Report a problem | ||
| 8/7/2013 | Listing removed | $1,600$1/sqft |
Source: Prudential Fox & Roach Realtors-Newtown Square #6248357 Report a problem | ||
| 8/6/2013 | Listed for rent | $1,600$1/sqft |
Source: Prudential Fox & Roach Realtors-Newtown Square #6248357 Report a problem | ||
| 6/19/2013 | Price change | $225,000-2.2%$128/sqft |
Source: Prudential Fox and Roach #6215374 Report a problem | ||
| 6/1/2013 | Listed for sale | $230,000$131/sqft |
Source: Prudential Fox and Roach #6215374 Report a problem | ||
| 6/1/2013 | Listing removed | $1,600$1/sqft |
Source: Prudential Fox and Roach #6163324 Report a problem | ||
| 4/19/2013 | Price change | $1,600-5.9%$1/sqft |
Source: Prudential Fox and Roach #6163324 Report a problem | ||
| 2/2/2013 | Listed for rent | $1,700$1/sqft |
Source: Prudential Fox and Roach #6163324 Report a problem | ||
Public tax history
| Year | Property taxes | Tax assessment |
|---|---|---|
| 2026 | $7,551 +6% | $260,800 |
| 2025 | $7,123 +6.2% | $260,800 |
| 2024 | $6,706 +2.9% | $260,800 |
| 2023 | $6,515 +2.4% | $260,800 |
| 2022 | $6,363 | $260,800 |
| 2021 | $6,363 +832.1% | $260,800 +108.6% |
| 2020 | $683 -88% | $125,000 |
| 2019 | $5,703 +1.7% | $125,000 |
| 2018 | $5,605 +717.1% | $125,000 |
| 2017 | $686 | $125,000 |
| 2016 | $686 | $125,000 |
| 2015 | $686 | $125,000 |
| 2014 | $686 +0.7% | $125,000 |
| 2013 | $681 +2.8% | $125,000 |
| 2012 | $663 +2.3% | $125,000 |
| 2011 | $648 | $125,000 |
| 2010 | $648 +7.5% | $125,000 |
| 2009 | $603 +2% | $125,000 |
| 2008 | $590 +8.3% | $125,000 |
| 2007 | $545 | $125,000 |
| 2006 | $545 -2% | $125,000 |
| 2005 | $556 | $125,000 |
| 2004 | $556 +8.5% | $125,000 |
| 2003 | $513 +7.9% | $125,000 |
| 2002 | $475 | $125,000 |
| 2000 | $475 | $125,000 |
Find assessor info on the county website
Monthly payment
Est. payment
Payment breakdown
Explore the cost of this home by adjusting the details. Changes won't be saved.Climate risks
Neighborhood: 19083
Nearby schools
Schools provided by the listing agent
- Elementary: Lynnewood
- Middle: Haverford
- High: Haverford
- District: Haverford Township
Source: Bright MLS. This data may not be complete. We recommend contacting the local school district to confirm school assignments for this home.
- $350,0003 bd4 ba1.7k sqft1747 W Chester Pike #B7, Havertown, PA 19083Sold
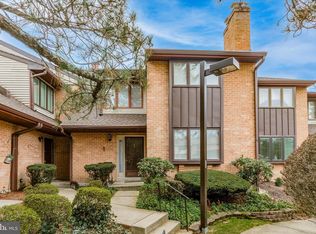
- $278,0002 bd2 ba1.2k sqft1747 W Chester Pike UNIT 41, Havertown, PA 19083Sold

- $362,9002 bd2 ba1.2k sqft1747 W Chester Pike, Havertown, PA 19083Off Market
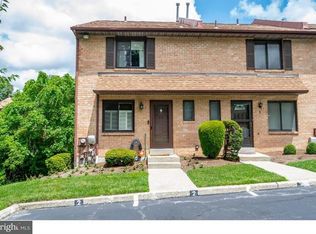
- $384,5002 bd4 ba1.3k sqft1747 W Chester Pike UNIT 2, Havertown, PA 19083Off Market
Similar homes
- $260,0003 bd2 ba1k sqft1140 Myrtlewood Ave, Havertown, PA 19083For Sale
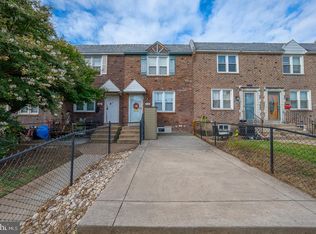
 MLS ID #PADE2124670, Kristine McKee, BHHS Fox&Roach-Newtown Square. Bright MLS
 - $290,0002 bd2 ba1.2k sqft400 Glendale Rd Unit I-50, Havertown, PA 19083For Sale
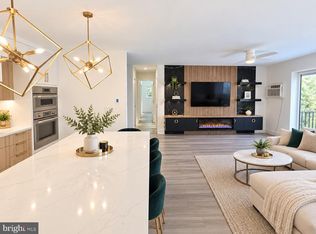 MLS ID #PADE2121912, Lana Sypen, Opus Elite Real Estate. Bright MLS
 - $349,0002 bd2 ba1.1k sqft700 Ardmore Ave APT 514, Ardmore, PA 19003For Sale
 MLS ID #PADE2123540, Franco Fierro, Weichert, Realtors - Cornerstone. Bright MLS
 - $229,0002 bd2 ba1.2k sqftHaverford Hill Condos, Havertown, PA 19083For Sale
 MLS ID #PADE2122844, Ben Slater, RE/MAX Preferred - Newtown Square. Bright MLS
 - $280,0004 bd2 ba1.5k sqft556 N Sycamore Ave, Clifton Heights, PA 19018For SaleMLS ID #PADE2124598, Chardae Taylor, Keller Williams Main Line. Bright MLS
- $390,0002 bd1 ba1.3k sqft35 E Turnbull Ave, Havertown, PA 19083For SaleMLS ID #PADE2123562, Cindy Ridgway, Compass RE. Bright MLS
- $299,9004 bd2 ba1.7k sqft774 Burmont Rd, Drexel Hill, PA 19026For SaleMLS ID #PADE2124452, Chris McGarry, Coldwell Banker Realty. Bright MLS
- $260,0003 bd2 ba1.2k sqft240 Lynn Blvd, Upper Darby, PA 19082For SaleMLS ID #PADE2124500, Meriles Joseph, Long & Foster Real Estate, Inc.. Bright MLS
- $350,0005 bd2 ba2.6k sqft419 Netherwood Rd, Upper Darby, PA 19082For SaleMLS ID #PADE2124006, Dylan Morganstein, KW Empower. Bright MLS
- $344,9003 bd2 ba1.4k sqft39 Cloverdale Ave, Upper Darby, PA 19082For SaleMLS ID #PADE2123968, Lauren Quinn, Prime Realty Partners. Bright MLS
- $290,0003 bd2 ba1.1k sqft313 S State Rd, Upper Darby, PA 19082For SaleMLS ID #PADE2124584, Jerry Saint-Fleur, KW Empower. Bright MLS
- $350,0002 bd3 ba1.1k sqft700 Ardmore Ave APT 509, Ardmore, PA 19003For SaleMLS ID #PADE2122460, Joe Bonner, BHHS Fox & Roach-Haverford. Bright MLS
- $239,9003 bd2 ba1.6k sqft2257 Dermond Ave, Upper Darby, PA 19082For SaleMLS ID #PADE2124368, Courtney Dampman, Opus Elite Real Estate. Bright MLS
- $459,9004 bd2 ba2k sqft413 Washington Ave, Havertown, PA 19083For SaleMLS ID #PADE2123590, Erica Deuschle, Keller Williams Main Line. Bright MLS
- $380,0005 bd2 ba1.6k sqft115 Terrace Ave, Upper Darby, PA 19082For SaleMLS ID #PADE2124352, Jaimee Smith, Compass RE. Bright MLS
- $289,9003 bd3 ba1.2k sqft1210 Harding Dr, Havertown, PA 19083For SaleMLS ID #PADE2116440, Bryn Lynch, Keller Williams Real Estate - Media. Bright MLS
- $339,9003 bd2 ba1.1k sqft1030 Agnew Dr, Drexel Hill, PA 19026For SaleMLS ID #PADE2124054, Nicole Erickson, Keller Williams Main Line. Bright MLS
- $475,0004 bd2 ba2.6k sqft337 Golf Hills Rd, Havertown, PA 19083For SaleMLS ID #PADE2120270, Jill Barbera, EXP Realty, LLC. Bright MLS
- $289,5002 bd2 ba1.2k sqft3004 Monterey Ct, Springfield, PA 19064For SaleMLS ID #PADE2123028, Jessica Fox, Long & Foster Real Estate, Inc.. Bright MLS
