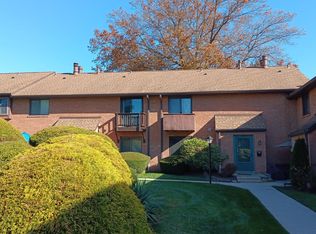
Welcome to this beautifully updated end-unit in Haverford Village, offering modern comfort, European-inspired charm, and easy Main Line living. As you walk up to the front you will find one of the home’s most distinctive features is its semi-private front patio garden. Surrounded by mature plantings and lush greenery, this charming outdoor space has the intimate feel of a small French garden—perfect for morning coffee, reading, entertaining, or simply enjoying a peaceful moment outdoors. Inside, The first floor includes a spacious living room with beautiful built-in shelving and a gas fireplace, creating a warm and inviting space. you will also find a nice size dinning area with a serving window to the kitchen for all your entertaining needs , some added features on the first floor include a laundry room, and convenient powder room. Upstairs, you’ll find two generously sized bedrooms with ample closet space. The primary bedroom features a walk-in closet, while the hallway offers an additional large storage closet and a full bathroom. Ideally located near Suburban Square, Ardmore, and the shops, restaurants, and cafés and parks the home is also close to Haverford College, with Villanova University, Bryn Mawr College, and Rosemont College just a short drive away. This convenient location makes the home an appealing option for anyone seeking comfortable living near area colleges and universities, while also enjoying easy access to major highways and regional train routes. Residents can enjoy the community in-ground pool during the warmer months. The monthly condo fee includes water, trash removal, snow removal, lawn care, pool access, and exterior maintenance, excluding windows and doors. With its extensive updates, enchanting garden entrance, spacious interior, and desirable Main Line location, this home offers a wonderful blend of character, convenience, and low-maintenance living. Home was recently renovated in 2026 and thoughtful updates include newer windows, a newer HVAC and heating system, hot water heated all done in 2023.
Accepting backups
$349,000
700 Ardmore Ave APT 514, Ardmore, PA 19003
2beds
1,152sqft
Townhouse
Built in 1974
436 Square Feet Lot
$345,200 Zestimate®
$303/sqft
$380/mo HOA
What's special
Gas fireplaceSemi-private front patio gardenCommunity in-ground poolConvenient powder roomBeautifully updated end-unitLaundry roomExtensive updates
- 35 days
- 321
- 10
Zillow last checked:
Listing updated:
Listed by:
Franco Fierro 484-614-6324,
Weichert, Realtors - Cornerstone 6104360400
Source: Bright MLS,MLS#: PADE2123540
Facts & features
Interior
Bedrooms & bathrooms
- Bedrooms: 2
- Bathrooms: 2
- Full bathrooms: 1
- 1/2 bathrooms: 1
- Main level bathrooms: 1
Heating
- Forced Air, Natural Gas
Cooling
- Central Air, Natural Gas
Appliances
- Included: Refrigerator, Cooktop, Washer, Microwave, Dishwasher, Dryer, Gas Water Heater
- Laundry: Main Level
Features
- Ceiling Fan(s)
- Has basement: No
- Number of fireplaces: 1
- Fireplace features: Gas/Propane
Interior area
- Total structure area: 1,152
- Total interior livable area: 1,152 sqft
- Finished area above ground: 1,152
Property
Parking
- Parking features: Parking Lot
Accessibility
- Accessibility features: None
Features
- Levels: Two
- Stories: 2
- Patio & porch: Patio
- Pool features: Community
Lot
- Size: 436 Square Feet
Details
- Additional structures: Above Grade
- Parcel number: 22040004120
- Zoning: R-50 CONDOMINIUM
- Special conditions: Standard
Construction
Type & style
- Home type: Townhouse
- Architectural style: Other
- Property subtype: Townhouse
Materials
- Brick
- Foundation: Slab
- Roof: Shingle
Condition
- Excellent,Good
- New construction: No
- Year built: 1974
- Major remodel year: 2026
Utilities & green energy
- Sewer: Public Sewer
- Water: Public
Community & HOA
Community
- Condo and coop fee: $380 monthly
- Subdivision: Haverford Vil
HOA
- Has HOA: No
- Amenities included: Pool
- Services included: Trash, Water, Snow Removal, Pool(s)
- HOA name: Haverford Village / Kimberly
Location
- Region: Ardmore
- Municipality: HAVERFORD TWP
Financial & listing details
- Price per square foot: $303/sqft
- Tax assessed value: $200,270
- Annual tax amount: $5,798
- Date on market: 9/21/2026
- Listing agreement: Exclusive Right To Sell
- Listing terms: Cash,Conventional,FHA
- Ownership: Fee Simple
Estimated market value
$345,200
$328,000 - $362,000
$2,466/mo
Price history
| Date | Event | Price |
|---|---|---|
| 10/23/2026 | Listed for sale | $349,000$303/sqft |
Source:  Bright MLS #PADE2123540 Report a problem | ||
| 9/28/2026 | Contingent | $349,000$303/sqft |
Source: Bright MLS #PADE2123540 Report a problem | ||
| 9/21/2026 | Listed for sale | $349,000+45.9%$303/sqft |
Source: Bright MLS #PADE2123540 Report a problem | ||
| 4/5/2021 | Sold | $239,200-3.4%$208/sqft |
Source: Berkshire Hathaway HomeServices Fox & Roach #PADE539014_19003_514 Report a problem | ||
| 2/25/2021 | Pending sale | $247,500$215/sqft |
Source: BHHS Fox & Roach Haverford Sales Office #PADE539014 Report a problem | ||
| 2/13/2021 | Listed for sale | $247,500$215/sqft |
Source: BHHS Fox & Roach Haverford Sales Office #PADE539014 Report a problem | ||
| 2/6/2021 | Pending sale | $247,500$215/sqft |
Source: BHHS Fox & Roach Haverford Sales Office #PADE539014 Report a problem | ||
| 2/4/2021 | Listed for sale | $247,500$215/sqft |
Source: BHHS Fox & Roach Haverford Sales Office #PADE539014 Report a problem | ||
Public tax history
Tax history is unavailable.
Monthly payment
Est. payment
Payment breakdown
Explore the cost of this home by adjusting the details. Changes won't be saved.Climate risks
Neighborhood: 19003
Nearby schools
Schools provided by the listing agent
- District: Haverford Township
Source: Bright MLS. This data may not be complete. We recommend contacting the local school district to confirm school assignments for this home.

Similar homes
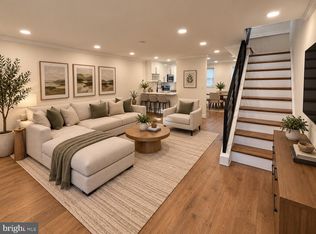
- $355,0003 bd1 ba1.1k sqft2026 S Newkirk St, Philadelphia, PA 19145For Sale

 MLS ID #PAPH2668888, Ms. Thanh Doan, Realty Mark Cityscape. Bright MLS
- $329,9003 bd3 ba1.6k sqft7419 Woolston Ave, Philadelphia, PA 19138For Sale
 MLS ID #PAPH2681952, Ausra Anusauskas, Archstone Realty. Bright MLS
- $340,0004 bd2 ba1.4k sqft7185 N 18th St, Philadelphia, PA 19126For SaleMLS ID #PAPH2674710, Jean Coriolan, Keller Williams Real Estate -Exton. Bright MLS
- $365,0003 bd4 ba1.6k sqft1504 N Stillman St, Philadelphia, PA 19121For Sale
 MLS ID #PAPH2653884, Rich Cassell, KW Empower. Bright MLS
- $330,0004 bd3 ba1.1k sqft2520 S 5th St, Philadelphia, PA 19148For SaleMLS ID #PAPH2681032, Ms. Thanh Doan, Realty Mark Cityscape. Bright MLS
- $269,9003 bd2 ba1.1k sqft5415 W Montgomery Ave, Philadelphia, PA 19131For SaleMLS ID #PAPH2648304, Mysha Thompson, Realty Mark Cityscape-Huntingdon Valley. Bright MLS
- $319,9993 bd2 ba1.2k sqft1611 N 26th St, Philadelphia, PA 19121For SaleMLS ID #PAPH2612776, Jim Armstrong, JG Real Estate LLC. Bright MLS
- $269,9993 bd3 ba1.3k sqft1429 N 57th St, Philadelphia, PA 19131For SaleMLS ID #PAPH2671198, Erica Nixon, EXP Realty, LLC. Bright MLS
- $339,9003 bd2 ba1.2k sqft3520 Churchill Ln, Philadelphia, PA 19114For SaleMLS ID #PAPH2677064, Matthew Cunningham, Keller Williams Real Estate Tri-County. Bright MLS
- $325,0002 bd2 ba1k sqft402 Hopkins Ct, North Wales, PA 19454For SaleMLS ID #PAMC2196710, Al Ferraguti, Keller Williams Real Estate-Montgomeryville. Bright MLS
- $273,0003 bd1 ba1.1k sqft7602 Woodcrest Ave, Philadelphia, PA 19151For SaleMLS ID #PAPH2661934, Ed Arentzen, Howard Hanna Real Estate Services. Bright MLS
- $355,0004 bd2 ba1.6k sqft324 Aldan Ave, Aldan, PA 19018For SaleMLS ID #PADE2125066, Sanya Dayo, Real of Pennsylvania. Bright MLS
- $349,0002 bd2 ba1.1k sqftValley Forge Towers South, King Of Prussia, PA 19406For SaleMLS ID #PAMC2178800, Naz Nejadi, BHHS Fox & Roach Wayne-Devon. Bright MLS
- $349,9003 bd3 ba1.7k sqftTowamencin Condo, Harleysville, PA 19438For SaleMLS ID #PAMC2193382, Maryana Bodlak, Continental Realty Co., Inc.. Bright MLS
- $270,0002 bd2 ba1.3k sqft263 Shawmont Ave #-9c7, Philadelphia, PA 19128For SaleMLS ID #PAPH2679740, Patricia Iavarone, Mendez Homes and Investments. Bright MLS
- $300,0003 bd4 ba1.5k sqft6417 Chew Ave, Philadelphia, PA 19119For SaleMLS ID #PAPH2670846, Audrese Johnson, Keller Williams Real Estate-Blue Bell. Bright MLS
- $295,9952 bd3 ba1.3k sqft1544 S Ringgold St, Philadelphia, PA 19146For SaleMLS ID #PAPH2664520, Chris Carr, HomeZu. Bright MLS
- $309,9003 bd2 ba1.1k sqft1166 Oxford Ave, Phoenixville, PA 19460For SaleMLS ID #PACT2136848, Tom Kern, RE/MAX Professional Realty. Bright MLS
- $275,0004 bd3 ba1.4k sqft5324 W Girard Ave, Philadelphia, PA 19131For SaleMLS ID #PAPH2658398, Dianne N Smith, Real Estate Bosses. Bright MLS
- $279,0003 bd3 ba1k sqft1630 S 27th St, Philadelphia, PA 19145For SaleMLS ID #PAPH2668432, Jing Wang, Home Line Realty Corp. Bright MLS
