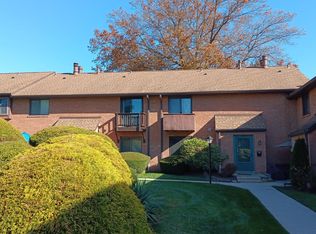
700 Ardmore Ave, Unit 510 is ready for its new owner. Located in the sought-after Haverford Village community, this home is positioned along the perimeter of the neighborhood and offers a blend of comfort, convenience, and walkability to downtown Ardmore. This beautifully maintained 2-bedroom, 2.5-bath home features newly renovated bathrooms (2022) and a bright, inviting layout. Enter through the foyer into a spacious living room featuring a wood-burning fireplace and sliding glass doors that open to your private front patio. The nicely sized dining room is filled with natural light from the large front window and flows seamlessly into the open kitchen with white cabinetry and stainless steel appliances. A convenient main-level powder room and laundry/storage room with full-size washer and dryer complete the first floor. Luxury vinyl flooring run throughout the living and dining rooms, second-floor landing, and primary bedroom. Custom closet shelving adds thoughtful organization throughout. The spacious primary suite features a walk-in closet, ceiling fan, private balcony, and updated full bathroom. The second bedroom also offers its own fully renovated bathroom, making it ideal for guests, a home office, or flexible living space. Enjoy an unbeatable Main Line location that is adjacent to the Haverford College nature trail. 700 Ardmore Ave is just a short walk to downtown Ardmore, Suburban Square, Trader Joe’s, the Ardmore Farmers Market, and an array of popular shops and restaurants. Commuters will appreciate easy access to SEPTA and Amtrak at Ardmore Station, as well as the Ardmore Avenue station for the Norristown High Speed Line. Residents also enjoy access to the community swimming pool, all within the award-winning Haverford School District. Don't wait to book your showing today, this one won't be on the market long.
Sold for $385,000
Zillow last checked:
Listing updated:
Bought with:
Joe Stacy, RS364726
KW Empower
Source: Bright MLS,MLS#: PADE2114396
Price history
| Date | Event | Price |
|---|---|---|
| 6/18/2026 | Sold | $385,000+2.7%$333/sqft |
Source:  Bright MLS #PADE2114396 Report a problem Bright MLS #PADE2114396 Report a problem | ||
| 5/28/2026 | Contingent | $375,000$324/sqft |
Source: Bright MLS #PADE2114396 Report a problem | ||
| 5/19/2026 | Price change | $375,000-5.1%$324/sqft |
Source: Bright MLS #PADE2114396 Report a problem | ||
| 5/7/2026 | Listed for sale | $395,000+36.2%$341/sqft |
Source: Bright MLS #PADE2114396 Report a problem | ||
| 5/27/2022 | Sold | $290,000$251/sqft |
Source: Bright MLS #PADE2023840 Report a problem | ||
| 4/24/2022 | Pending sale | $290,000$251/sqft |
Source: Bright MLS #PADE2023840 Report a problem | ||
| 4/21/2022 | Listed for sale | $290,000+26.1%$251/sqft |
Source: Bright MLS #PADE2023840 Report a problem | ||
| 6/10/2019 | Sold | $230,000+6%$199/sqft |
Source: Public Record Report a problem | ||
| 5/14/2014 | Sold | $217,000-3.6%$188/sqft |
Source: Public Record Report a problem | ||
| 2/10/2014 | Listed for sale | $225,000-5.1%$194/sqft |
Source: RE/MAX Executive Realty #6336429 Report a problem | ||
| 1/26/2010 | Sold | $237,000-4.8%$205/sqft |
Source: Public Record Report a problem | ||
| 8/29/2009 | Listing removed | $248,900$215/sqft |
Source: RE/MAX Classic #5551473 Report a problem | ||
| 8/14/2009 | Price change | $248,900-0.4%$215/sqft |
Source: RE/MAX Classic #5551473 Report a problem | ||
| 8/8/2009 | Listed for sale | $249,900+88.6%$216/sqft |
Source: RE/MAX Classic #5551473 Report a problem | ||
| 8/13/2001 | Sold | $132,500$115/sqft |
Source: Public Record Report a problem | ||
Nearby homes


Get a cash offer in 3 minutes
Find out how much your home could sell for in as little as 3 minutes with a no-obligation cash offer.
Estimated market value
$382,300
