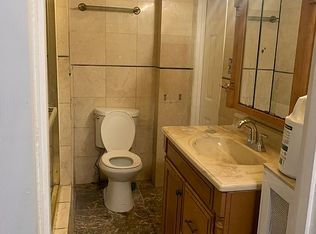
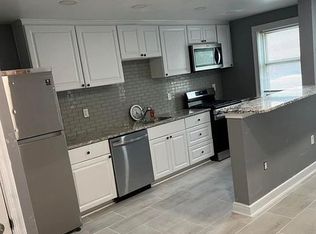
Beautiful house waiting only for new owner's personal touch and imagination to make it his/her dreamed home. Easy access to public transportation. Near 69th L Train Terminal and Bus station. Philadelphia Airport is about 12 miles away. St Alice Catholic school just cross the street. Upper Darby High school is walking distance. Property is Sold AS IS. Seller will provide 2% seller assist and 1 year home warranty to potential buyer. Roof is new. Water heater is new and Boiler is functional. Bring your offer now. Seller is highly motivated
For sale
$260,000
240 Lynn Blvd, Upper Darby, PA 19082
3beds
1,219sqft
Townhouse
Built in 1950
2,178 Square Feet Lot
$-- Zestimate®
$213/sqft
$-- HOA
What's special
- 19 hours
- 91
- 8
Zillow last checked:
Listing updated:
Listed by:
Meriles Joseph 484-477-6285,
Long & Foster Real Estate, Inc. (610) 853-2700
Source: Bright MLS,MLS#: PADE2124500
Facts & features
Interior
Bedrooms & bathrooms
- Bedrooms: 3
- Bathrooms: 2
- Full bathrooms: 1
- 1/2 bathrooms: 1
- Main level bathrooms: 2
- Main level bedrooms: 3
Heating
- Hot Water, Natural Gas
Cooling
- Wall Unit(s), Natural Gas
Appliances
- Included: Gas Water Heater
- Laundry: In Basement
Features
- Flooring: Carpet, Wood
- Basement: Unfinished
- Has fireplace: No
Interior area
- Total structure area: 2,438
- Total interior livable area: 1,219 sqft
- Finished area above ground: 1,219
Property
Parking
- Total spaces: 1
- Parking features: Garage Faces Rear, Attached
- Attached garage spaces: 1
Accessibility
- Accessibility features: None
Features
- Levels: Two
- Stories: 2
- Exterior features: Awning(s), Other
- Pool features: None
Lot
- Size: 2,178 Square Feet
- Features: Other
Details
- Additional structures: Above Grade
- Parcel number: 16070053500
- Zoning: RSA5
- Special conditions: Standard
Construction
Type & style
- Home type: Townhouse
- Architectural style: Colonial
- Property subtype: Townhouse
Materials
- Brick
- Foundation: Other
- Roof: Asphalt
Condition
- Good
- New construction: No
- Year built: 1950
Utilities & green energy
- Sewer: Public Sewer
- Water: Public
- Utilities for property: Electricity Available, Natural Gas Available
Community & HOA
Community
- Subdivision: Beverly Hills
HOA
- Has HOA: No
Location
- Region: Upper Darby
- Municipality: UPPER DARBY TWP
Financial & listing details
- Price per square foot: $213/sqft
- Tax assessed value: $122,950
- Annual tax amount: $5,680
- Date on market: 9/24/2026
- Listing agreement: Exclusive Agency
- Listing terms: Cash,FHA,VA Loan,Conventional
- Inclusions: Refrigerator, Range / Oven All Other Attached Appliances
- Exclusions: Washer And Dryer
- Ownership: Fee Simple
Estimated market value
Not available
Estimated sales range
Not available
Not available
Price history
| Date | Event | Price |
|---|---|---|
| 9/24/2026 | Listed for sale | $260,000$213/sqft |
Source:  Bright MLS #PADE2124500 Report a problem Bright MLS #PADE2124500 Report a problem | ||
Public tax history
Tax history is unavailable.
Monthly payment
Est. payment
Payment breakdown
Explore the cost of this home by adjusting the details. Changes won't be saved.Climate risks
Neighborhood: 19082
Nearby schools
Schools provided by the listing agent
- Elementary: Bywood
- Middle: Beverly Hills
- High: U Darby
- District: Upper Darby
Source: Bright MLS. This data may not be complete. We recommend contacting the local school district to confirm school assignments for this home.

Similar homes
- $250,0003 bd2 ba1.1k sqft524 S 69th St, Upper Darby, PA 19082For Sale By Owner
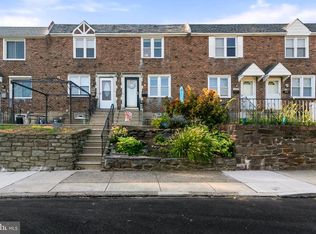
- $239,9003 bd2 ba1.6k sqft2257 Dermond Ave, Upper Darby, PA 19082For Sale
 MLS ID #PADE2124368, Courtney Dampman, Opus Elite Real Estate. Bright MLS
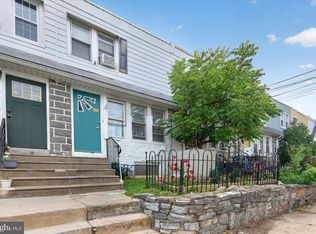
 - $249,9004 bd3 ba1.1k sqft7912 Arlington Ave, Upper Darby, PA 19082For Sale
 MLS ID #PADE2120652, Sam Sabir, RE/MAX Preferred - Malvern. Bright MLS
 - $189,9003 bd2 ba1.1k sqft313 Wiltshire Rd, Upper Darby, PA 19082For Sale
 MLS ID #PADE2124454, Oanh Chung, Alpha Realty Group. Bright MLS
 - $265,0003 bd2 ba1.3k sqft7 Oakley Rd, Upper Darby, PA 19082For SaleMLS ID #PADE2121614, Algernong Allen, KW Empower. Bright MLS
- $250,0003 bd2 ba1.1k sqft808 Hampshire Rd, Drexel Hill, PA 19026For SaleMLS ID #PADE2124382, Amy Fizzano Krauter, Fizzano Family of Associates LLC. Bright MLS
- $229,9003 bd1 ba1.5k sqft2209 Lynn Blvd, Drexel Hill, PA 19026For SaleMLS ID #PADE2124332, Matin Haghkar, Plus Realtors. Bright MLS
- $260,0003 bd2 ba1.1k sqft7632 Brockton Rd, Philadelphia, PA 19151For SaleMLS ID #PAPH2671062, Vernon MacIntyre, Classic Real Estate of Chester County, LLC. Bright MLS
- $240,0004 bd2 ba1.2k sqft7247 Bradford Rd, Upper Darby, PA 19082For SaleMLS ID #PADE2121644, Ronna Abdo, Keller Williams Main Line. Bright MLS
- $344,9003 bd2 ba1.4k sqft39 Cloverdale Ave, Upper Darby, PA 19082For SaleMLS ID #PADE2123968, Lauren Quinn, Prime Realty Partners. Bright MLS
- $380,0005 bd2 ba1.6k sqft115 Terrace Ave, Upper Darby, PA 19082For SaleMLS ID #PADE2124352, Jaimee Smith, Compass RE. Bright MLS
- $225,0003 bd2 ba1.2k sqft7214 Bradford Rd, Upper Darby, PA 19082For SaleMLS ID #PADE2123996, Johan Pathan, RE/MAX Preferred - Malvern. Bright MLS
- $275,0003 bd2 ba1.4k sqft107 Ardsley Rd, Upper Darby, PA 19082For SaleMLS ID #PADE2121828, Khen Ung, Realty Mark Cityscape. Bright MLS
- $259,9003 bd2 ba1.4k sqft6617 W Girard Ave, Philadelphia, PA 19151For SaleMLS ID #PAPH2668552, Mr. Michael A Giangiordano II, Century 21 Forrester Real Estate. Bright MLS
- $269,9903 bd2 ba1.3k sqft745 Fairfax Rd, Drexel Hill, PA 19026For SaleMLS ID #PADE2120786, Mario Medori, CG Realty, LLC. Bright MLS
