Welcome to 125 N Cedar Lane, a great opportunity for homeowners and investors alike in the desirable Highland Park community of Upper Darby! Whether you're looking for a place to call home or a rental investment with potential, this charming property offers plenty of possibilities. The main level features beautiful hardwood floors, a spacious living room with front-facing bay windows that bring in natural light, and a separate dining area. The dining area features a convenient pass-through window to the kitchen, creating a nice connection between the spaces while maintaining their distinct layouts. The kitchen offers stainless steel appliances, granite countertops, and oak cabinetry. Additional cabinetry and countertop space near the rear entrance provide extra storage and functionality. Upstairs, you'll find three bedrooms with hardwood flooring and a full bathroom. The primary bedroom features oversized closets for added storage. The partially finished basement provides valuable additional living space, along with a separate laundry area equipped with a washer, dryer, and utility sink. Outside, enjoy the convenience of private rear parking with space for two vehicles. This home offers a neighborhood setting with convenient access to local shopping, dining, public transportation, and major roadways, making commuting to Philadelphia and surrounding areas accessible.
For sale
$245,000
125 N Cedar Ln, Upper Darby, PA 19082
3beds
1,326sqft
Townhouse
Built in 1937
1,742 Square Feet Lot
$239,600 Zestimate®
$185/sqft
$-- HOA
What's special
Beautiful hardwood floorsSeparate dining areaGranite countertopsOak cabinetryStainless steel appliances
- 3 days
- 275
- 37
Likely to sell faster than
Zillow last checked:
Listing updated:
Listed by:
Jim Romano 215-520-6839,
Keller Williams Real Estate-Blue Bell 2156462900,
Co-Listing Agent: Anthony Dadario 484-431-4925,
Keller Williams Real Estate-Blue Bell
Source: Bright MLS,MLS#: PADE2126976
Facts & features
Interior
Bedrooms & bathrooms
- Bedrooms: 3
- Bathrooms: 1
- Full bathrooms: 1
Basement
- Area: 0
Heating
- Hot Water, Natural Gas
Cooling
- Window Unit(s), Electric
Appliances
- Included: Dishwasher, Oven/Range - Gas, Microwave, Refrigerator, Washer, Dryer, Gas Water Heater
- Laundry: Lower Level, Has Laundry, Washer In Unit, Dryer In Unit
Features
- Ceiling Fan(s), Bathroom - Tub Shower, Formal/Separate Dining Room
- Flooring: Hardwood, Tile/Brick, Wood
- Basement: Interior Entry,Improved,Partially Finished
- Has fireplace: No
Interior area
- Total structure area: 1,326
- Total interior livable area: 1,326 sqft
- Finished area above ground: 1,326
- Finished area below ground: 0
Property
Parking
- Total spaces: 2
- Parking features: Concrete, Driveway
- Uncovered spaces: 2
Accessibility
- Accessibility features: None
Features
- Levels: Two
- Stories: 2
- Pool features: None
Lot
- Size: 1,742 Square Feet
- Dimensions: 16.00 x 100.00
Details
- Additional structures: Above Grade, Below Grade
- Parcel number: 16060023100
- Zoning: RES
- Special conditions: Standard
Construction
Type & style
- Home type: Townhouse
- Architectural style: Straight Thru
- Property subtype: Townhouse
Materials
- Frame, Masonry
- Foundation: Brick/Mortar
Condition
- Excellent,Very Good
- New construction: No
- Year built: 1937
Utilities & green energy
- Sewer: Public Sewer
- Water: Public
Community & HOA
Community
- Subdivision: Highland Park
HOA
- Has HOA: No
Location
- Region: Upper Darby
- Municipality: UPPER DARBY TWP
Financial & listing details
- Price per square foot: $185/sqft
- Tax assessed value: $87,550
- Annual tax amount: $4,044
- Date on market: 11/3/2026
- Listing agreement: Exclusive Right To Sell
- Listing terms: Cash,Conventional
- Ownership: Fee Simple
Estimated market value
$239,600
$228,000 - $252,000
$1,978/mo
Price history
| Date | Event | Price |
|---|---|---|
| 11/3/2026 | Listed for sale | $245,000+14.5%$185/sqft |
Source:  Bright MLS #PADE2126976 Report a problem | ||
| 8/9/2024 | Listing removed | -- |
Source: Bright MLS #PADE2071414 Report a problem | ||
| 7/27/2024 | Listed for rent | $1,800$1/sqft |
Source: Bright MLS #PADE2071414 Report a problem | ||
| 7/18/2024 | Listing removed | -- |
Source: Bright MLS #PADE2071414 Report a problem | ||
| 7/11/2024 | Listed for rent | $1,800$1/sqft |
Source: Bright MLS #PADE2071414 Report a problem | ||
| 6/28/2024 | Sold | $214,000+2.9%$161/sqft |
Source: Bright MLS #PADE2067102 Report a problem | ||
| 5/27/2024 | Pending sale | $207,900$157/sqft |
Source: Bright MLS #PADE2067102 Report a problem | ||
| 5/23/2024 | Contingent | $207,900$157/sqft |
Source: Bright MLS #PADE2067102 Report a problem | ||
| 5/19/2024 | Listed for sale | $207,900+92.5%$157/sqft |
Source: Bright MLS #PADE2067102 Report a problem | ||
| 6/30/2014 | Sold | $108,000-9.9%$81/sqft |
Source: Public Record Report a problem | ||
| 4/26/2014 | Listed for sale | $119,900+155.1%$90/sqft |
Source: RE/MAX Preferred #6378233 Report a problem | ||
| 1/10/2014 | Sold | $47,000$35/sqft |
Source: Public Record Report a problem | ||
Public tax history
| Year | Property taxes | Tax assessment |
|---|---|---|
| 2026 | $3,953 +3.2% | $87,550 |
| 2025 | $3,832 +3.5% | $87,550 |
| 2024 | $3,703 +1% | $87,550 |
| 2023 | $3,668 +2.8% | $87,550 |
| 2022 | $3,569 | $87,550 |
| 2021 | $3,569 +878.8% | $87,550 +31.1% |
| 2020 | $365 -91.4% | $66,770 |
| 2019 | $4,243 +1.2% | $66,770 |
| 2018 | $4,195 +1044.7% | $66,770 |
| 2017 | $366 | $66,770 |
| 2016 | $366 | $66,770 |
| 2015 | $366 -2% | $66,770 |
| 2014 | $374 +2.8% | $66,770 |
| 2013 | $364 +2.8% | $66,770 |
| 2012 | $354 +2.3% | $66,770 |
| 2011 | $346 | $66,770 |
| 2010 | $346 +9.7% | $66,770 |
| 2009 | $315 | $66,770 |
| 2008 | $315 +6.1% | $66,770 |
| 2007 | $297 | $66,770 |
| 2006 | $297 +2% | $66,770 |
| 2005 | $291 -2% | $66,770 |
| 2004 | $297 +8.5% | $66,770 |
| 2003 | $274 +7.9% | $66,770 |
| 2002 | $254 | $66,770 |
| 2000 | $254 | $66,770 |
Find assessor info on the county website
Monthly payment
Est. payment
Payment breakdown
Explore the cost of this home by adjusting the details. Changes won't be saved.Climate risks
Neighborhood: 19082
Nearby schools
Schools provided by the listing agent
- District: Upper Darby
Source: Bright MLS. This data may not be complete. We recommend contacting the local school district to confirm school assignments for this home.


Similar homes
- $213,9003 bd2 ba1.2k sqft120 Westdale Rd, Upper Darby, PA 19082For Sale
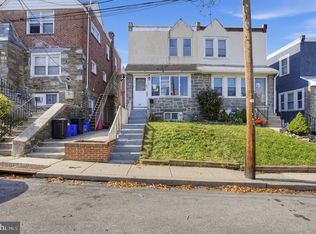
 MLS ID #PADE2127186, Michael DeFiore, Houwzer, LLC. Bright MLS
- $260,0003 bd2 ba1.2k sqft240 Lynn Blvd, Upper Darby, PA 19082For Sale
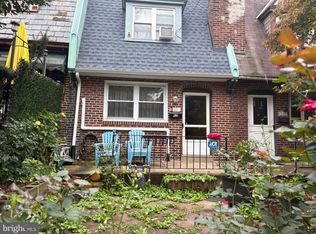 MLS ID #PADE2124500, Meriles Joseph, Long & Foster Real Estate, Inc.. Bright MLS
- $--3 bd1 ba1.6k sqft118 Heather Rd, Upper Darby, PA 19082Auction
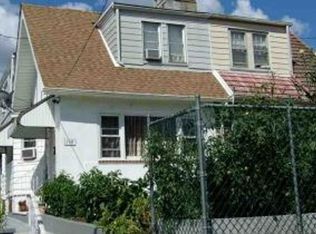 Xome
- $260,0004 bd1 ba1.1k sqft7568 Brockton Rd, Philadelphia, PA 19151For Sale
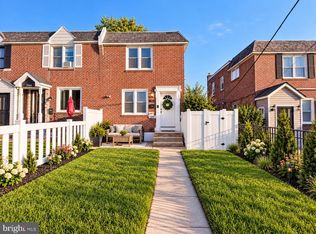 MLS ID #PAPH2681080, Maria Quattrone, LPT Realty, LLC. Bright MLS
- $260,0003 bd3 ba1.3k sqft7236 Brent Rd, Upper Darby, PA 19082For SaleMLS ID #PADE2125860, Rick Cummings, RE/MAX Select Group. Bright MLS
- $260,0003 bd2 ba1.3k sqft4 Oakley Rd, Upper Darby, PA 19082For SaleMLS ID #PADE2125844, Jaimee Smith, Compass RE. Bright MLS
- $275,0003 bd1 ba1.2k sqft231 N Linden Ave, Upper Darby, PA 19082For SaleMLS ID #PADE2125926, Daniel Loza, Legal Real Estate LLC. Bright MLS
- $215,0003 bd1 ba1.1k sqft255 Coverly Rd, Lansdowne, PA 19050For SaleMLS ID #PADE2127134, Abdul Diallo, KW Empower. Bright MLS
- $269,9003 bd2 ba1.3k sqft246 Wiltshire Rd, Upper Darby, PA 19082For SaleMLS ID #PADE2125326, Mohammed Ullah, BHHS Fox&Roach-Newtown Square. Bright MLS
- $255,0003 bd2 ba1.4k sqft107 Ardsley Rd, Upper Darby, PA 19082For SaleMLS ID #PADE2121828, Khen Ung, Realty Mark Cityscape. Bright MLS
- $280,0004 bd2 ba1.5k sqft7406 Miller Ave, Upper Darby, PA 19082For SaleMLS ID #PADE2123994, Leslie Allen, United Real Estate. Bright MLS
- $235,0004 bd2 ba1.2k sqft7247 Bradford Rd, Upper Darby, PA 19082For SaleMLS ID #PADE2121644, Ronna Abdo, Keller Williams Main Line. Bright MLS
- $220,0003 bd1 ba1.1k sqft303 Margate Rd, Upper Darby, PA 19082For SaleMLS ID #PADE2118880, Takiyah Rush, United Real Estate. Bright MLS
- $272,0003 bd2 ba1.4k sqft7635 Parkview Rd, Upper Darby, PA 19082For SaleMLS ID #PADE2124974, Vinay K. Gupta, Realty Mark Cityscape-Huntingdon Valley. Bright MLS
- $247,9003 bd1 ba1.1k sqft1362 Pennington Rd, Philadelphia, PA 19151For SaleMLS ID #PAPH2680076, Tia Scott, Realty ONE Group Focus. Bright MLS
- $229,0003 bd1 ba1.4k sqft9 Ardsley Rd, Upper Darby, PA 19082For SaleMLS ID #PADE2116866, Bob Hoopes, Coldwell Banker Realty. Bright MLS
