Nestled in the charming subdivision of Admore, this beautifully renovated interior row townhouse is a true gem, showcasing a perfect blend of modern luxury and timeless elegance. With a complete renovation set to be completed in 2026, this home is designed to elevate your lifestyle and provide a sanctuary of comfort and sophistication. As you step inside, you are greeted by an inviting atmosphere that seamlessly combines contemporary design with classic architectural elements. The spacious layout features three well-appointed bedrooms and a beautifully updated full bathroom, ensuring ample space for relaxation and rejuvenation. The interior boasts high-end finishes, including premium flooring and exquisite fixtures that reflect a commitment to quality and style. The heart of the home is undoubtedly the gourmet kitchen, which will be outfitted with top-of-the-line appliances, sleek cabinetry, and stunning countertops, making it a culinary haven for both casual meals and entertaining guests. The open-concept design flows effortlessly into the living and dining areas, creating an ideal space for gatherings and cherished moments with loved ones. Natural light pours in through thoughtfully designed windows, enhancing the warm ambiance throughout the home. The interior access basement offers additional versatility, perfect for a home office, gym, or extra storage, catering to your unique lifestyle needs. Outside, the property features a low-maintenance yard, providing a serene outdoor space for relaxation or gardening enthusiasts. Off-street parking ensures convenience, while the vibrant community of Admore offers a welcoming environment with easy access to local amenities, parks, and recreational opportunities. This residence is not just a home; it's a lifestyle choice that embodies luxury, comfort, and modern living. Experience the joy of coming home to a space that reflects your aspirations and offers a retreat from the everyday hustle. With its prime location and exquisite renovations, this property is poised to become a cherished haven for years to come. Don't miss the opportunity to make this stunning townhouse your own and embrace the exclusive lifestyle it offers.
For sale
$275,000
231 N Linden Ave, Upper Darby, PA 19082
3beds
1,219sqft
Townhouse
Built in 1950
2,178 Square Feet Lot
$-- Zestimate®
$226/sqft
$-- HOA
What's special
High-end finishesSleek cabinetryStunning countertopsOff-street parkingInterior access basementInviting atmospherePremium flooring
- 22 days
- 341
- 9
Zillow last checked:
Listing updated:
Listed by:
Daniel Loza 267-246-1928,
Legal Real Estate LLC 2159659700
Source: Bright MLS,MLS#: PADE2125926
Facts & features
Interior
Bedrooms & bathrooms
- Bedrooms: 3
- Bathrooms: 1
- Full bathrooms: 1
- Main level bathrooms: 1
- Main level bedrooms: 3
Basement
- Area: 0
Heating
- Hot Water, Oil
Cooling
- Central Air, Natural Gas
Appliances
- Included: Gas Water Heater
Features
- Basement: Interior Entry
- Has fireplace: No
Interior area
- Total structure area: 1,219
- Total interior livable area: 1,219 sqft
- Finished area above ground: 1,219
- Finished area below ground: 0
Property
Parking
- Parking features: Off Street
Accessibility
- Accessibility features: None
Features
- Levels: Two
- Stories: 2
- Pool features: None
Lot
- Size: 2,178 Square Feet
Details
- Additional structures: Above Grade, Below Grade
- Parcel number: 16080193400
- Zoning: RES
- Special conditions: Standard
Construction
Type & style
- Home type: Townhouse
- Architectural style: AirLite
- Property subtype: Townhouse
Materials
- Brick
- Foundation: Concrete Perimeter
Condition
- New construction: No
- Year built: 1950
- Major remodel year: 2026
Utilities & green energy
- Sewer: Public Sewer
- Water: Public
Community & HOA
Community
- Subdivision: Admore
HOA
- Has HOA: No
Location
- Region: Upper Darby
- Municipality: UPPER DARBY TWP
Financial & listing details
- Price per square foot: $226/sqft
- Tax assessed value: $110,490
- Annual tax amount: $5,104
- Date on market: 10/15/2026
- Listing agreement: Exclusive Right To Sell
- Ownership: Fee Simple
Estimated market value
Not available
Estimated sales range
Not available
Not available
Price history
| Date | Event | Price |
|---|---|---|
| 10/15/2026 | Listed for sale | $275,000+485.1%$226/sqft |
Source:  Bright MLS #PADE2125926 Report a problem | ||
| 9/20/2013 | Sold | $47,000-5.8%$39/sqft |
Source: Public Record Report a problem | ||
| 5/8/2013 | Price change | $49,900-20.7%$41/sqft |
Source: CENTURY 21 Advantage Gold #6173608 Report a problem | ||
| 3/28/2013 | Price change | $62,900-10%$52/sqft |
Source: CENTURY 21 Advantage Gold #6173608 Report a problem | ||
| 2/22/2013 | Listed for sale | $69,900+22.6%$57/sqft |
Source: CENTURY 21 ADVANTAGE GOLD #6173608 Report a problem | ||
| 1/28/2000 | Sold | $57,000$47/sqft |
Source: Public Record Report a problem | ||
Public tax history
| Year | Property taxes | Tax assessment |
|---|---|---|
| 2026 | $4,989 +3.2% | $110,490 |
| 2025 | $4,836 +3.5% | $110,490 |
| 2024 | $4,673 +1% | $110,490 |
| 2023 | $4,629 +2.8% | $110,490 |
| 2022 | $4,504 | $110,490 |
| 2021 | $4,504 +932.2% | $110,490 +38.3% |
| 2020 | $436 -91.4% | $79,910 |
| 2019 | $5,078 +1.2% | $79,910 |
| 2018 | $5,020 +1044.7% | $79,910 |
| 2017 | $439 | $79,910 |
| 2016 | $439 | $79,910 |
| 2015 | $439 | $79,910 |
| 2014 | $439 +2.8% | $79,910 |
| 2013 | $427 +2.8% | $79,910 |
| 2012 | $415 +0.3% | $79,910 |
| 2011 | $414 +2% | $79,910 |
| 2010 | $406 +7.5% | $79,910 |
| 2009 | $377 | $79,910 |
| 2008 | $377 +8.3% | $79,910 |
| 2007 | $348 | $79,910 |
| 2006 | $348 -2% | $79,910 |
| 2005 | $356 | $79,910 |
| 2004 | $356 +8.5% | $79,910 |
| 2003 | $328 +7.9% | $79,910 |
| 2002 | $304 | $79,910 |
| 2000 | $304 | $79,910 |
Find assessor info on the county website
Monthly payment
Est. payment
Payment breakdown
Explore the cost of this home by adjusting the details. Changes won't be saved.Climate risks
Neighborhood: 19082
Nearby schools
Schools provided by the listing agent
- District: Upper Darby
Source: Bright MLS. This data may not be complete. We recommend contacting the local school district to confirm school assignments for this home.
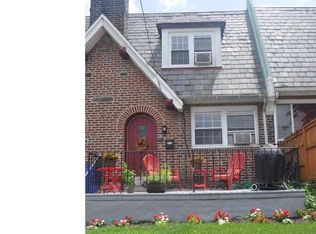

Similar homes
- $245,0003 bd1 ba1.3k sqft125 N Cedar Ln, Upper Darby, PA 19082For Sale
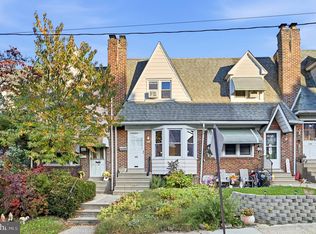
 MLS ID #PADE2126976, Jim Romano, Keller Williams Real Estate-Blue Bell. Bright MLS
- $260,0003 bd2 ba1.2k sqft240 Lynn Blvd, Upper Darby, PA 19082For Sale
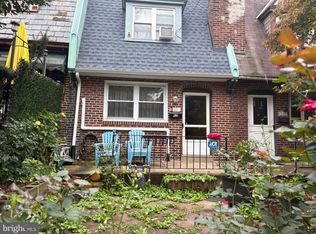 MLS ID #PADE2124500, Meriles Joseph, Long & Foster Real Estate, Inc.. Bright MLS
- $272,0003 bd2 ba1.4k sqft7635 Parkview Rd, Upper Darby, PA 19082For Sale
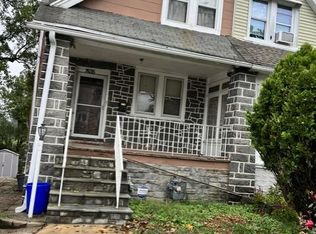 MLS ID #PADE2124974, Vinay K. Gupta, Realty Mark Cityscape-Huntingdon Valley. Bright MLS
- $280,0004 bd2 ba1.5k sqft7406 Miller Ave, Upper Darby, PA 19082For Sale
 MLS ID #PADE2123994, Leslie Allen, United Real Estate. Bright MLS
- $279,9003 bd2 ba1.1k sqft63 S Kirklyn Ave, Upper Darby, PA 19082For SaleMLS ID #PADE2125350, Bobby Parambath, United Real Estate. Bright MLS
- $260,0003 bd3 ba1.3k sqft7236 Brent Rd, Upper Darby, PA 19082For SaleMLS ID #PADE2125860, Rick Cummings, RE/MAX Select Group. Bright MLS
- $269,9003 bd2 ba1.3k sqft246 Wiltshire Rd, Upper Darby, PA 19082For SaleMLS ID #PADE2125326, Mohammed Ullah, BHHS Fox&Roach-Newtown Square. Bright MLS
- $260,0004 bd1 ba1.1k sqft7568 Brockton Rd, Philadelphia, PA 19151For SaleMLS ID #PAPH2681080, Maria Quattrone, LPT Realty, LLC. Bright MLS
- $275,0003 bd2 ba1.1k sqft904 Kenwood Rd, Drexel Hill, PA 19026For SaleMLS ID #PADE2126934, John Fusco, KW Greater West Chester. Bright MLS
- $279,0003 bd3 ba1.3k sqft1621 N 77th St, Philadelphia, PA 19151For SaleMLS ID #PAPH2683932, Elan Elkaim, Keller Williams Main Line. Bright MLS
- $260,0003 bd2 ba1.3k sqft4 Oakley Rd, Upper Darby, PA 19082For SaleMLS ID #PADE2125844, Jaimee Smith, Compass RE. Bright MLS
- $213,9003 bd2 ba1.2k sqft120 Westdale Rd, Upper Darby, PA 19082For SaleMLS ID #PADE2127186, Michael DeFiore, Houwzer, LLC. Bright MLS
- $275,0003 bd1 ba1.1k sqft950 Argyle Rd, Drexel Hill, PA 19026For SaleMLS ID #PADE2125072, Mary Jo Potts, Elfant Wissahickon-Mt Airy. Bright MLS
- $289,0003 bd2 ba1.4k sqft111 Oakley Rd, Upper Darby, PA 19082For SaleMLS ID #PADE2124942, Heather Schierloh, Real of Pennsylvania. Bright MLS
- $275,0005 bd2 ba1.6k sqft9218 W Chester Pike, Upper Darby, PA 19082For SaleMLS ID #PADE2122244, Jesse Vandeboe, Coventry Commercial Real Estate, LLC. Bright MLS
- $289,0003 bd2 ba1.2k sqft7428 Drexel Rd, Philadelphia, PA 19151For SaleMLS ID #PAPH2681996, Arnold Bolden, Burke Property Group. Bright MLS
- $269,9003 bd1 ba1.1k sqft7602 Woodcrest Ave, Philadelphia, PA 19151For SaleMLS ID #PAPH2661934, Ed Arentzen, Howard Hanna Real Estate Services. Bright MLS
