Skip main navigation
For sale
  • Price increase: $5.1K (6/15)
    $239,999

    227 N Linden Ave, Upper Darby, PA 19082

    3beds
    1,219sqft
    : 
    Loading
    Get pre-qualified
    Townhouse
    Built in 1950
    1,742 Square Feet Lot
    $239,800 Zestimate®
    $197/sqft
    $-- HOA

    What's special

    Garage with electricLaundry and storage areaNewer gas stoveLots of cabinet spaceUpdated kitchen
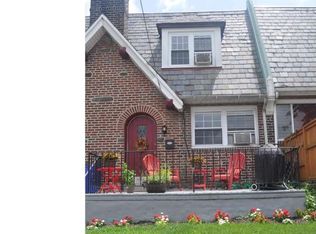
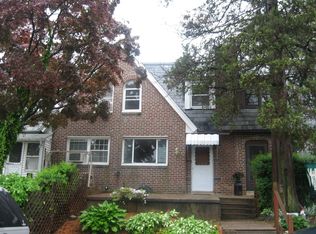
    Back on the market due to previous buyer losing financing. This beautifully maintained row home at 227 N. Linden Avenue, located in a delightful neighborhood in the Kirklyn section of Upper Darby. As you enter, the first floor welcomes you with a large open living room-flows effortlessly into the dining area, creating a perfect setting for entertaining or relaxing evenings. Entering into the updated kitchen with lots of cabinet space and a newer gas stove. An exit to the back from the the kitchen door leads to the back alley way that offers a garage with electric. Stairs off the dining room lead down to a finished basement that includes plenty of additional living space, as well as a laundry & storage area in the back. A set of stairs and bilco doors also provide easy access to move items in and out of the basement space from the exterior. Heading to the second floor, you’ll find 3 good sized rooms with ceiling fans, along with a remodeled full hall bath featuring a skylight providing an enormous amount of natural light. This property offers alley way access to an additional private parking space behind the home. Super convenient to Philadelphia and located minutes from parks, schools (public and private), public transit, McCall Golf Club and the new Cobbs Creek Golf Club, as well as, restaurants and shopping along both Route 1 and Route 3 (W. Chester Pike). You don’t want to miss this great opportunity!
    98 days
    |
    519
    |
    29
    |

    Zillow last checked:

    Listing updated:

    Listed by:

    Nelly Brown 215-910-1671,

    Tesla Realty Group, LLC 8448375274

    Source: Bright MLS,MLS#: PADE2111486MLS Logo

    Loading...

      Facts & features

      Interior

      Bedrooms & bathrooms
      • Bedrooms: 3
      • Bathrooms: 1
      • Full bathrooms: 1
      • Main level bathrooms: 1
      • Main level bedrooms: 3
      Basement
      • Area: 0
      Heating
      • Hot Water, Natural Gas
      Cooling
      • Ceiling Fan(s), Window Unit(s), Natural Gas
      Appliances
      • Included: Dishwasher, Disposal, Dryer, Freezer, Cooktop, Washer, Gas Water Heater
      • Laundry: In Basement
      Features
      • Flooring: Hardwood, Carpet, Vinyl
      • Basement: Exterior Entry,Finished
      • Has fireplace: No
      Interior area
      • Total structure area: 1,219
      • Total interior livable area: 1,219 sqft
      • Finished area above ground: 1,219
      • Finished area below ground: 0

      Property

      Parking
      • Parking features: On Street
      • Has uncovered spaces: Yes
      Accessibility
      • Accessibility features: None
      Features
      • Levels: Two
      • Stories: 2
      • Pool features: None
      Lot
      • Size: 1,742 Square Feet
      • Dimensions: 16.00 x 109.00
      Details
      • Additional structures: Above Grade, Below Grade
      • Parcel number: 16080193100
      • Zoning: RES
      • Special conditions: Standard

      Construction

      Type & style
      • Home type: Townhouse
      • Architectural style: Traditional
      • Property subtype: Townhouse
      Materials
      • Brick
      • Foundation: Concrete Perimeter
      • Roof: Shingle,Pitched
      Condition
      • New construction: No
      • Year built: 1950

      Utilities & green energy

      • Electric: 100 Amp Service
      • Sewer: Public Sewer
      • Water: Public
      • Utilities for property: Cable Connected, Natural Gas Available

      Community & HOA

      Community
      • Security: Carbon Monoxide Detector(s)
      • Subdivision: Kirklyn
      HOA
      • Has HOA: No
      Location
      • Region: Upper Darby
      • Municipality: UPPER DARBY TWP

      Financial & listing details

      • Price per square foot: $197/sqft
      • Tax assessed value: $110,290
      • Annual tax amount: $4,979
      • Date on market: 4/4/2026
      • Listing agreement: Exclusive Agency
      • Listing terms: Conventional,FHA,Cash,VA Loan
      • Inclusions: Couch In The Basement, Washer & Dryer. Window Units, Dining Room Set.
      • Exclusions: Wall Art In Dining Room & Lawn Mower.
      • Ownership: Fee Simple

        Estimated market value

        $239,800

        $228,000 - $252,000

        $1,975/mo

        Price history

        DateEventPrice
        6/15/2026Price change$239,999+2.2%$197/sqft
        Source: Bright MLS #PADE2111486 Report a problem
        5/5/2026Pending sale$234,900$193/sqft
        Source: Bright MLS #PADE2111486 Report a problem
        4/4/2026Listed for sale$234,900-3.7%$193/sqft
        Source: Bright MLS #PADE2111486 Report a problem
        2/3/2026Listing removed$244,000$200/sqft
        Source: Bright MLS #PADE2106080 Report a problem
        1/12/2026Listed for sale$244,000+74.4%$200/sqft
        Source: Bright MLS #PADE2106080 Report a problem
        6/13/2008Listing removed$139,900$115/sqft
        Source: Keller Williams Realty #5308315 Report a problem
        3/15/2008Listed for sale$139,900+139.1%$115/sqft
        Source: Keller Williams Realty #5308315 Report a problem
        3/26/1996Sold$58,500$48/sqft
        Source: Public Record Report a problem

        Public tax history

        YearProperty taxesTax assessment
        2025$4,827 +3.5%$110,290
        2024$4,664 +1%$110,290
        2023$4,620 +2.8%$110,290
        2022$4,496 $110,290
        2021$4,496 +932.1%$110,290 +38.3%
        2020$436 -91.4%$79,770
        2019$5,069 +1.2%$79,770
        2018$5,011 +1044.8%$79,770
        2017$438 $79,770
        2016$438 $79,770
        2015$438 $79,770
        2014$438 +2.8%$79,770
        2013$426 +2.8%$79,770
        2012$414 +0.3%$79,770
        2011$413 +2%$79,770
        2010$405 +7.5%$79,770
        2009$377 $79,770
        2008$377 +8.3%$79,770
        2007$348 $79,770
        2006$348 $79,770
        2005$348 -2%$79,770
        2004$355 +8.5%$79,770
        2003$327 +7.9%$79,770
        2002$303 $79,770
        2000$303 $79,770
        Find assessor info on the county website

        Monthly payment

        Est. payment

        Payment breakdown

        Explore the cost of this home by adjusting the details. Changes won't be saved.
        All calculations are estimates and provided by Zillow, Inc. for informational purposes only. Actual amounts may vary.
        HOA fees may include property taxes on listings classified as Co-Ops. Contact the listing agent and/or owner for fee details.
        Mortgage interest rates are dependent on a number of factors, including credit score, down payment, and repayment length. Interest rate data provided by Zillow Group Marketplace, Inc. as of 1/1/1970 from various mortgage lenders with which we have lead or other similar arrangements; the Estimated Payment is an average of those rates.
        See how much you could borrow to make a competitive offer.

        Climate risks

        Neighborhood: 19082

        Getting around

        54 / 100
        Somewhat Walkable
        40 / 100
        Somewhat Bikeable

        Nearby schools

        GreatSchools rating
        Schools provided by the listing agent
        • District: Upper Darby

        Source: Bright MLS. This data may not be complete. We recommend contacting the local school district to confirm school assignments for this home.

        A local agent can set up tours, give advice and negotiate with sellers.

        Browse local experts

        Similar homes