Skip main navigation
Sold for $275,000
  • $275,000

    221 N Linden Ave, Upper Darby, PA 19082

    3beds
    1,659sqft
    Townhouse
    Built in 1950
    4,356 Square Feet Lot
    $284,000 Zestimate®
    $166/sqft
    $1,987 Estimated rent

    Home value

    $284,000

    $256,000 - $315,000

    $1,987/mo

    Zestimate® history
    Loading
    Loading...

    Owner options

    List your home for rent

    $1,987/mo

    Rent Zestimate®

    Find your next renter with Zillow Rental Manager. Plus, with online applications, you can quickly screen prospective tenants – for free.

    Learn more

    $1,987/mo

    Rent Zestimate®

    Refinance and save

    $1,863/mo

    Est. payment

    Refinancing to a lower rate could help reduce your monthly payments and save thousands over the life of the loan.

    See today's rates

    $1,863/mo

    Est. payment

    Explore your selling options

    Work with a Zillow partner agent

    Leverage their expertise and Zillow's premium Showcase listings to get your home seen by more buyers.

    Get started

    List with your own agent

    Get your home in front of millions of buyers by listing it on Zillow.

    Learn how to do it

    Sell it yourself

    Take full control of how buyers see your home on Zillow by listing For Sale by Owner (FSBO).

    List your home

    What's special

    Side yardFenced yardPartially finished basementSide fenced yardNew sidewalkAdditional private parking spaceTub with tile surround
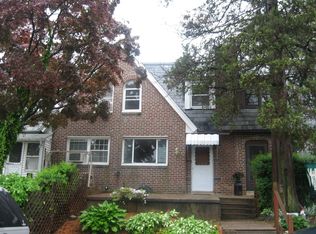
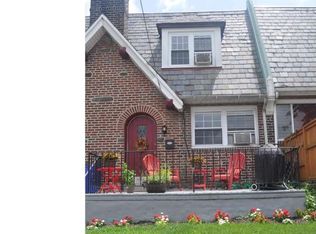
    Welcome to the beautifully maintained Tudor Style End of Row at 221 N. Linden Avenue, in the Kirklyn neighborhood of Upper Darby. Well maintained throughout, this unique property offers a beautiful (and rarely found) side yard with private driveway. Additionally, the property offers alley way access to a 1 car garage and an additional private parking space behind the home. Walking up you’ll see the new sidewalk, well maintained landscaping, fenced yard and driveway. Steps lead up to the front patio and entrance, surrounded by well maintained hedges (providing great privacy). Entering the home, you’ll notice the refinished hardwood floors with walnut inlays that run throughout the house. The first floor includes a large living room, a well located 1st floor half bath, coat closet, formal dining room and updated kitchen with tile floor, white cabinetry, new butcher block counter tops and new gas stove. An exit off the back of the kitchen leads to the back alley way that offers a 1 car garage, a separate parking spot, and a gate to the side fenced yard. Heading to the second floor, you’ll find 3 good sized rooms with ceiling fans, along with a remodeled full hall bath with shiplap style wainscoting, pedestal sink and tub with tile surround. Stairs off the kitchen lead down to a partially finished basement (concrete floor with finished walls and ceiling) that includes plenty of additional living space, as well as, a laundry & storage area in the back. A set of stairs and bilco doors also provide easy access to move items in and out of the basement space from the exterior. Enjoy gardening, relaxing and entertaining in the side fenced yard! Super convenient to Philadelphia and located minutes from parks, schools (public and private), public transit, McCall Golf Club and the new Cobbs Creek Golf Club, as well as, restaurants and shopping along both Route 1 and Route 3 (W. Chester Pike). Don’t miss this great opportunity!

    Zillow last checked:

    Listing updated:

    Listed by:

    Tyler Wagner 610-446-2300,

    Compass RE,

    Listing Team: Wagner Group

    Bought with:

    HASAN YASIN AMIN, RS355970

    RE/MAX Preferred - Malvern

    Source: Bright MLS,MLS#: PADE2099548MLS Logo

    Facts & features

    Interior

    Bedrooms & bathrooms
    • Bedrooms: 3
    • Bathrooms: 2
    • Full bathrooms: 1
    • 1/2 bathrooms: 1
    • Main level bathrooms: 1
    Rooms
    • Room types: Living Room, Dining Room, Bedroom 2, Bedroom 3, Kitchen, Basement, Bedroom 1, Full Bath, Half Bath
    Bedroom 1
    • Features: Flooring - HardWood, Ceiling Fan(s)
    • Level: Upper
    Bedroom 2
    • Features: Flooring - HardWood, Ceiling Fan(s)
    • Level: Upper
    Bedroom 3
    • Features: Flooring - HardWood, Ceiling Fan(s)
    • Level: Upper
    Basement
    • Features: Basement - Partially Finished, Recessed Lighting
    • Level: Lower
    Dining room
    • Features: Flooring - HardWood, Ceiling Fan(s)
    • Level: Main
    Other
    • Level: Upper
    Half bath
    • Level: Main
    Kitchen
    • Features: Flooring - Tile/Brick, Kitchen - Gas Cooking
    • Level: Main
    Living room
    • Features: Flooring - HardWood, Ceiling Fan(s)
    • Level: Main
    Heating
    • Hot Water, Natural Gas
    Cooling
    • None
    Appliances
    • Included: Oven/Range - Gas, Refrigerator, Gas Water Heater
    • Laundry: In Basement
    Features
    • Bathroom - Tub Shower, Ceiling Fan(s), Floor Plan - Traditional, Formal/Separate Dining Room, Kitchen - Galley, Recessed Lighting
    • Flooring: Hardwood, Wood
    • Basement: Partially Finished,Exterior Entry
    • Has fireplace: No
    Interior area
    • Total structure area: 1,659
    • Total interior livable area: 1,659 sqft
    • Finished area above ground: 1,309
    • Finished area below ground: 350

    Property

    Parking
    • Total spaces: 5
    • Parking features: Garage Faces Front, Private, Driveway, Off Street, On Street, Detached
    • Garage spaces: 1
    • Uncovered spaces: 2
    Accessibility
    • Accessibility features: None
    Features
    • Levels: Two
    • Stories: 2
    • Patio & porch: Patio
    • Exterior features: Sidewalks, Street Lights
    • Pool features: None
    • Fencing: Wood,Cyclone
    • Frontage length: Road Frontage: 52
    Lot
    • Size: 4,356 Square Feet
    • Dimensions: 51.90 x 109.32
    • Features: SideYard(s)
    Details
    • Additional structures: Above Grade, Below Grade
    • Parcel number: 16080192800
    • Zoning: RESIDENTIAL
    • Special conditions: Standard

    Construction

    Type & style
    • Home type: Townhouse
    • Architectural style: Traditional
    • Property subtype: Townhouse
    Materials
    • Brick
    • Foundation: Stone
    • Roof: Flat,Slate
    Condition
    • Good
    • New construction: No
    • Year built: 1950

    Utilities & green energy

    • Electric: 100 Amp Service
    • Sewer: Public Sewer
    • Water: Public

    Community & HOA

    Community
    • Subdivision: Kirklyn
    HOA
    • Has HOA: No
    Location
    • Region: Upper Darby
    • Municipality: UPPER DARBY TWP

    Financial & listing details

    • Price per square foot: $166/sqft
    • Tax assessed value: $116,050
    • Annual tax amount: $5,154
    • Date on market: 9/16/2025
    • Listing agreement: Exclusive Right To Sell
    • Inclusions: Refrigerator, Washer, Dryer In As-is Condition
    • Ownership: Fee Simple

    Price history

    DateEventPrice
    10/24/2025Sold$275,000+10%$166/sqft
    Source: Bright MLS #PADE2099548 Report a problem
    9/23/2025Pending sale$249,900$151/sqft
    Source: Bright MLS #PADE2099548 Report a problem
    9/19/2025Contingent$249,900$151/sqft
    Source: Bright MLS #PADE2099548 Report a problem
    9/16/2025Listed for sale$249,900$151/sqft
    Source: Bright MLS #PADE2099548 Report a problem

    Public tax history

    YearProperty taxesTax assessment
    2025$5,079 +3.5%$116,050
    2024$4,908 +1%$116,050
    2023$4,862 +2.8%$116,050
    2022$4,731 $116,050
    2021$4,731 +969.1%$116,050 +43.2%
    2020$443 -91.4%$81,030
    2019$5,150 +1.2%$81,030
    2018$5,091 +1044.8%$81,030
    2017$445 $81,030
    2016$445 $81,030
    2015$445 $81,030
    2014$445 +2.8%$81,030
    2013$433 +2.8%$81,030
    2012$421 +0.3%$81,030
    2011$420 +2%$81,030
    2010$411 +7.5%$81,030
    2009$383 $81,030
    2008$383 +8.3%$81,030
    2007$353 $81,030
    2006$353 -2%$81,030
    2005$361 $81,030
    2004$361 +8.5%$81,030
    2003$332 +7.9%$81,030
    2002$308 $81,030
    2000$308 $81,030
    Find assessor info on the county website

    Neighborhood: 19082

    Nearby schools

    GreatSchools rating
    Schools provided by the listing agent
    • Elementary: Highland Park
    • Middle: Beverly Hills
    • High: Upper Darby Senior
    • District: Upper Darby

    Source: Bright MLS. This data may not be complete. We recommend contacting the local school district to confirm school assignments for this home.

    Get a cash offer in 3 minutes
    Find out how much your home could sell for in as little as 3 minutes with a no-obligation cash offer.
    Estimated market value
    $284,000
    Get a cash offer in 3 minutes
    Find out how much your home could sell for in as little as 3 minutes with a no-obligation cash offer.
    Estimated market value
    $284,000