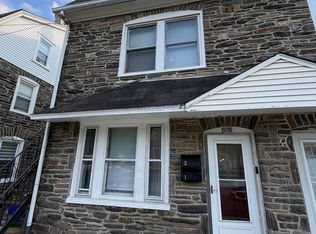
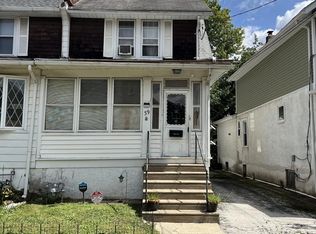
Nestled in the charming Beverly Hills neighborhood, this delightful 4-bedroom, 1-bathroom townhouse offers a perfect blend of classic character and modern convenience. Built in 1926, this A-Frame gem boasts a partially finished basement, providing ample space for creativity and personalization. With 1,512 square feet of living space, this home is designed for both comfort and functionality. The vibrant community surrounding this property is a true highlight. Residents enjoy easy access to local parks, perfect for leisurely strolls or weekend picnics. The neighborhood is known for its friendly atmosphere, where neighbors become friends and community events bring everyone together. Convenient on-street parking makes coming home a breeze, while the low-maintenance aluminum siding allows you to spend more time enjoying the community and less time on upkeep. The lot, though cozy at 0.05 acres, is a canvas for your outdoor aspirations, whether it's a small garden or a charming patio space. Experience the warmth of Beverly Hills, where community spirit thrives and every day feels like a retreat. This home is not just a place to live; it's a lifestyle waiting to be embraced. Don't miss your chance to be part of this wonderful neighborhood!
For sale
$315,000
7406 Miller Ave, Upper Darby, PA 19082
4beds
1,512sqft
Townhouse
Built in 1926
2,178 Square Feet Lot
$304,900 Zestimate®
$208/sqft
$-- HOA
What's special
Partially finished basementConvenient on-street parkingLow-maintenance aluminum siding
- 17 days
- 111
- 0
Zillow last checked:
Listing updated:
Listed by:
Leslie Allen 215-908-9859,
United Real Estate (484) 367-7727
Source: Bright MLS,MLS#: PADE2123994
Facts & features
Interior
Bedrooms & bathrooms
- Bedrooms: 4
- Bathrooms: 1
- Full bathrooms: 1
- Main level bathrooms: 1
- Main level bedrooms: 4
Basement
- Area: 0
Heating
- Hot Water, Natural Gas
Cooling
- Ceiling Fan(s), Window Unit(s)
Appliances
- Included: Gas Water Heater
Features
- Basement: Partially Finished
- Has fireplace: No
Interior area
- Total structure area: 1,512
- Total interior livable area: 1,512 sqft
- Finished area above ground: 1,512
- Finished area below ground: 0
Property
Parking
- Parking features: On Street
- Has uncovered spaces: Yes
Accessibility
- Accessibility features: 2+ Access Exits
Features
- Levels: Two
- Stories: 2
- Pool features: None
Lot
- Size: 2,178 Square Feet
Details
- Additional structures: Above Grade, Below Grade
- Parcel number: 16050092000
- Zoning: RES
- Special conditions: Standard
Construction
Type & style
- Home type: Townhouse
- Architectural style: A-Frame
- Property subtype: Townhouse
Materials
- Aluminum Siding
- Foundation: Slab
Condition
- New construction: No
- Year built: 1926
Utilities & green energy
- Sewer: Public Sewer
- Water: Public
Community & HOA
Community
- Subdivision: Beverly Hills
HOA
- Has HOA: No
Location
- Region: Upper Darby
- Municipality: UPPER DARBY TWP
Financial & listing details
- Price per square foot: $208/sqft
- Tax assessed value: $102,880
- Annual tax amount: $4,753
- Date on market: 9/18/2026
- Listing agreement: Exclusive Agency
- Listing terms: Cash,Conventional,FHA,VA Loan
- Inclusions: Washer And Dryer
- Ownership: Fee Simple
Estimated market value
$304,900
$290,000 - $320,000
$2,140/mo
Price history
| Date | Event | Price |
|---|---|---|
| 10/2/2026 | Listed for sale | $315,000+320.6%$208/sqft |
Source:  Bright MLS #PADE2123994 Report a problem Bright MLS #PADE2123994 Report a problem | ||
| 2/5/2021 | Listing removed | -- |
Source: Owner Report a problem | ||
| 1/1/2016 | Listing removed | $1,400$1/sqft |
Source: United Real Estate #6670356 Report a problem | ||
| 9/11/2015 | Price change | $1,400+3.7%$1/sqft |
Source: Owner Report a problem | ||
| 9/4/2015 | Listed for rent | $1,350$1/sqft |
Source: Owner Report a problem | ||
| 1/1/2015 | Sold | $74,900$50/sqft |
Source:  Long & Foster Broker Feed #PADE176782_100 Report a problem Long & Foster Broker Feed #PADE176782_100 Report a problem | ||
| 3/4/2002 | Sold | $74,900$50/sqft |
Source: Public Record Report a problem | ||
Public tax history
| Year | Property taxes | Tax assessment |
|---|---|---|
| 2026 | $4,645 +3.2% | $102,880 |
| 2025 | $4,503 +3.5% | $102,880 |
| 2024 | $4,351 +1% | $102,880 |
| 2023 | $4,310 +2.8% | $102,880 |
| 2022 | $4,194 | $102,880 |
| 2021 | $4,194 +1190.1% | $102,880 +72.8% |
| 2020 | $325 -91.4% | $59,530 |
| 2019 | $3,783 +1.2% | $59,530 |
| 2018 | $3,740 +1044.8% | $59,530 |
| 2017 | $327 | $59,530 |
| 2016 | $327 | $59,530 |
| 2015 | $327 | $59,530 |
| 2014 | $327 +2.8% | $59,530 |
| 2013 | $318 +2.8% | $59,530 |
| 2012 | $309 +0.3% | $59,530 |
| 2011 | $308 +2% | $59,530 |
| 2010 | $302 +7.5% | $59,530 |
| 2009 | $281 | $59,530 |
| 2008 | $281 +8.3% | $59,530 |
| 2007 | $260 | $59,530 |
| 2006 | $260 -2% | $59,530 |
| 2005 | $265 | $59,530 |
| 2004 | $265 +8.5% | $59,530 |
| 2003 | $244 +7.9% | $59,530 |
| 2002 | $226 | $59,530 |
| 2000 | $226 | $59,530 |
Find assessor info on the county website
Monthly payment
Est. payment
Payment breakdown
Explore the cost of this home by adjusting the details. Changes won't be saved.Climate risks
Neighborhood: 19082
Nearby schools
Schools provided by the listing agent
- District: Upper Darby
Source: Bright MLS. This data may not be complete. We recommend contacting the local school district to confirm school assignments for this home.
Similar homes
- $299,0005 bd-- ba1.6k sqft9218 W Chester Pike, Upper Darby, PA 19082For Sale
 MLS ID #PADE2122244, Jesse Vandeboe, Coventry Commercial Real Estate, LLC. Bright MLS
 - $177,0002 bd1 ba1.1k sqft14 College Ave, Upper Darby, PA 19082For Sale
 MLS ID #PADE2124086, Johan Pathan, RE/MAX Preferred - Malvern. Bright MLS
 - $216,0003 bd1 ba1k sqft46 Springton Rd, Upper Darby, PA 19082For Sale
 MLS ID #PADE2119190, Ari Miller, Real Estate Management Advisors LLC. Bright MLS
 - $239,0004 bd2 ba1.4k sqft39 Beverly Ave, East Lansdowne, PA 19050For Sale
 MLS ID #PADE2123330, Ron Ehman, EXP Realty, LLC. Bright MLS
 - $350,0006 bd3 ba2.2k sqft3839 Haverford Ave, Philadelphia, PA 19104For SaleMLS ID #PAPH2665730, Kevin T Davis, RE/MAX Preferred - Newtown Square. Bright MLS
- $349,0002 bd2 ba1.1k sqft1241 E Palmer St, Philadelphia, PA 19125For SaleMLS ID #PAPH2668592, Arthur Dolan, Dolan Family Real Estate. Bright MLS
- $315,0007 bd3 ba2k sqft1322 Harrison St, Philadelphia, PA 19124For SaleMLS ID #PAPH2668230, Alex Lam, EXIT Elevate Realty. Bright MLS
- $270,0004 bd2 ba1k sqft2519 S 11th St, Philadelphia, PA 19148For SaleMLS ID #PAPH2637370, Irene Wong, Premium Realty Castor Inc. Bright MLS
- $185,0003 bd1 ba1.2k sqft11 N Hirst St, Philadelphia, PA 19139For SaleMLS ID #PAPH2669282, Johan Pathan, RE/MAX Preferred - Malvern. Bright MLS
- $329,0003 bd3 ba1.4k sqft3500 Sheffield Ave, Philadelphia, PA 19136For SaleMLS ID #PAPH2675144, Yoli Chen, Realty Mark Associates. Bright MLS
- $222,0003 bd1 ba1.2k sqft1429 N 62nd St, Philadelphia, PA 19151For SaleMLS ID #PAPH2647676, Stephen Kennedy, KW Empower. Bright MLS
- $319,9004 bd-- ba1.9k sqft1430 Unity St, Philadelphia, PA 19124For SaleMLS ID #PAPH2667926, Walter Marchowsky, 20/20 Real Estate - Bensalem. Bright MLS
- $295,0002 bd-- ba1.3k sqft7736 Gilbert St, Philadelphia, PA 19150For SaleMLS ID #PAPH2677164, Toni Mangual-Stuard, Homestarr Realty. Bright MLS
- $261,5003 bd-- ba1.4k sqft6013 Spruce St, Philadelphia, PA 19139For SaleMLS ID #PAPH2617840, Alex Edelkraut, Silver and Oak Realty. Bright MLS
- $219,9003 bd2 ba1.1k sqft2210 Ardmore Ave, Drexel Hill, PA 19026For SaleMLS ID #PADE2114560, Don Pappas, Pappas Realty. Bright MLS
- $315,0004 bd3 ba2k sqft110 E Tabor Rd, Philadelphia, PA 19120For SaleMLS ID #PAPH2628158, Cesil Sabino-Tello, Homestarr Realty. Bright MLS
- $184,9993 bd2 ba1.1k sqft2914 S Felton St, Philadelphia, PA 19142For SaleMLS ID #PAPH2673440, Andrew Ibrahim, Damien Joseph Michalosky. Bright MLS
- $200,0003 bd1 ba1.1k sqft250 N Horton St, Philadelphia, PA 19139For SaleMLS ID #PAPH2639310, Zhi Qiang Zhao, Castle Realty Services LLC. Bright MLS
- $289,9004 bd3 ba2.1k sqft1221 Lindley Ave #0, Philadelphia, PA 19141For SaleMLS ID #PAPH2671662, champ washington, BHHS Fox & Roach-Jenkintown. Bright MLS
- $159,9003 bd1 ba1.3k sqft5403 Thomas Ave, Philadelphia, PA 19143For SaleMLS ID #PAPH2668636, Marisa Mango, Mango & August Inc. Bright MLS
