Welcome to 950 Argyle Road in Drexel Hill! This beautifully renovated home has been completely remodeled from top to bottom, offering the comfort and peace of mind that comes with extensive modern updates while maintaining a traditional and functional floor plan. Step inside to a bright and inviting living room that flows into a dedicated dining room and a completely remodeled modern kitchen featuring white shaker cabinetry, granite countertops, stainless steel appliances, and brand-new fixtures. An abundance of all-new windows fills the home with natural light, creating a bright and welcoming atmosphere throughout. The extensive renovation goes well beyond cosmetic updates. The home features a brand-new HVAC system, all brand-new windows, new luxury vinyl flooring, fresh neutral paint, and brand-new fixtures throughout, providing a fresh, cohesive, and truly move-in-ready interior. Upstairs, you'll find three well-proportioned bedrooms offering plenty of flexibility for sleeping accommodations, a home office, guest room, or additional living space. The completely remodeled three-piece bathroom features modern tile, new fixtures, and contemporary finishes that complement the home's updated interior. The super-clean basement provides valuable storage space along with excellent potential for future finishing. Walk-out access leads directly to the rear driveway and one-car garage, providing convenient off-street parking, with additional street parking available. Conveniently located in Drexel Hill, the property offers easy access to neighborhood shopping, dining, schools, public transportation, and major roadways, providing excellent connectivity throughout Delaware County and into Philadelphia. With its complete renovation, brand-new HVAC system, new windows, luxury vinyl flooring, remodeled kitchen and bathroom, new fixtures throughout, garage, and convenient location, 950 Argyle Road offers the rare opportunity to simply move in and enjoy a beautifully updated home from day one.
For sale
$275,000
950 Argyle Rd, Drexel Hill, PA 19026
3beds
1,120sqft
Townhouse
Built in 1942
2,178 Square Feet Lot
$-- Zestimate®
$246/sqft
$-- HOA
What's special
One-car garageContemporary finishesModern tileBrand-new fixturesAll-new windowsNatural lightAdditional street parking available
- 25 days
- 392
- 31
Zillow last checked:
Listing updated:
Listed by:
Mary Jo Potts 215-242-4050,
Elfant Wissahickon-Mt Airy 2152473600,
Listing Team: Mary Jo Potts
Source: Bright MLS,MLS#: PADE2125072
Facts & features
Interior
Bedrooms & bathrooms
- Bedrooms: 3
- Bathrooms: 1
- Full bathrooms: 1
Basement
- Area: 0
Heating
- Forced Air, Natural Gas
Cooling
- Central Air, Electric
Appliances
- Included: Gas Water Heater
Features
- Basement: Unfinished
- Has fireplace: No
Interior area
- Total structure area: 1,120
- Total interior livable area: 1,120 sqft
- Finished area above ground: 1,120
- Finished area below ground: 0
Property
Parking
- Parking features: On Street
- Has uncovered spaces: Yes
Accessibility
- Accessibility features: None
Features
- Levels: Two
- Stories: 2
- Pool features: None
Lot
- Size: 2,178 Square Feet
Details
- Additional structures: Above Grade, Below Grade
- Parcel number: 16080016400
- Zoning: RES
- Special conditions: Standard
Construction
Type & style
- Home type: Townhouse
- Architectural style: Traditional
- Property subtype: Townhouse
Materials
- Brick
- Foundation: Block, Brick/Mortar, Stone, Other
Condition
- New construction: No
- Year built: 1942
Utilities & green energy
- Sewer: Public Sewer
- Water: Public
Community & HOA
Community
- Subdivision: None Available
HOA
- Has HOA: No
Location
- Region: Drexel Hill
- Municipality: UPPER DARBY TWP
Financial & listing details
- Price per square foot: $246/sqft
- Tax assessed value: $101,170
- Annual tax amount: $4,674
- Date on market: 10/1/2026
- Listing agreement: Exclusive Right To Sell
- Listing terms: Cash,FHA 203(k),Private Financing Available,Other
- Ownership: Fee Simple
Estimated market value
Not available
Estimated sales range
Not available
Not available
Price history
| Date | Event | Price |
|---|---|---|
| 10/6/2026 | Listed for sale | $275,000$246/sqft |
Source:  Bright MLS #PADE2125072 Report a problem | ||
Public tax history
| Year | Property taxes | Tax assessment |
|---|---|---|
| 2026 | $4,568 +3.2% | $101,170 |
| 2025 | $4,428 +3.5% | $101,170 |
| 2024 | $4,279 +1% | $101,170 |
| 2023 | $4,238 +2.8% | $101,170 |
| 2022 | $4,124 | $101,170 |
| 2021 | $4,124 +849.5% | $101,170 +27.2% |
| 2020 | $434 -91.4% | $79,540 |
| 2019 | $5,055 +1.2% | $79,540 |
| 2018 | $4,997 +1021.8% | $79,540 |
| 2017 | $445 | $79,540 |
| 2016 | $445 | $79,540 |
| 2015 | $445 | $79,540 |
| 2014 | $445 +2.8% | $79,540 |
| 2013 | $433 +2.8% | $79,540 |
| 2012 | $422 +2.3% | $79,540 |
| 2011 | $412 | $79,540 |
| 2010 | $412 +7.5% | $79,540 |
| 2009 | $383 | $79,540 |
| 2008 | $383 +8.3% | $79,540 |
| 2007 | $354 | $79,540 |
| 2006 | $354 | $79,540 |
| 2005 | $354 | $79,540 |
| 2004 | $354 +8.5% | $79,540 |
| 2003 | $326 +7.9% | $79,540 |
| 2002 | $302 | $79,540 |
| 2000 | $302 | $79,540 |
Find assessor info on the county website
Monthly payment
Est. payment
Payment breakdown
Explore the cost of this home by adjusting the details. Changes won't be saved.Climate risks
Neighborhood: 19026
Nearby schools
Schools provided by the listing agent
- District: Upper Darby
Source: Bright MLS. This data may not be complete. We recommend contacting the local school district to confirm school assignments for this home.

Similar homes
- $269,9993 bd3 ba1.3k sqft1429 N 57th St, Philadelphia, PA 19131For Sale
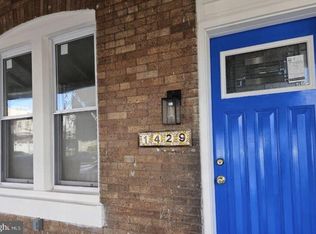
 MLS ID #PAPH2671198, Erica Nixon, EXP Realty, LLC. Bright MLS
- $269,9003 bd2 ba1.1k sqft5415 W Montgomery Ave, Philadelphia, PA 19131For Sale
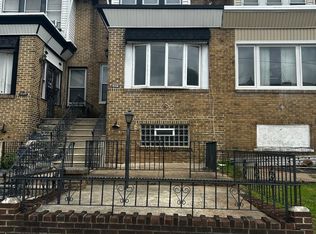 MLS ID #PAPH2648304, Mysha Thompson, Realty Mark Cityscape-Huntingdon Valley. Bright MLS
- $264,5003 bd1 ba1.2k sqft1343 N 76th St, Philadelphia, PA 19151For Sale
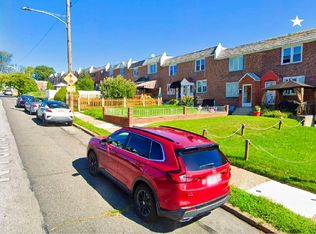 MLS ID #PAPH2616538, Charles Balducci, KW Empower. Bright MLS
- $255,0003 bd2 ba1.2k sqft6150 Haverford Ave, Philadelphia, PA 19151For Sale
 MLS ID #PAPH2677844, Starr Smith, Keller Williams Main Line. Bright MLS
- $275,0004 bd3 ba1.4k sqft5324 W Girard Ave, Philadelphia, PA 19131For SaleMLS ID #PAPH2658398, Dianne N Smith, Real Estate Bosses. Bright MLS
- $265,0003 bd2 ba1.4k sqft107 Ardsley Rd, Upper Darby, PA 19082For SaleMLS ID #PADE2121828, Khen Ung, Realty Mark Cityscape. Bright MLS
- $289,9003 bd2 ba1.3k sqft5867 Upland Way, Philadelphia, PA 19131For SaleMLS ID #PAPH2657700, Dante Barton, BluChip Realty. Bright MLS
- $268,0003 bd2 ba1.1k sqft4211 E Cheltenham Ave, Philadelphia, PA 19124For SaleMLS ID #PAPH2681886, Mohamed Mustafa, 20/20 Real Estate - Bensalem. Bright MLS
- $279,9003 bd2 ba1k sqft2238 S Clarion St, Philadelphia, PA 19148For SaleMLS ID #PAPH2670040, Mike Xiao, Canaan Realty Services INC. Bright MLS
- $239,9003 bd2 ba1k sqft235 Laurel Rd, Sharon Hill, PA 19079For SaleMLS ID #PADE2120764, Bola Kayagba, Realty Mark Associates. Bright MLS
- $300,0003 bd3 ba1.1k sqft1940 S Lambert St, Philadelphia, PA 19145For SaleMLS ID #PAPH2675966, Joanne Bourne, Super Realty Group, LLC. Bright MLS
- $257,0003 bd4 ba1.4k sqft2534 Bonaffon St, Philadelphia, PA 19142For SaleMLS ID #PAPH2644140, Glo Williams, AM Realty Advisors. Bright MLS
- $295,0003 bd3 ba1.5k sqft7545 Mayland St, Philadelphia, PA 19138For SaleMLS ID #PAPH2682816, mike nijim, Realty Mark Cityscape-Huntingdon Valley. Bright MLS
- $225,0003 bd2 ba1.2k sqft236 Mill St, Darby, PA 19023For SaleMLS ID #PADE2125390, Mohammed Ullah, BHHS Fox&Roach-Newtown Square. Bright MLS
- $275,0003 bd2 ba1k sqft1035 Cantrell St, Philadelphia, PA 19148For SaleMLS ID #PAPH2630476, Christopher Thude, RE/MAX Access. Bright MLS
- $268,0004 bd2 ba1.5k sqft3921 Pennsgrove St, Philadelphia, PA 19104For SaleMLS ID #PAPH2579828, Andrew Chania, Alkina Corp.. Bright MLS
- $205,0003 bd2 ba1.2k sqft551 N Gross St, Philadelphia, PA 19151For SaleMLS ID #PAPH2676488, Denise Frazier, Keller Williams Main Line. Bright MLS
- $310,0003 bd3 ba1.3k sqft8211 Buist Ave, Philadelphia, PA 19153For SaleMLS ID #PAPH2667458, Theresa Kehler, TNT Real Estate Solutions, LLC. Bright MLS
- $285,0003 bd2 ba1.1k sqft4223 Vista St, Philadelphia, PA 19136For SaleMLS ID #PAPH2676708, Ryan Merritt, Keller Williams Real Estate-Langhorne. Bright MLS
- $319,9003 bd1 ba1.3k sqft259 Lauriston St, Philadelphia, PA 19128For SaleMLS ID #PAPH2677630, Lisa Murphy, Compass RE. Bright MLS
