Welcome to 944 Argyle Road, a charming brick townhome located in the desirable Drexel Park Gardens neighborhood of Drexel Hill! Offering 3 bedrooms, 2 full bathrooms, a beautifully finished basement, and private off-street parking, this home delivers the space, functionality, and convenience today's buyers are looking for. Step inside to find a welcoming living room featuring beautiful flooring, recessed lighting, and an inviting atmosphere that flows into the formal dining area, perfect for everyday living and entertaining. The kitchen provides a practical layout with everything conveniently within reach. Upstairs, you'll find three bedrooms and a full hallway bathroom, offering comfortable living spaces with plenty of natural light. One of the standout features of this home is the fully finished basement! This versatile additional living space features a cozy fireplace, recessed lighting, and a second full bathroom, making it ideal for a family room, entertainment area, home office, or guest space. Having a full bathroom on the lower level adds convenience and flexibility that's not always easy to find in a neighborhood rowhome. You'll also appreciate the laundry area and additional storage. Step outside to the rear of the property, where you'll find two private off-street parking spaces—a major convenience that eliminates the hassle of searching for street parking. And the location gets even better! The property backs up to Drexel Gardens Park, giving you convenient access to a neighborhood green space complete with a playground, baseball field, and basketball court. Imagine having a park practically in your backyard without having to maintain all that extra land yourself! Conveniently located near shopping, dining, public transportation, and major roadways, 944 Argyle Road offers an excellent combination of comfortable living space, practical amenities, and neighborhood convenience. A finished basement with a full bathroom, private parking, and a park right out back—this home checks boxes that can be hard to find together! Schedule your private showing and see everything 944 Argyle Road has to offer!
For sale
$250,000
944 Argyle Rd, Drexel Hill, PA 19026
3beds
1,670sqft
Townhouse
Built in 1942
2,178 Square Feet Lot
$249,000 Zestimate®
$150/sqft
$-- HOA
What's special
Cozy fireplaceFully finished basementLaundry areaInviting atmospherePrivate off-street parkingThree bedroomsRecessed lighting
- 3 days
- 374
- 69
Likely to sell faster than
Zillow last checked:
Listing updated:
Listed by:
Vincent Memmo 215-268-8367,
CG Realty, LLC 6105665182
Source: Bright MLS,MLS#: PADE2126266
Facts & features
Interior
Bedrooms & bathrooms
- Bedrooms: 3
- Bathrooms: 2
- Full bathrooms: 2
Basement
- Area: 550
Heating
- Forced Air, Natural Gas
Cooling
- Central Air, Electric
Appliances
- Included: Gas Water Heater
Features
- Basement: Finished
- Number of fireplaces: 1
- Fireplace features: Gas/Propane
Interior area
- Total structure area: 1,670
- Total interior livable area: 1,670 sqft
- Finished area above ground: 1,120
- Finished area below ground: 550
Property
Parking
- Total spaces: 4
- Parking features: Driveway, Off Street
- Uncovered spaces: 2
Accessibility
- Accessibility features: 2+ Access Exits
Features
- Levels: Two
- Stories: 2
- Pool features: None
Lot
- Size: 2,178 Square Feet
Details
- Additional structures: Above Grade, Below Grade
- Parcel number: 16080016100
- Zoning: RESID
- Special conditions: Standard
Construction
Type & style
- Home type: Townhouse
- Architectural style: Straight Thru
- Property subtype: Townhouse
Materials
- Brick
- Foundation: Concrete Perimeter
Condition
- New construction: No
- Year built: 1942
Utilities & green energy
- Sewer: Public Sewer
- Water: Public
Community & HOA
Community
- Subdivision: None Available
HOA
- Has HOA: No
Location
- Region: Drexel Hill
- Municipality: UPPER DARBY TWP
Financial & listing details
- Price per square foot: $150/sqft
- Tax assessed value: $125,190
- Annual tax amount: $5,783
- Date on market: 10/23/2026
- Listing agreement: Exclusive Right To Sell
- Ownership: Fee Simple
Estimated market value
$249,000
$237,000 - $261,000
$2,522/mo
Price history
| Date | Event | Price |
|---|---|---|
| 10/23/2026 | Listed for sale | $250,000+56.3%$150/sqft |
Source:  Bright MLS #PADE2126266 Report a problem | ||
| 1/1/2015 | Sold | $160,000$96/sqft |
Source:  Long & Foster Broker Feed #1004731346_100 Report a problem | ||
| 4/6/2010 | Sold | $160,000+23.2%$96/sqft |
Source: Public Record Report a problem | ||
| 11/18/2004 | Sold | $129,900+116.5%$78/sqft |
Source: Public Record Report a problem | ||
| 1/29/1999 | Sold | $60,000$36/sqft |
Source: Public Record Report a problem | ||
Public tax history
| Year | Property taxes | Tax assessment |
|---|---|---|
| 2026 | $5,653 +3.2% | $125,190 |
| 2025 | $5,479 +3.5% | $125,190 |
| 2024 | $5,294 +1% | $125,190 |
| 2023 | $5,245 +2.8% | $125,190 |
| 2022 | $5,104 | $125,190 |
| 2021 | $5,104 +1133.9% | $125,190 +65.3% |
| 2020 | $414 -91.4% | $75,740 |
| 2019 | $4,813 +1.2% | $75,740 |
| 2018 | $4,758 +1044.8% | $75,740 |
| 2017 | $416 -2% | $75,740 |
| 2016 | $424 +2% | $75,740 |
| 2015 | $416 | $75,740 |
| 2014 | $416 +2.8% | $75,740 |
| 2013 | $405 +2.8% | $75,740 |
| 2012 | $393 +0.3% | $75,740 |
| 2011 | $392 +2% | $75,740 |
| 2010 | $384 +7.5% | $75,740 |
| 2009 | $358 | $75,740 |
| 2008 | $358 +8.3% | $75,740 |
| 2007 | $330 | $75,740 |
| 2006 | $330 -2% | $75,740 |
| 2005 | $337 | $75,740 |
| 2004 | $337 +8.5% | $75,740 |
| 2003 | $311 +7.9% | $75,740 |
| 2002 | $288 | $75,740 |
| 2000 | $288 | $75,740 |
Find assessor info on the county website
Monthly payment
Est. payment
Payment breakdown
Explore the cost of this home by adjusting the details. Changes won't be saved.Climate risks
Neighborhood: 19026
Nearby schools
Schools provided by the listing agent
- District: Upper Darby
Source: Bright MLS. This data may not be complete. We recommend contacting the local school district to confirm school assignments for this home.

Similar homes
- $260,0003 bd2 ba1.3k sqft4 Oakley Rd, Upper Darby, PA 19082For Sale
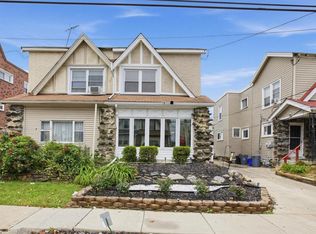
 MLS ID #PADE2125844, Jaimee Smith, Compass RE. Bright MLS
- $275,0003 bd2 ba1.2k sqft4437 Mitchell St, Philadelphia, PA 19128For Sale
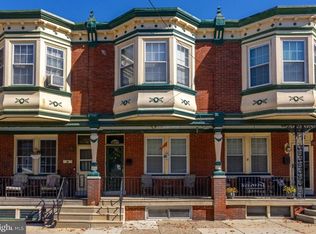 MLS ID #PAPH2680908, Tom Toole III, RE/MAX Main Line - West Chester. Bright MLS
- $259,9003 bd2 ba1.1k sqft5303 Gramercy Dr, Clifton Heights, PA 19018For Sale
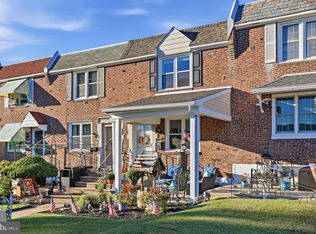 MLS ID #PADE2125244, Steve Di Enno, Keller Williams Real Estate - Media. Bright MLS
- $250,0003 bd2 ba1.4k sqft1424 Unruh Ave, Philadelphia, PA 19111For Sale
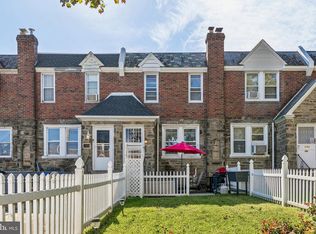 MLS ID #PAPH2669742, Cherise Wynne, Compass RE. Bright MLS
- $269,9003 bd2 ba1.3k sqft1350 Kimberly Dr, Philadelphia, PA 19151For SaleMLS ID #PAPH2652474, Lauren Quinn, Prime Realty Partners. Bright MLS
- $274,9003 bd2 ba1.6k sqft291 Westbrook Dr, Clifton Heights, PA 19018For SaleMLS ID #PADE2120762, John Fabirkiewicz, Trowbridge Realty Corp., INC. Bright MLS
- $265,0003 bd2 ba1.7k sqft2109 S Cecil St, Philadelphia, PA 19143For SaleMLS ID #PAPH2661598, Ami PATEL, Redfin Corporation. Bright MLS
- $239,5003 bd1 ba1.1k sqft214 S Church St, Clifton Heights, PA 19018For SaleMLS ID #PADE2113016, Ryan Maloney, KW Empower. Bright MLS
- $249,9003 bd2 ba1k sqft1965 Carter Rd, Folcroft, PA 19032For SaleMLS ID #PADE2120174, Grace Susilo, Realty One Group Restore. Bright MLS
- $299,0003 bd2 ba1.2k sqft2233 S Colorado St, Philadelphia, PA 19145For SaleMLS ID #PAPH2675268, Kristin Ciarmella, Keller Williams Realty Devon-Wayne. Bright MLS
- $275,0003 bd2 ba1.4k sqft2066 Emily St, Philadelphia, PA 19145For SaleMLS ID #PAPH2676800, Stacy Sanseverino, KW Empower. Bright MLS
- $265,0003 bd2 ba1.6k sqft2109 Lardner St, Philadelphia, PA 19149For SaleMLS ID #PAPH2682150, Gustavo Souza, RE/MAX Select Group. Bright MLS
- $277,0004 bd2 ba1.5k sqft709 N Markoe St, Philadelphia, PA 19139For SaleMLS ID #PAPH2585466, Desarrie "Real Estate Diva" McDuffie, Coldwell Banker Realty. Bright MLS
- $300,0004 bd2 ba1.1k sqft193 Balignac Ave, Woodlyn, PA 19094For SaleMLS ID #PADE2125668, Vincent Cyr, Real of Pennsylvania. Bright MLS
- $265,0004 bd2 ba1.4k sqft4122 M St, Philadelphia, PA 19124For SaleMLS ID #PAPH2677402, Tammy Vasquez, Real of Pennsylvania. Bright MLS
- $199,0003 bd1 ba1k sqft540 Snowden Rd, Upper Darby, PA 19082For SaleMLS ID #PADE2121216, Brian Foraker, Foraker Realty Co.. Bright MLS
- $275,9003 bd2 ba1.4k sqft2009 S Opal St, Philadelphia, PA 19145New ConstructionMLS ID #PAPH2617762, Brad Gellman, Coldwell Banker Realty. Bright MLS
- $275,0004 bd4 ba2k sqft68 N Springfield Rd, Clifton Heights, PA 19018For SaleMLS ID #PADE2121082, Thaddeus Dynakowski III, OCF Realty LLC - Philadelphia. Bright MLS
- $265,0003 bd2 ba1.9k sqft1340 Van Kirk St, Philadelphia, PA 19149For SaleMLS ID #PAPH2675684, ZJ Jasdi, Keller Williams Real Estate-Blue Bell. Bright MLS
- $245,0002 bd1 ba894 sqft3045 Livingston St, Philadelphia, PA 19134For SaleMLS ID #PAPH2678154, Allegra Lyndell, Keller Williams - Main Street. Bright MLS
