Welcome to this solid 3-bedroom, 1-bath home located in the desirable Stonehurst neighborhood of Upper Darby! This home offers a functional layout with a spacious first floor featuring a family room, dining room, and kitchen. The second floor includes three bedrooms and a full bathroom. Previously tenant-occupied, the property has been freshly painted and is ready for its next owner. Conveniently located near a variety of shopping, dining, and everyday amenities, including the 69th Street Shopping Center and 69th Street Transportation Center. Enjoy easy access to Center City Philadelphia and Philadelphia International Airport. A great opportunity for homeowners or investors looking to own a property in a convenient Upper Darby location!
For sale
$240,000
206 Hampden Rd, Upper Darby, PA 19082
3beds
1,224sqft
Townhouse
Built in 1940
1,307 Square Feet Lot
$-- Zestimate®
$196/sqft
$-- HOA
What's special
Family roomSpacious first floorDining roomFreshly paintedThree bedroomsFunctional layout
- --
- on Zillow
- 236
- views
- 4
- saves
Zillow last checked:
Listing updated:
Listed by:
Pete Sekhawat 610-476-1535,
VRA Realty 4848001777
Source: Bright MLS,MLS#: PADE2127354
Facts & features
Interior
Bedrooms & bathrooms
- Bedrooms: 3
- Bathrooms: 1
- Full bathrooms: 1
- Main level bathrooms: 1
- Main level bedrooms: 3
Basement
- Area: 0
Heating
- Hot Water, Oil, Natural Gas
Cooling
- None
Appliances
- Included: Gas Water Heater
Features
- Basement: Full
- Has fireplace: No
Interior area
- Total structure area: 1,224
- Total interior livable area: 1,224 sqft
- Finished area above ground: 1,224
- Finished area below ground: 0
Property
Parking
- Parking features: On Street
- Has uncovered spaces: Yes
Accessibility
- Accessibility features: None
Features
- Levels: Two
- Stories: 2
- Pool features: None
Lot
- Size: 1,307 Square Feet
Details
- Additional structures: Above Grade, Below Grade
- Parcel number: 16030075800
- Zoning: R - 10 SINGLE FAMILY
- Special conditions: Standard
Construction
Type & style
- Home type: Townhouse
- Architectural style: Straight Thru
- Property subtype: Townhouse
Materials
- Brick, Stone
- Foundation: Other
- Roof: Flat
Condition
- New construction: No
- Year built: 1940
Utilities & green energy
- Sewer: Public Sewer
- Water: Public
Community & HOA
Community
- Subdivision: Stonehurst
HOA
- Has HOA: No
Location
- Region: Upper Darby
- Municipality: UPPER DARBY TWP
Financial & listing details
- Price per square foot: $196/sqft
- Tax assessed value: $64,670
- Annual tax amount: $2,987
- Date on market: 11/11/2026
- Listing agreement: Exclusive Agency
- Listing terms: Cash,Conventional
- Ownership: Fee Simple
Estimated market value
Not available
Estimated sales range
Not available
Not available
Price history
| Date | Event | Price |
|---|---|---|
| 9/11/2026 | Listing removed | $1,800$1/sqft |
Source: Zillow Rentals Report a problem | ||
| 9/5/2026 | Listed for rent | $1,800$1/sqft |
Source: Zillow Rentals Report a problem | ||
| 4/24/2017 | Sold | $65,000+51.2%$53/sqft |
Source: Public Record Report a problem | ||
| 5/2/2000 | Sold | $43,000$35/sqft |
Source: Public Record Report a problem | ||
Public tax history
| Year | Property taxes | Tax assessment |
|---|---|---|
| 2026 | $2,920 +3.2% | $64,670 |
| 2025 | $2,831 +3.5% | $64,670 |
| 2024 | $2,735 +1% | $64,670 |
| 2023 | $2,709 +2.8% | $64,670 |
| 2022 | $2,636 | $64,670 |
| 2021 | $2,636 +817.4% | $64,670 +22.9% |
| 2020 | $287 -91.4% | $52,620 |
| 2019 | $3,344 +1.2% | $52,620 |
| 2018 | $3,306 +1021.8% | $52,620 |
| 2017 | $295 | $52,620 |
| 2016 | $295 +2% | $52,620 |
| 2015 | $289 -2% | $52,620 |
| 2014 | $295 +4.9% | $52,620 |
| 2013 | $281 +2.8% | $52,620 |
| 2012 | $273 +0.3% | $52,620 |
| 2011 | $273 +2% | $52,620 |
| 2010 | $267 +7.5% | $52,620 |
| 2009 | $249 | $52,620 |
| 2008 | $249 +8.3% | $52,620 |
| 2007 | $229 | $52,620 |
| 2006 | $229 -2% | $52,620 |
| 2005 | $234 | $52,620 |
| 2004 | $234 +8.5% | $52,620 |
| 2003 | $216 +7.9% | $52,620 |
| 2002 | $200 | $52,620 |
| 2000 | $200 | $52,620 |
Find assessor info on the county website
Monthly payment
Est. payment
Payment breakdown
Explore the cost of this home by adjusting the details. Changes won't be saved.Climate risks
Neighborhood: 19082
Nearby schools
Schools provided by the listing agent
- Middle: Beverly Hills
- High: Upper Darby Senior
- District: Upper Darby
Source: Bright MLS. This data may not be complete. We recommend contacting the local school district to confirm school assignments for this home.
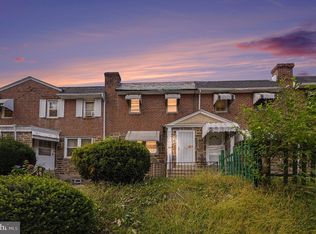
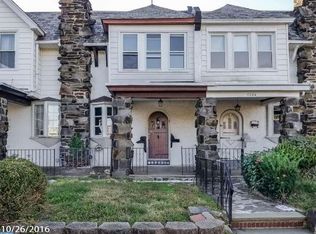
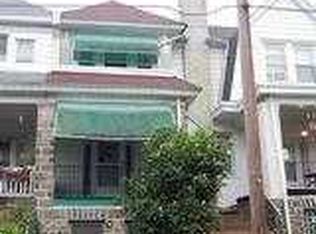
Similar homes
- $219,9993 bd2 ba1.7k sqft426 Hampden Rd, Upper Darby, PA 19082For Sale

 MLS ID #PADE2126652, Renald Charles, NextHome Virtue Realty. Bright MLS
- $249,9003 bd2 ba1.3k sqft24 N Pennock Ave, Upper Darby, PA 19082For Sale
 MLS ID #PADE2127118, Amrit Dhaliwal, First Option Realty LLC. Bright MLS
- $260,0003 bd3 ba1.3k sqft7236 Brent Rd, Upper Darby, PA 19082For Sale
 MLS ID #PADE2125860, Rick Cummings, RE/MAX Select Group. Bright MLS
- $200,0004 bd2 ba1k sqft7059 Clover Ln, Upper Darby, PA 19082For Sale
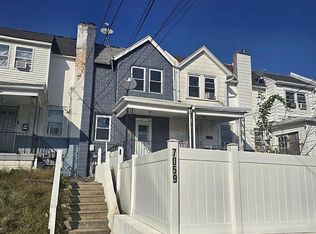 MLS ID #PADE2126450, Robert Travers, Long & Foster Real Estate, Inc.. Bright MLS
- $235,0004 bd2 ba1.2k sqft7247 Bradford Rd, Upper Darby, PA 19082For SaleMLS ID #PADE2121644, Ronna Abdo, Keller Williams Main Line. Bright MLS
- $260,0003 bd2 ba1.2k sqft171 Marlborough Rd, Upper Darby, PA 19082For SaleMLS ID #PADE2127290, Pete Sekhawat, VRA Realty. Bright MLS
- $269,9003 bd2 ba1.3k sqft246 Wiltshire Rd, Upper Darby, PA 19082For SaleMLS ID #PADE2125326, Mohammed Ullah, BHHS Fox&Roach-Newtown Square. Bright MLS
- $229,9003 bd1 ba976 sqft6769 Perry Ave, Upper Darby, PA 19082For SaleMLS ID #PADE2124034, Andrew Stimpfle, Iron Valley Real Estate of Lehigh Valley. Bright MLS
- $235,0004 bd2 ba1k sqft7108 Clover Ln, Upper Darby, PA 19082For SaleMLS ID #PADE2123312, Bianca Celdo, Giraldo Real Estate Group. Bright MLS
- $249,9001 bd1 ba1.5k sqft501 Millbank Rd, Upper Darby, PA 19082For SaleMLS ID #PADE2127340, Mohammed Ullah, BHHS Fox&Roach-Newtown Square. Bright MLS
- $230,0003 bd2 ba1k sqft7135 Clover Ln, Upper Darby, PA 19082For SaleMLS ID #PADE2118636, Chanda FLoyd, Keys & Deeds Realty. Bright MLS
- $220,0003 bd1 ba1.1k sqft303 Margate Rd, Upper Darby, PA 19082For SaleMLS ID #PADE2118880, Takiyah Rush, United Real Estate. Bright MLS
- $225,0003 bd2 ba1.2k sqft7214 Bradford Rd, Upper Darby, PA 19082For SaleMLS ID #PADE2123996, Johan Pathan, RE/MAX Preferred - Malvern. Bright MLS
- $210,0003 bd2 ba1.3k sqft6846 Radbourne Rd, Upper Darby, PA 19082For SaleMLS ID #PADE2122664, HASAN YASIN AMIN, RE/MAX Preferred - Malvern. Bright MLS
- $215,0003 bd1 ba1.1k sqft255 Coverly Rd, Lansdowne, PA 19050For SaleMLS ID #PADE2127134, Abdul Diallo, KW Empower. Bright MLS
- $198,0003 bd1 ba1k sqft7276 Lamport Rd, Upper Darby, PA 19082AuctionMLS ID #PADE2125964, Jaimee Cohen, RE/MAX Prime Real Estate. Bright MLS
- $170,0003 bd1 ba1k sqft569 Millbank Rd, Upper Darby, PA 19082For SaleMLS ID #PADE2127258, Ari Miller, Real Estate Management Advisors LLC. Bright MLS
- $190,0003 bd2 ba1.1k sqft300 Springton Rd, Upper Darby, PA 19082For SaleMLS ID #PADE2120592, Francesca BANDIN, BHHS Fox&Roach-Newtown Square. Bright MLS
- $199,0003 bd1 ba1k sqft540 Snowden Rd, Upper Darby, PA 19082For SaleMLS ID #PADE2121216, Brian Foraker, Foraker Realty Co.. Bright MLS
