Welcome to this charming twin home in the desirable Cardington neighborhood of Upper Darby! Offering 3 bedrooms, 1 full bath, and 1 half bath, this home presents a wonderful opportunity for homeowners and investors alike. The first floor features a welcoming living room, dining room, and kitchen, with access to a shared rear balcony. Upstairs, you'll find three bedrooms and a full bathroom. The finished basement provides additional versatile living space, complete with a half bathroom, laundry area, and convenient exit to the rear alley. An attached garage with alley access adds extra convenience. Ideally situated near public transportation, shopping, and major roadways, with easy access to Center City Philadelphia and Philadelphia International Airport. Enjoy the convenience of this sought-after Upper Darby location and the opportunity to make this home your own. Schedule your showing today!
For sale
$260,000
171 Marlborough Rd, Upper Darby, PA 19082
3beds
1,266sqft
Single Family Residence
Built in 1925
1,699 Square Feet Lot
$-- Zestimate®
$205/sqft
$-- HOA
What's special
Dining room
- --
- on Zillow
- 427
- views
- 27
- saves
Zillow last checked:
Listing updated:
Listed by:
Pete Sekhawat 610-476-1535,
VRA Realty 4848001777
Source: Bright MLS,MLS#: PADE2127290
Facts & features
Interior
Bedrooms & bathrooms
- Bedrooms: 3
- Bathrooms: 2
- Full bathrooms: 1
- 1/2 bathrooms: 1
- Main level bathrooms: 2
- Main level bedrooms: 3
Heating
- Hot Water, Natural Gas
Cooling
- None
Appliances
- Included: Gas Water Heater
Features
- Basement: Full,Partially Finished
- Number of fireplaces: 1
Interior area
- Total structure area: 1,266
- Total interior livable area: 1,266 sqft
- Finished area above ground: 1,266
Property
Parking
- Parking features: On Street
- Has uncovered spaces: Yes
Accessibility
- Accessibility features: None
Features
- Levels: Two
- Stories: 2
- Pool features: None
Lot
- Size: 1,699 Square Feet
- Dimensions: 25 x 70
Details
- Additional structures: Above Grade
- Parcel number: 16010082200
- Zoning: R10 SINGLE FAMILY
- Special conditions: Standard
Construction
Type & style
- Home type: SingleFamily
- Architectural style: Straight Thru
- Property subtype: Single Family Residence
- Attached to another structure: Yes
Materials
- Vinyl Siding, Block
- Foundation: Stone
Condition
- New construction: No
- Year built: 1925
Utilities & green energy
- Sewer: Public Sewer
- Water: Public
Community & HOA
Community
- Subdivision: Cardington
HOA
- Has HOA: No
Location
- Region: Upper Darby
- Municipality: UPPER DARBY TWP
Financial & listing details
- Price per square foot: $205/sqft
- Tax assessed value: $60,390
- Annual tax amount: $3,759
- Date on market: 11/10/2026
- Listing agreement: Exclusive Right To Sell
- Listing terms: Bank Portfolio,Cash,Conventional
- Ownership: Fee Simple
Estimated market value
Not available
Estimated sales range
Not available
Not available
Price history
| Date | Event | Price |
|---|---|---|
| 11/10/2026 | Listed for sale | $260,000+143%$205/sqft |
Source:  Bright MLS #PADE2127290 Report a problem | ||
| 12/6/2017 | Sold | $107,000+12.6%$85/sqft |
Source: Public Record Report a problem | ||
| 1/4/2006 | Sold | $95,000$75/sqft |
Source: Public Record Report a problem | ||
Public tax history
| Year | Property taxes | Tax assessment |
|---|---|---|
| 2026 | $4,056 +3.2% | $89,840 |
| 2025 | $3,932 +3.5% | $89,840 |
| 2024 | $3,799 +1% | $89,840 |
| 2023 | $3,764 +2.8% | $89,840 |
| 2022 | $3,662 | $89,840 |
| 2021 | $3,662 +1010.5% | $89,840 +48.8% |
| 2020 | $330 -91.4% | $60,390 |
| 2019 | $3,838 +1.2% | $60,390 |
| 2018 | $3,794 +1044.8% | $60,390 |
| 2017 | $331 | $60,390 |
| 2016 | $331 | $60,390 |
| 2015 | $331 | $60,390 |
| 2014 | $331 +2.8% | $60,390 |
| 2013 | $323 +2.8% | $60,390 |
| 2012 | $314 +0.3% | $60,390 |
| 2011 | $313 +2% | $60,390 |
| 2010 | $307 +7.5% | $60,390 |
| 2009 | $285 | $60,390 |
| 2008 | $285 +8.3% | $60,390 |
| 2007 | $263 -2% | $60,390 |
| 2006 | $269 +2% | $60,390 |
| 2005 | $263 -2% | $60,390 |
| 2004 | $269 +8.5% | $60,390 |
| 2003 | $248 +7.9% | $60,390 |
| 2002 | $229 | $60,390 |
| 2000 | $229 | $60,390 |
Find assessor info on the county website
Monthly payment
Est. payment
Payment breakdown
Explore the cost of this home by adjusting the details. Changes won't be saved.Climate risks
Neighborhood: 19082
Nearby schools
Schools provided by the listing agent
- Middle: Beverly Hills
- High: Upper Darby Senior
- District: Upper Darby
Source: Bright MLS. This data may not be complete. We recommend contacting the local school district to confirm school assignments for this home.

Similar homes
- $240,0003 bd1 ba1.2k sqft206 Hampden Rd, Upper Darby, PA 19082For Sale
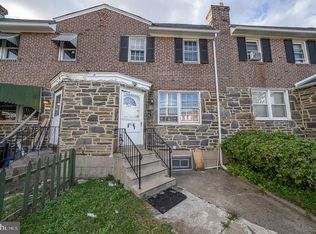
 MLS ID #PADE2127354, Pete Sekhawat, VRA Realty. Bright MLS
- $213,9003 bd2 ba1.2k sqft120 Westdale Rd, Upper Darby, PA 19082For Sale
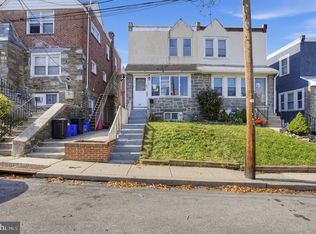 MLS ID #PADE2127186, Michael DeFiore, Houwzer, LLC. Bright MLS
- $280,0003 bd2 ba1.1k sqft1116 Harding Dr, Havertown, PA 19083For Sale
 MLS ID #PADE2126292, Mary Dwyer, BHHS Fox & Roach -Yardley/Newtown. Bright MLS
- $199,0003 bd1 ba1k sqft540 Snowden Rd, Upper Darby, PA 19082For Sale
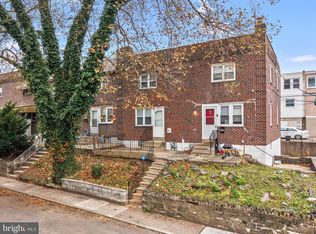 MLS ID #PADE2121216, Brian Foraker, Foraker Realty Co.. Bright MLS
- $159,9993 bd1 ba928 sqft448 Timberlake Rd, Upper Darby, PA 19082For SaleMLS ID #PADE2126126, William Holder, Real of Pennsylvania. Bright MLS
- $249,9003 bd2 ba1.3k sqft7321 Crispin St, Philadelphia, PA 19136For SaleMLS ID #PAPH2691824, Jim Roche, KW Empower. Bright MLS
- $250,0003 bd2 ba1.5k sqft5310 W Berks St, Philadelphia, PA 19131For SaleMLS ID #PAPH2681990, Vendela Bonner, RE/MAX Select Group. Bright MLS
- $235,0003 bd2 ba1.1k sqft4725 E Thompson St, Philadelphia, PA 19137For SaleMLS ID #PAPH2691754, Jennifer Curran, Re/Max One Realty. Bright MLS
- $325,0006 bd4 ba1.5k sqft5701 Spruce St, Philadelphia, PA 19139For SaleMLS ID #PAPH2686356, Mike Cirillo, Better Homes Realty Group. Bright MLS
- $250,0003 bd2 ba1.3k sqft417 Krams Ave, Philadelphia, PA 19128For SaleMLS ID #PAPH2683744, Lisa Povlow, Kurfiss Sotheby's International Realty. Bright MLS
- $220,0004 bd2 ba1.7k sqft5920 Walnut St, Philadelphia, PA 19139For SaleMLS ID #PAPH2653910, HASAN YASIN AMIN, RE/MAX Preferred - Malvern. Bright MLS
- $279,9003 bd2 ba1.3k sqft231 E Sydney St, Philadelphia, PA 19119For SaleMLS ID #PAPH2689518, Christopher Somers, KW Empower. Bright MLS
- $274,8904 bd2 ba1.8k sqft39 Watkins Ave, Woodbury, NJ 08096For SaleMLS ID #NJGL2077426, Tom Duffy, Keller Williams Realty - Washington Township. Bright MLS
- $250,0003 bd2 ba1.3k sqft2538 E Indiana Ave, Philadelphia, PA 19134For SaleMLS ID #PAPH2670784, Chris Lucien, KW Empower. Bright MLS
- $265,0003 bd1 ba1k sqft100 Linderman Ave, Cherry Hill, NJ 08002For SaleMLS ID #NJCD2121094, David Marcantuno, Keller Williams Hometown. Bright MLS
- $285,0004 bd2 ba840 sqft230 Acres Dr, Ridley Park, PA 19078For SaleMLS ID #PADE2126260, Tina Landis, Realty One Group Exclusive. Bright MLS
- $244,9993 bd2 ba1k sqft2645 S Alder St, Philadelphia, PA 19148For SaleMLS ID #PAPH2626600, Domenic Riverso, KW Empower. Bright MLS
- $215,0004 bd2 ba1.5k sqft313 Seminole St, Lester, PA 19029For SaleMLS ID #PADE2122514, Joanne Pace, CG Realty, LLC. Bright MLS
- $175,0003 bd2 ba1.2k sqft5627 Sansom St, Philadelphia, PA 19139For SaleMLS ID #PAPH2578780, Masum Siddiquee, Keller Williams Main Line. Bright MLS
- $190,0003 bd2 ba1.2k sqft164 Blackburn Ave, Lansdowne, PA 19050For SaleMLS ID #PADE2120978, Bob Kelley, BHHS Fox & Roach-Blue Bell. Bright MLS
