Welcome home to 7059 Clover Lane, a well-kept AirLite townhouse in the heart of Stonehurst, Upper Darby. This 4-bedroom, 2-full-bath interior row home pairs classic stone and brick construction with an updated, move-in ready interior. Natural light fills the open main level, where wood-look flooring and recessed lighting run through the living and dining areas into a handsome kitchen with rich wood cabinetry, stone countertops, stainless steel appliances, and a tiled backsplash. Upstairs, four well-sized bedrooms are served by an updated full bath finished in marble-look tile with designer fixtures. The finished lower level is the bonus this price point rarely includes: flexible space for a recreation room, home office, or guest area, plus a second updated bath. Start mornings on the covered front porch overlooking the front yard, and enjoy the convenience of off-street parking off the rear alley, a rare find in Stonehurst. Minutes to the 69th Street Transportation Center and the Market-Frankford Line, with shopping and dining along Marshall Road and a straight shot into Center City Philadelphia. With updated Stonehurst homes selling well above this price, 7059 Clover Lane is the value play of the street. Schedule your showing today.
For sale
$200,000
7059 Clover Ln, Upper Darby, PA 19082
4beds
1,060sqft
Townhouse
Built in 1927
1,307 Square Feet Lot
$-- Zestimate®
$189/sqft
$-- HOA
What's special
Designer fixturesFinished lower levelHandsome kitchenFour well-sized bedroomsStone countertopsUpdated move-in ready interiorSecond updated bath
- 4 days
- 478
- 60
Likely to sell faster than
Zillow last checked:
Listing updated:
Listed by:
Robert Travers 267-257-4051,
Long & Foster Real Estate, Inc. (610) 853-2700
Source: Bright MLS,MLS#: PADE2126450
Facts & features
Interior
Bedrooms & bathrooms
- Bedrooms: 4
- Bathrooms: 2
- Full bathrooms: 2
Basement
- Area: 0
Heating
- Hot Water, Natural Gas
Cooling
- Central Air, Electric
Appliances
- Included: Electric Water Heater
Features
- Basement: Finished,Walk-Out Access
- Has fireplace: No
Interior area
- Total structure area: 1,060
- Total interior livable area: 1,060 sqft
- Finished area above ground: 1,060
- Finished area below ground: 0
Property
Parking
- Parking features: Alley Access, Driveway, On Street
- Has uncovered spaces: Yes
Accessibility
- Accessibility features: None
Features
- Levels: Two
- Stories: 2
- Pool features: None
Lot
- Size: 1,307 Square Feet
Details
- Additional structures: Above Grade, Below Grade
- Parcel number: 16020046600
- Zoning: RESIDENTIAL
- Special conditions: Standard
Construction
Type & style
- Home type: Townhouse
- Architectural style: Traditional
- Property subtype: Townhouse
Materials
- Stone, Brick
- Foundation: Permanent
Condition
- New construction: No
- Year built: 1927
Utilities & green energy
- Sewer: Public Sewer
- Water: Public
Community & HOA
Community
- Subdivision: Stonehurst
HOA
- Has HOA: No
Location
- Region: Upper Darby
- Municipality: UPPER DARBY TWP
Financial & listing details
- Price per square foot: $189/sqft
- Tax assessed value: $98,420
- Annual tax amount: $4,546
- Date on market: 11/11/2026
- Listing agreement: Exclusive Right To Sell
- Listing terms: Negotiable
- Ownership: Fee Simple
Estimated market value
Not available
Estimated sales range
Not available
Not available
Price history
| Date | Event | Price |
|---|---|---|
| 11/11/2026 | Listed for sale | $200,000+2.6%$189/sqft |
Source:  Bright MLS #PADE2126450 Report a problem | ||
| 12/8/2022 | Sold | $195,000$184/sqft |
Source: Bright MLS #PADE2033118 Report a problem | ||
| 10/25/2022 | Pending sale | $195,000$184/sqft |
Source: Bright MLS #PADE2033118 Report a problem | ||
| 10/11/2022 | Price change | $195,000-2.5%$184/sqft |
Source: Bright MLS #PADE2033118 Report a problem | ||
| 9/9/2022 | Listed for sale | $199,999-4.8%$189/sqft |
Source: Bright MLS #PADE2033118 Report a problem | ||
| 8/22/2022 | Listing removed | $209,999$198/sqft |
Source: Bright MLS #PADE2021606 Report a problem | ||
| 8/19/2022 | Listed for sale | $209,999$198/sqft |
Source: Bright MLS #PADE2021606 Report a problem | ||
| 8/8/2022 | Pending sale | $209,999$198/sqft |
Source: Bright MLS #PADE2021606 Report a problem | ||
| 6/24/2022 | Price change | $209,999-2.3%$198/sqft |
Source: Bright MLS #PADE2021606 Report a problem | ||
| 5/25/2022 | Price change | $214,997-6.5%$203/sqft |
Source: Bright MLS #PADE2021606 Report a problem | ||
| 4/19/2022 | Price change | $229,985-2.5%$217/sqft |
Source: Bright MLS #PADE2021606 Report a problem | ||
| 3/25/2022 | Listed for sale | $235,985+206.9%$223/sqft |
Source: Bright MLS #PADE2021606 Report a problem | ||
| 8/23/2021 | Sold | $76,900+50.8%$73/sqft |
Source: Bright MLS #PADE2003358 Report a problem | ||
| 6/11/2021 | Sold | $51,000-40%$48/sqft |
Source: Public Record Report a problem | ||
| 10/3/2016 | Listing removed | $85,000$80/sqft |
Source: Coldwell Banker Preferred - Center City #6741092 Report a problem | ||
| 3/3/2016 | Listed for sale | $85,000+13.3%$80/sqft |
Source: Coldwell Banker Preferred - Center City #6741092 Report a problem | ||
| 12/8/2005 | Sold | $75,000$71/sqft |
Source: Public Record Report a problem | ||
Public tax history
| Year | Property taxes | Tax assessment |
|---|---|---|
| 2026 | $4,444 +3.2% | $98,420 |
| 2025 | $4,308 +3.5% | $98,420 |
| 2024 | $4,162 +54.6% | $98,420 +53.2% |
| 2023 | $2,692 +2.8% | $64,250 |
| 2022 | $2,619 | $64,250 |
| 2021 | $2,619 +1182.1% | $64,250 +71.7% |
| 2020 | $204 -91.4% | $37,410 |
| 2019 | $2,377 +1.2% | $37,410 |
| 2018 | $2,350 +1044.8% | $37,410 |
| 2017 | $205 | $37,410 |
| 2016 | $205 | $37,410 |
| 2015 | $205 | $37,410 |
| 2014 | $205 +2.8% | $37,410 |
| 2013 | $200 +2.8% | $37,410 |
| 2012 | $194 +0.3% | $37,410 |
| 2011 | $194 +2% | $37,410 |
| 2010 | $190 +7.5% | $37,410 |
| 2009 | $177 | $37,410 |
| 2008 | $177 +8.3% | $37,410 |
| 2007 | $163 | $37,410 |
| 2006 | $163 | $37,410 |
| 2005 | $163 | $37,410 |
| 2004 | $163 +6.4% | $37,410 |
| 2003 | $153 +7.9% | $37,410 |
| 2002 | $142 | $37,410 |
| 2000 | $142 | $37,410 |
Find assessor info on the county website
Monthly payment
Est. payment
Payment breakdown
Explore the cost of this home by adjusting the details. Changes won't be saved.Climate risks
Neighborhood: 19082
Nearby schools
Schools provided by the listing agent
- District: Upper Darby
Source: Bright MLS. This data may not be complete. We recommend contacting the local school district to confirm school assignments for this home.

Similar homes
- $175,0004 bd2 ba1.2k sqft7144 Radbourne Rd, Upper Darby, PA 19082For Sale

 MLS ID #PADE2122820, Rousselene Didier, Keller Williams Realty - Cherry Hill. Bright MLS
- $198,0003 bd1 ba1k sqft7276 Lamport Rd, Upper Darby, PA 19082Auction
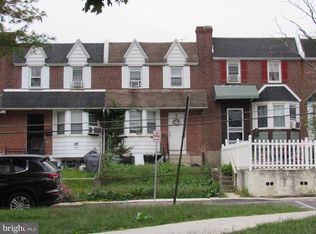 MLS ID #PADE2125964, Jaimee Cohen, RE/MAX Prime Real Estate. Bright MLS
- $210,0003 bd2 ba1.3k sqft6846 Radbourne Rd, Upper Darby, PA 19082For Sale
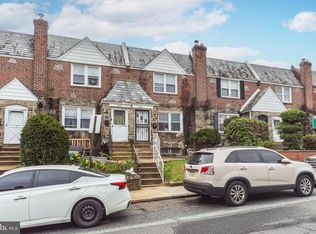 MLS ID #PADE2122664, HASAN YASIN AMIN, RE/MAX Preferred - Malvern. Bright MLS
- $235,0004 bd2 ba1k sqft7108 Clover Ln, Upper Darby, PA 19082For Sale
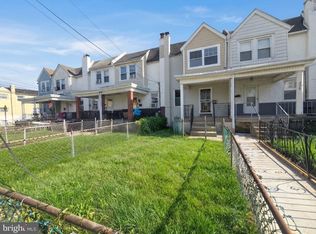 MLS ID #PADE2123312, Bianca Celdo, Giraldo Real Estate Group. Bright MLS
- $170,0003 bd1 ba1k sqft569 Millbank Rd, Upper Darby, PA 19082For SaleMLS ID #PADE2127258, Ari Miller, Real Estate Management Advisors LLC. Bright MLS
- $200,0002 bd2 ba1.2k sqft7100 Clinton Rd, Upper Darby, PA 19082For SaleMLS ID #PADE2127184, Paul Snipes, HomeSmart Realty Advisors. Bright MLS
- $240,0003 bd1 ba1.2k sqft206 Hampden Rd, Upper Darby, PA 19082For SaleMLS ID #PADE2127354, Pete Sekhawat, VRA Realty. Bright MLS
- $179,9003 bd1 ba1k sqft7017 Radbourne Rd, Upper Darby, PA 19082For SaleMLS ID #PADE2124310, Keith Seichepine, BHHS Fox & Roach-Greenville. Bright MLS
- $199,0003 bd1 ba1k sqft540 Snowden Rd, Upper Darby, PA 19082For SaleMLS ID #PADE2121216, Brian Foraker, Foraker Realty Co.. Bright MLS
- $169,9003 bd2 ba998 sqft587 Timberlake Rd, Upper Darby, PA 19082For SaleMLS ID #PADE2124828, Michael Cohen, KW Empower. Bright MLS
- $200,0003 bd1 ba1.2k sqft7160 Clover Ln, Upper Darby, PA 19082For SaleMLS ID #PADE2106300, Robert Travers, Long & Foster Real Estate, Inc.. Bright MLS
- $230,0003 bd2 ba1k sqft7135 Clover Ln, Upper Darby, PA 19082For SaleMLS ID #PADE2118636, Chanda FLoyd, Keys & Deeds Realty. Bright MLS
- $185,0003 bd1 ba1k sqft417 Copley Rd, Upper Darby, PA 19082For SaleMLS ID #PADE2119600, Masum Siddiquee, Keller Williams Main Line. Bright MLS
- $169,0003 bd1 ba1k sqft7134 Radbourne Rd, Upper Darby, PA 19082For SaleMLS ID #PADE2122378, Annie Smyth, Long & Foster Real Estate, Inc.. Bright MLS
- $190,0003 bd2 ba1.1k sqft300 Springton Rd, Upper Darby, PA 19082For SaleMLS ID #PADE2120592, Francesca BANDIN, BHHS Fox&Roach-Newtown Square. Bright MLS
- $205,0003 bd1 ba1.3k sqft46 Lamport Rd, Upper Darby, PA 19082For SaleMLS ID #PADE2110982, John Dolceamore, BHHS Fox&Roach-Newtown Square. Bright MLS
- $159,2903 bd2 ba1.1k sqft6929 Ruskin Ln, Upper Darby, PA 19082For SaleMLS ID #PADE2125186, Marni O'Riordan, Keller Williams Realty Devon-Wayne. Bright MLS
- $165,0003 bd2 ba1.2k sqft5920 Walton Ave, Philadelphia, PA 19143For SaleMLS ID #PAPH2690372, Monica Peterson, The Brix Collective LLC. Bright MLS
- $225,0004 bd2 ba1.3k sqft5850 Cedar Ave, Philadelphia, PA 19143For SaleMLS ID #PAPH2690858, Joseph Kunz, Digz.house. Bright MLS
- $235,0004 bd2 ba1.2k sqft7247 Bradford Rd, Upper Darby, PA 19082For SaleMLS ID #PADE2121644, Ronna Abdo, Keller Williams Main Line. Bright MLS
