This 1 + 1 duplex is situated on a nice block! One the first and second floor there are one bedroom apartments! The first floor tenant is currently paying $800 per month! The second floor is a one bedroom; Tenant is currently paying $600 per month! Schedule your appoint today!!
For sale
$200,000
7100 Clinton Rd, Upper Darby, PA 19082
2beds
1,292sqft
Townhouse
Built in 1940
3,920 Square Feet Lot
$196,600 Zestimate®
$155/sqft
$-- HOA
What's special
- 10 days
- 119
- 2
Zillow last checked:
Listing updated:
Listed by:
Paul Snipes 302-287-3163,
HomeSmart Realty Advisors 2156041191
Source: Bright MLS,MLS#: PADE2126440
Facts & features
Interior
Bedrooms & bathrooms
- Bedrooms: 2
- Bathrooms: 2
- Full bathrooms: 2
- Main level bathrooms: 1
- Main level bedrooms: 1
Basement
- Area: 0
Heating
- Forced Air, Programmable Thermostat, Natural Gas
Cooling
- None
Appliances
- Included: Gas Water Heater
- Laundry: In Basement, Shared, Hookup
Features
- Dry Wall
- Flooring: Hardwood
- Basement: Full,Unfinished,Exterior Entry
- Has fireplace: No
Interior area
- Total structure area: 1,292
- Total interior livable area: 1,292 sqft
- Finished area above ground: 1,292
- Finished area below ground: 0
Property
Parking
- Total spaces: 4
- Parking features: Garage Faces Rear, Garage Door Opener, Inside Entrance, Driveway, On Street, Garage
- Garage spaces: 2
- Uncovered spaces: 2
Accessibility
- Accessibility features: >84" Garage Door, Doors - Swing In, Accessible Entrance
Features
- Levels: Two
- Stories: 2
- Exterior features: Sidewalks, Street Lights
- Pool features: None
- Fencing: Other
Lot
- Size: 3,920 Square Feet
- Dimensions: 39 x 98
Details
- Additional structures: Above Grade, Below Grade
- Parcel number: 16020043901
- Zoning: 04
- Special conditions: Standard
Construction
Type & style
- Home type: Townhouse
- Architectural style: Other
- Property subtype: Townhouse
Materials
- Brick
- Foundation: Concrete Perimeter
- Roof: Flat
Condition
- Good
- New construction: No
- Year built: 1940
Utilities & green energy
- Electric: Circuit Breakers, 100 Amp Service
- Sewer: Public Sewer
- Water: Public
- Utilities for property: Electricity Available, Natural Gas Available, Sewer Available, Water Available, Cable Connected, Cable
Community & HOA
Community
- Subdivision: Upper Darby Twp
HOA
- Has HOA: No
Location
- Region: Upper Darby
- Municipality: UPPER DARBY TWP
Financial & listing details
- Price per square foot: $155/sqft
- Tax assessed value: $92,290
- Annual tax amount: $4,263
- Date on market: 10/23/2026
- Listing agreement: Exclusive Right To Sell
- Listing terms: Conventional,Cash
- Exclusions: Tenants Personal Belongs
- Ownership: Fee Simple
- Total actual rent: 16800
Estimated market value
$196,600
$187,000 - $206,000
$1,699/mo
Price history
| Date | Event | Price |
|---|---|---|
| 4/28/1998 | Sold | $47,000$36/sqft |
Source: Agent Provided Report a problem | ||
Public tax history
| Year | Property taxes | Tax assessment |
|---|---|---|
| 2026 | $4,167 +3.2% | $92,290 |
| 2025 | $4,039 +3.5% | $92,290 |
| 2024 | $3,903 +1% | $92,290 |
| 2023 | $3,866 +2.8% | $92,290 |
| 2022 | $3,762 | $92,290 |
| 2021 | $3,762 +1332.3% | $92,290 +91.9% |
| 2020 | $263 -91.4% | $48,100 |
| 2019 | $3,057 +1.2% | $48,100 |
| 2018 | $3,022 +1021.8% | $48,100 |
| 2017 | $269 | $48,100 |
| 2016 | $269 | $48,100 |
| 2015 | $269 | $48,100 |
| 2014 | $269 +2.8% | $48,100 |
| 2013 | $262 +2.8% | $48,100 |
| 2012 | $255 +2.3% | $48,100 |
| 2011 | $249 | $48,100 |
| 2010 | $249 +7.5% | $48,100 |
| 2009 | $232 +2% | $48,100 |
| 2008 | $227 +8.3% | $48,100 |
| 2007 | $210 | $48,100 |
| 2006 | $210 -2% | $48,100 |
| 2005 | $214 | $48,100 |
| 2004 | $214 +8.5% | $48,100 |
| 2003 | $197 +7.9% | $48,100 |
| 2002 | $183 | $48,100 |
| 2000 | $183 | $48,100 |
Find assessor info on the county website
Monthly payment
Est. payment
Payment breakdown
Explore the cost of this home by adjusting the details. Changes won't be saved.Climate risks
Neighborhood: 19082
Nearby schools
Schools provided by the listing agent
- Elementary: Stonehurst Hills
- Middle: Beverly Hills
- High: Upper Darby Senior
- District: Upper Darby
Source: Bright MLS. This data may not be complete. We recommend contacting the local school district to confirm school assignments for this home.
Similar homes
- $198,0003 bd1 ba1k sqft7276 Lamport Rd, Upper Darby, PA 19082Auction
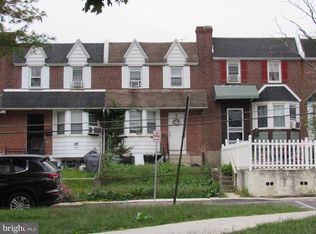
 MLS ID #PADE2125964, Jaimee Cohen, RE/MAX Prime Real Estate. Bright MLS
- $210,0003 bd2 ba1.3k sqft6846 Radbourne Rd, Upper Darby, PA 19082For Sale
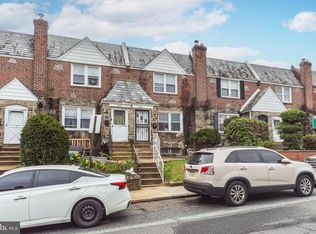 MLS ID #PADE2122664, HASAN YASIN AMIN, RE/MAX Preferred - Malvern. Bright MLS
- $199,0003 bd1 ba1k sqft540 Snowden Rd, Upper Darby, PA 19082For Sale
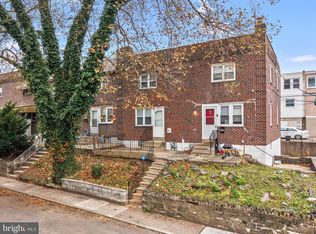 MLS ID #PADE2121216, Brian Foraker, Foraker Realty Co.. Bright MLS
- $200,0003 bd1 ba1.2k sqft7160 Clover Ln, Upper Darby, PA 19082For Sale
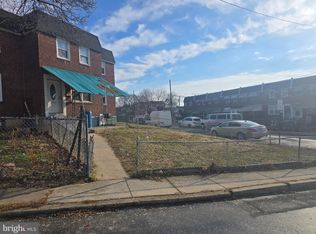 MLS ID #PADE2106300, Robert Travers, Long & Foster Real Estate, Inc.. Bright MLS
- $169,2903 bd2 ba1.1k sqft6929 Ruskin Ln, Upper Darby, PA 19082For SaleMLS ID #PADE2125186, Marni O'Riordan, Keller Williams Realty Devon-Wayne. Bright MLS
- $175,0004 bd2 ba1.2k sqft7144 Radbourne Rd, Upper Darby, PA 19082For SaleMLS ID #PADE2122820, Rousselene Didier, Keller Williams Realty - Cherry Hill. Bright MLS
- $249,9004 bd3 ba1.7k sqft428 Millbank Rd, Upper Darby, PA 19082For SaleMLS ID #PADE2126106, Eric Andrew Cui, EXP Realty, LLC. Bright MLS
- $182,0003 bd1 ba1k sqft7017 Radbourne Rd, Upper Darby, PA 19082For SaleMLS ID #PADE2124310, Keith Seichepine, BHHS Fox & Roach-Greenville. Bright MLS
- $194,9993 bd1 ba1k sqft417 Copley Rd, Upper Darby, PA 19082For SaleMLS ID #PADE2119600, Masum Siddiquee, Keller Williams Main Line. Bright MLS
- $169,9003 bd2 ba998 sqft587 Timberlake Rd, Upper Darby, PA 19082For SaleMLS ID #PADE2124828, Michael Cohen, KW Empower. Bright MLS
- $205,0003 bd1 ba1.3k sqft46 Lamport Rd, Upper Darby, PA 19082For SaleMLS ID #PADE2110982, John Dolceamore, BHHS Fox&Roach-Newtown Square. Bright MLS
- $190,0003 bd2 ba1.1k sqft300 Springton Rd, Upper Darby, PA 19082For SaleMLS ID #PADE2120592, Francesca BANDIN, BHHS Fox&Roach-Newtown Square. Bright MLS
- $200,0003 bd2 ba1.2k sqft523 Winfield Ave, Upper Darby, PA 19082For SaleMLS ID #PADE2125646, Angelle Green, Diallo Real Estate. Bright MLS
- $180,0003 bd1 ba1.1k sqft256 Glendale Rd, Upper Darby, PA 19082For SaleMLS ID #PADE2125256, Deborah Brower, Keller Williams Real Estate - Media. Bright MLS
- $235,0004 bd2 ba1k sqft7108 Clover Ln, Upper Darby, PA 19082For SaleMLS ID #PADE2123312, Bianca Celdo, Giraldo Real Estate Group. Bright MLS
- $175,0003 bd1 ba1k sqft7134 Radbourne Rd, Upper Darby, PA 19082For SaleMLS ID #PADE2122378, Annie Smyth, Long & Foster Real Estate, Inc.. Bright MLS
- $230,0003 bd2 ba1k sqft7135 Clover Ln, Upper Darby, PA 19082For SaleMLS ID #PADE2118636, Chanda FLoyd, Keys & Deeds Realty. Bright MLS
- $189,0003 bd2 ba1.1k sqft335 Margate Rd, Upper Darby, PA 19082For SaleMLS ID #PADE2114418, Brian Crow, BHHS Fox&Roach-Newtown Square. Bright MLS
