**UPPER DARBY HOME ON NICE BLOCK FULLY RENOVATED**This welcoming property has a nice front yard and a charming porch just waiting for your curb appeal and landscaping. Once inside you will see all the updates that make it feel new. The open living/dining area is spacious and ready to create your ideal layout. Luxury vinyl flooring in a neutral color palette and crisp white paint create a perfect backdrop. The rear kitchen is open, bright and has brand new cabinetry, granite countertops and stainless steel appliance package. Off the kitchen door is a rear deck for further relaxing and outdoor dining. Head up to the 2nd floor where we have 2 full bedrooms with good closet space and a new modern full hallway bath with shower tub/combo and sleek tile. Rounding out this home is a full finished basement with rear access could easily be a 3rd bedroom or home office. The bonus of a half bath makes it convenient for any desired use. For the location, condition and price this one is a must see. Schedule your showing today or join us for an open house. Make this home your own and close in time for the Holiday Season.
For sale
$169,900
587 Timberlake Rd, Upper Darby, PA 19082
3beds
998sqft
Townhouse
Built in 1929
1,307 Square Feet Lot
$-- Zestimate®
$170/sqft
$-- HOA
What's special
Sleek tileRear kitchenCharming porchNeutral color paletteNice front yardStainless steel appliance packageLuxury vinyl flooring
- --
- on Zillow
- 636
- views
- 88
- saves
Zillow last checked:
Listing updated:
Listed by:
Michael Cohen 610-331-7213,
KW Empower 215-627-3500,
Co-Listing Agent: Emily K. Mishoe 267-632-4494,
KW Empower
Source: Bright MLS,MLS#: PADE2124828
Facts & features
Interior
Bedrooms & bathrooms
- Bedrooms: 3
- Bathrooms: 2
- Full bathrooms: 1
- 1/2 bathrooms: 1
Basement
- Area: 200
Heating
- Forced Air, Natural Gas
Cooling
- None
Appliances
- Included: Oven/Range - Gas, Range Hood, Microwave, Stainless Steel Appliance(s), Refrigerator, Dishwasher, Gas Water Heater
Features
- Flooring: Luxury Vinyl
- Basement: Finished
- Has fireplace: No
Interior area
- Total structure area: 998
- Total interior livable area: 998 sqft
- Finished area above ground: 798
- Finished area below ground: 200
Property
Parking
- Total spaces: 1
- Parking features: Alley Access, On Street, Off Street
- Has uncovered spaces: Yes
Accessibility
- Accessibility features: 2+ Access Exits
Features
- Levels: Two
- Stories: 2
- Pool features: None
Lot
- Size: 1,307 Square Feet
Details
- Additional structures: Above Grade, Below Grade
- Parcel number: 16030172500
- Zoning: R-10
- Special conditions: Standard
Construction
Type & style
- Home type: Townhouse
- Architectural style: Straight Thru
- Property subtype: Townhouse
Materials
- Mixed
- Foundation: Other
Condition
- Very Good
- New construction: No
- Year built: 1929
Utilities & green energy
- Sewer: Public Sewer
- Water: Public
Community & HOA
Community
- Subdivision: Stonehurst
HOA
- Has HOA: No
Location
- Region: Upper Darby
- Municipality: UPPER DARBY TWP
Financial & listing details
- Price per square foot: $170/sqft
- Tax assessed value: $57,830
- Annual tax amount: $2,671
- Date on market: 9/29/2026
- Listing agreement: Exclusive Right To Sell
- Listing terms: Cash,Conventional,FHA
- Inclusions: All Appliances, Window Blinds And Ceiling Fans
- Ownership: Fee Simple
Estimated market value
Not available
Estimated sales range
Not available
$1,725/mo
Price history
| Date | Event | Price |
|---|---|---|
| 10/10/2025 | Listing removed | $1,650$2/sqft |
Source: Zillow Rentals Report a problem | ||
| 10/6/2025 | Listed for rent | $1,650+83.3%$2/sqft |
Source: Zillow Rentals Report a problem | ||
| 2/5/2021 | Listing removed | -- |
Source: Owner Report a problem | ||
| 5/28/2014 | Listing removed | $900$1/sqft |
Source: Owner Report a problem | ||
| 4/28/2014 | Listed for rent | $900$1/sqft |
Source: Owner Report a problem | ||
| 1/23/2013 | Sold | $24,900$25/sqft |
Source: Public Record Report a problem | ||
| 12/15/2012 | Listed for sale | $24,900$25/sqft |
Source: Elfant Wissahickon Realtors #6144400 Report a problem | ||
Public tax history
| Year | Property taxes | Tax assessment |
|---|---|---|
| 2026 | $2,611 +3.2% | $57,830 |
| 2025 | $2,531 +3.5% | $57,830 |
| 2024 | $2,446 +1% | $57,830 |
| 2023 | $2,423 +2.8% | $57,830 |
| 2022 | $2,358 | $57,830 |
| 2021 | $2,358 +1062.7% | $57,830 +55.8% |
| 2020 | $203 -91.4% | $37,130 |
| 2019 | $2,360 +1.2% | $37,130 |
| 2018 | $2,333 +1021.9% | $37,130 |
| 2017 | $208 | $37,130 |
| 2016 | $208 +2% | $37,130 |
| 2015 | $204 -2% | $37,130 |
| 2014 | $208 +2.8% | $37,130 |
| 2013 | $202 +4.9% | $37,130 |
| 2012 | $193 +0.3% | $37,130 |
| 2011 | $192 | $37,130 |
| 2010 | $192 +7.5% | $37,130 |
| 2009 | $179 | $37,130 |
| 2008 | $179 +8.3% | $37,130 |
| 2007 | $165 | $37,130 |
| 2006 | $165 | $37,130 |
| 2005 | $165 | $37,130 |
| 2004 | $165 +8.5% | $37,130 |
| 2003 | $152 +7.9% | $37,130 |
| 2002 | $141 | $37,130 |
| 2000 | $141 | $37,130 |
Find assessor info on the county website
Monthly payment
Est. payment
Payment breakdown
Explore the cost of this home by adjusting the details. Changes won't be saved.Climate risks
Neighborhood: 19082
Nearby schools
Schools provided by the listing agent
- District: Upper Darby
Source: Bright MLS. This data may not be complete. We recommend contacting the local school district to confirm school assignments for this home.


Similar homes
- $169,2903 bd2 ba1.1k sqft6929 Ruskin Ln, Upper Darby, PA 19082For Sale
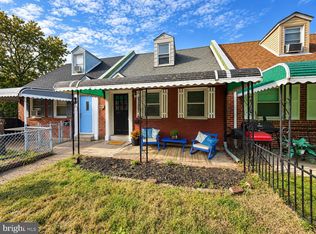
 MLS ID #PADE2125186, Marni O'Riordan, Keller Williams Realty Devon-Wayne. Bright MLS
- $159,9993 bd1 ba928 sqft448 Timberlake Rd, Upper Darby, PA 19082For Sale
 MLS ID #PADE2126126, William Holder, Real of Pennsylvania. Bright MLS
- $175,0004 bd2 ba1.2k sqft7144 Radbourne Rd, Upper Darby, PA 19082For Sale
 MLS ID #PADE2122820, Rousselene Didier, Keller Williams Realty - Cherry Hill. Bright MLS
- $175,0003 bd1 ba1k sqft7134 Radbourne Rd, Upper Darby, PA 19082For Sale
 MLS ID #PADE2122378, Annie Smyth, Long & Foster Real Estate, Inc.. Bright MLS
- $160,0003 bd1 ba1k sqft7032 Clover Ln, Upper Darby, PA 19082For SaleMLS ID #PADE2121486, HASAN YASIN AMIN, RE/MAX Preferred - Malvern. Bright MLS
- $182,0003 bd1 ba1k sqft7017 Radbourne Rd, Upper Darby, PA 19082For SaleMLS ID #PADE2124310, Keith Seichepine, BHHS Fox & Roach-Greenville. Bright MLS
- $165,0003 bd1 ba956 sqft66 N Keystone Ave, Upper Darby, PA 19082For SaleMLS ID #PADE2126196, Mary Varlas, TCS Management, LLC. Bright MLS
- $180,0003 bd1 ba1.1k sqft256 Glendale Rd, Upper Darby, PA 19082For SaleMLS ID #PADE2125256, Deborah Brower, Keller Williams Real Estate - Media. Bright MLS
- $155,0003 bd1 ba1k sqft7038 Clover Ln, Upper Darby, PA 19082For SaleMLS ID #PADE2122502, Michelle Brady, Keller Williams Realty Devon-Wayne. Bright MLS
- $155,0003 bd2 ba1k sqft7023 Clover Ln, Upper Darby, PA 19082For SaleMLS ID #PADE2117266, Tom Toole III, RE/MAX Main Line - West Chester. Bright MLS
- $200,0002 bd2 ba1.2k sqft7100 Clinton Rd, Upper Darby, PA 19082For SaleMLS ID #PADE2126440, Paul Snipes, HomeSmart Realty Advisors. Bright MLS
- $159,9003 bd1 ba928 sqft7018 Atlantic Ave, Upper Darby, PA 19082For SaleMLS ID #PADE2117752, Andrew Stimpfle, Iron Valley Real Estate of Lehigh Valley. Bright MLS
- $198,0003 bd1 ba1k sqft7276 Lamport Rd, Upper Darby, PA 19082AuctionMLS ID #PADE2125964, Jaimee Cohen, RE/MAX Prime Real Estate. Bright MLS
- $160,0002 bd1 ba1k sqft7102 Stockley Rd, Upper Darby, PA 19082For SaleMLS ID #PADE2122002, Kenya Forrest, Keller Williams Main Line. Bright MLS
- $139,9003 bd1 ba1.1k sqft5720 Walton Ave, Philadelphia, PA 19143For SaleMLS ID #PAPH2686674, Larry Brown, RE/MAX Select Group. Bright MLS
- $190,0003 bd2 ba1.1k sqft300 Springton Rd, Upper Darby, PA 19082For SaleMLS ID #PADE2120592, Francesca BANDIN, BHHS Fox&Roach-Newtown Square. Bright MLS
- $189,0003 bd2 ba1.1k sqft335 Margate Rd, Upper Darby, PA 19082For SaleMLS ID #PADE2114418, Brian Crow, BHHS Fox&Roach-Newtown Square. Bright MLS
- $194,9993 bd1 ba1k sqft417 Copley Rd, Upper Darby, PA 19082For SaleMLS ID #PADE2119600, Masum Siddiquee, Keller Williams Main Line. Bright MLS
