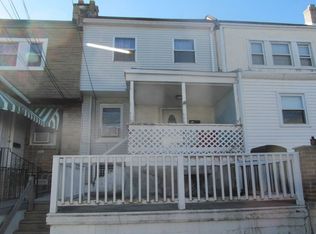
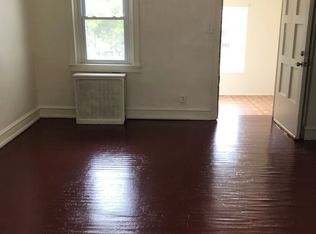
Welcome to 7018 Atlantic Ave! This beautifully renovated 3-bedroom, 1-bathroom home in Upper Darby is packed with features you'll love. The main level offers a bright and inviting living room, dining room, and kitchen, all filled with natural light and enhanced by brand-new luxury vinyl plank flooring throughout. The stunning custom kitchen is the centerpiece of the home, featuring custom cabinetry, quartz countertops, stainless steel appliances, and a stylish tile backsplash. Upstairs, you'll find two spacious bedrooms and a full bathroom, providing comfortable living space and ample storage. The lower level features a legal third bedroom with its own private rear entrance, offering flexibility for guests, a home office, or additional living space. Conveniently located near shopping, dining, parks, and public transportation, this move-in-ready home is a fantastic opportunity for homeowners and investors alike. Don't miss your chance to see this amazing property—schedule your private tour today!
For sale
Price cut: $4K (9/16)
$159,900
7018 Atlantic Ave, Upper Darby, PA 19082
3beds
928sqft
Townhouse
Built in 1927
1,307 Square Feet Lot
$-- Zestimate®
$172/sqft
$-- HOA
What's special
Quartz countertopsStunning custom kitchenBeautifully renovatedCustom cabinetryStylish tile backsplashStainless steel appliances
- 127 days
- 85
- 2
Zillow last checked:
Listing updated:
Listed by:
Andrew Stimpfle 484-201-6326,
Iron Valley Real Estate of Lehigh Valley 6107667200
Source: Bright MLS,MLS#: PADE2117752
Facts & features
Interior
Bedrooms & bathrooms
- Bedrooms: 3
- Bathrooms: 1
- Full bathrooms: 1
Basement
- Area: 0
Heating
- Hot Water, Natural Gas
Cooling
- None
Appliances
- Included: Gas Water Heater
Features
- Basement: Partially Finished
- Has fireplace: No
Interior area
- Total structure area: 928
- Total interior livable area: 928 sqft
- Finished area above ground: 928
- Finished area below ground: 0
Property
Parking
- Parking features: On Street
- Has uncovered spaces: Yes
Accessibility
- Accessibility features: None
Features
- Levels: Two
- Stories: 2
- Pool features: None
Lot
- Size: 1,307 Square Feet
- Dimensions: 16.00 x 60.00
Details
- Additional structures: Above Grade, Below Grade
- Parcel number: 16020011500
- Zoning: R-10
- Special conditions: Standard
Construction
Type & style
- Home type: Townhouse
- Architectural style: Traditional
- Property subtype: Townhouse
Materials
- Frame, Masonry
- Foundation: Stone
Condition
- New construction: No
- Year built: 1927
Utilities & green energy
- Sewer: Public Sewer
- Water: Public
Community & HOA
Community
- Subdivision: Stonehurst
HOA
- Has HOA: No
Location
- Region: Upper Darby
- Municipality: UPPER DARBY TWP
Financial & listing details
- Price per square foot: $172/sqft
- Tax assessed value: $62,810
- Annual tax amount: $2,835
- Date on market: 6/16/2026
- Listing agreement: Exclusive Agency
- Ownership: Fee Simple
Estimated market value
Not available
Estimated sales range
Not available
$1,610/mo
Price history
| Date | Event | Price |
|---|---|---|
| 9/16/2026 | Price change | $159,900-2.4%$172/sqft |
Source:  Bright MLS #PADE2117752 Report a problem Bright MLS #PADE2117752 Report a problem | ||
| 8/26/2026 | Price change | $163,900-0.6%$177/sqft |
Source: Bright MLS #PADE2117752 Report a problem | ||
| 7/23/2026 | Price change | $164,900-2.9%$178/sqft |
Source: Bright MLS #PADE2117752 Report a problem | ||
| 7/9/2026 | Listed for sale | $169,900$183/sqft |
Source: Bright MLS #PADE2117752 Report a problem | ||
| 6/20/2026 | Listing removed | $169,900$183/sqft |
Source: Bright MLS #PADE2117752 Report a problem | ||
| 6/16/2026 | Listed for sale | $169,900+126.5%$183/sqft |
Source: Bright MLS #PADE2117752 Report a problem | ||
| 11/30/2021 | Listing removed | -- |
Source: Zillow Rental Network_1 Report a problem | ||
| 10/15/2021 | Listed for rent | $1,420$2/sqft |
Source: Zillow Rental Network Premium Report a problem | ||
| 10/5/2021 | Sold | $75,000+136.6%$81/sqft |
Source: Public Record Report a problem | ||
| 5/14/2004 | Sold | $31,700+466.1%$34/sqft |
Source: Public Record Report a problem | ||
| 6/13/1995 | Sold | $5,600$6/sqft |
Source: Public Record Report a problem | ||
Public tax history
| Year | Property taxes | Tax assessment |
|---|---|---|
| 2026 | $2,836 +3.2% | $62,810 |
| 2025 | $2,749 +3.5% | $62,810 |
| 2024 | $2,656 +1% | $62,810 |
| 2023 | $2,631 +2.8% | $62,810 |
| 2022 | $2,561 | $62,810 |
| 2021 | $2,561 +1432.2% | $62,810 +105.3% |
| 2020 | $167 -91.4% | $30,600 |
| 2019 | $1,945 +1.2% | $30,600 |
| 2018 | $1,922 +1044.8% | $30,600 |
| 2017 | $168 -2% | $30,600 |
| 2016 | $171 | $30,600 |
| 2015 | $171 | $30,600 |
| 2014 | $171 +4.9% | $30,600 |
| 2013 | $163 +0.8% | $30,600 |
| 2012 | $162 +2.3% | $30,600 |
| 2011 | $159 | $30,600 |
| 2010 | $159 +7.5% | $30,600 |
| 2009 | $147 | $30,600 |
| 2008 | $147 +8.3% | $30,600 |
| 2007 | $136 | $30,600 |
| 2006 | $136 | $30,600 |
| 2005 | $136 | $30,600 |
| 2004 | $136 +8.5% | $30,600 |
| 2003 | $125 +7.9% | $30,600 |
| 2002 | $116 | $30,600 |
| 2000 | $116 | $30,600 |
Find assessor info on the county website
Monthly payment
Est. payment
Payment breakdown
Explore the cost of this home by adjusting the details. Changes won't be saved.Climate risks
Neighborhood: 19082
Nearby schools
Schools provided by the listing agent
- District: Upper Darby
Source: Bright MLS. This data may not be complete. We recommend contacting the local school district to confirm school assignments for this home.
Similar homes

- $179,9993 bd1 ba960 sqft5336 Delancey St, Philadelphia, PA 19143For Sale
 MLS ID #PAPH2630400, Charlene N Outterbridge, New and Modern Group, LLC. Bright MLS
 - $110,0003 bd1 ba1.1k sqft555 S Salford St, Philadelphia, PA 19143For Sale
 MLS ID #PAPH2680868, Pat bownes, ROI National Realty Corp. Bright MLS
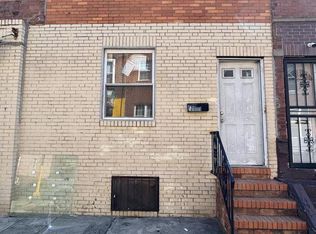
 - $155,0002 bd1 ba1k sqft2003 S Beechwood St, Philadelphia, PA 19145For Sale
 MLS ID #PAPH2638304, Zach Dupras, Coldwell Banker Realty. Bright MLS
 - $170,0003 bd1 ba1.1k sqft126 N 24th St, Camden, NJ 08105For Sale
 MLS ID #NJCD2123016, Kenneth LePosa, Coldwell Banker Realty. Bright MLS
 - $170,0003 bd1 ba1k sqft1833 N Newkirk St, Philadelphia, PA 19121AuctionMLS ID #PAPH2605388, Adam Kiliszek, EXP Realty, LLC. Bright MLS
- $165,0003 bd1 ba986 sqft1120 Jackson St, Camden, NJ 08104For SaleMLS ID #NJCD2121748, Carol Terrell, Keller Williams - Main Street. Bright MLS
- $165,0003 bd1 ba1.1k sqft1024 Thurman St, Camden, NJ 08104For SaleMLS ID #NJCD2121746, Carol Terrell, Keller Williams - Main Street. Bright MLS
- $118,0003 bd1 ba1k sqft6127 Irving St, Philadelphia, PA 19139For SaleMLS ID #PAPH2615694, Mike Moss, Mercury Real Estate Group. Bright MLS
- $165,0003 bd1 ba1k sqft1303 Browning St, Camden, NJ 08104For SaleMLS ID #NJCD2121780, Carol Terrell, Keller Williams - Main Street. Bright MLS
- $125,0003 bd1 ba1.2k sqft1903 S 65th St, Philadelphia, PA 19142For SaleMLS ID #PAPH2654354, Michael Cohen, KW Empower. Bright MLS
- $165,0003 bd1 ba1k sqft3163 Merriel Ave, Camden, NJ 08105For SaleMLS ID #NJCD2121742, Carol Terrell, Keller Williams - Main Street. Bright MLS
- $125,0003 bd1 ba1.2k sqft6214 Reedland St, Philadelphia, PA 19142For SaleMLS ID #PAPH2652402, Michael Cohen, KW Empower. Bright MLS
- $118,0003 bd1 ba1.3k sqft6044 Osage Ave, Philadelphia, PA 19143For SaleMLS ID #PAPH2615474, Mike Moss, Mercury Real Estate Group. Bright MLS
- $165,0003 bd1 ba1.3k sqft1275 Chase St, Camden, NJ 08104For SaleMLS ID #NJCD2121774, Carol Terrell, Keller Williams - Main Street. Bright MLS
- $165,0003 bd1 ba1.2k sqft1284 Carl Miller Blvd, Camden, NJ 08104For SaleMLS ID #NJCD2121778, Carol Terrell, Keller Williams - Main Street. Bright MLS
- $120,0003 bd1 ba992 sqft2534 S Millick St, Philadelphia, PA 19142For SaleMLS ID #PAPH2654452, Michael Cohen, KW Empower. Bright MLS
- $119,0003 bd1 ba960 sqft6532 Glenmore Ave, Philadelphia, PA 19142For SaleMLS ID #PAPH2654364, Michael Cohen, KW Empower. Bright MLS
- $118,0003 bd1 ba1k sqft408 W Wanamaker St, Philadelphia, PA 19131For SaleMLS ID #PAPH2597530, Mike Moss, Mercury Real Estate Group. Bright MLS
