Nestled in the friendly Havertown community, this unique carriage house exudes warmth and character. The original structure was expanded in the 1900's to include the current kitchen and dining room, as well as a large attached two car garage. This charming home is set back from the street and features a classic stucco exterior and a cozy gas fireplace in the living room, perfect for creating lasting memories. The layout offers comfortable and inviting living space, with convenient main-floor laundry, and a rare, attached garage with interior easy access and room for storage. The lot is level and well-maintained, with lovely garden plantings, a private paved driveway, and a large front yard. Perhaps best of all is the home's convenient, desirable location. The home sits just a short walk or bike ride to several wonderful restaurants and shops, with nearby parks, recreational areas and community festivals and activities that allow a vibrant lifestyle. Sidewalk-lined streets add to the friendly neighborhood feeling, and small town charm, all within reasonable proximity to the city and easy access to the highway. Come check this one out today!
For sale
$400,000
35 E Turnbull Ave, Havertown, PA 19083
2beds
1,304sqft
Single Family Residence
Built in 1891
6,534 Square Feet Lot
$-- Zestimate®
$307/sqft
$-- HOA
What's special
Classic stucco exteriorLarge front yardPrivate paved drivewayLovely garden plantingsConvenient main-floor laundry
- 4 hours
- 130
- 13
Zillow last checked:
Listing updated:
Listed by:
Cindy Ridgway 215-370-4830,
Compass RE 6108223356
Source: Bright MLS,MLS#: PADE2123562
Facts & features
Interior
Bedrooms & bathrooms
- Bedrooms: 2
- Bathrooms: 1
- Full bathrooms: 1
Basement
- Area: 0
Heating
- Forced Air, Natural Gas
Cooling
- Central Air, Electric
Appliances
- Included: Gas Water Heater
- Laundry: Main Level
Features
- Flooring: Carpet
- Has basement: No
- Number of fireplaces: 1
- Fireplace features: Gas/Propane
Interior area
- Total structure area: 1,304
- Total interior livable area: 1,304 sqft
- Finished area above ground: 1,304
- Finished area below ground: 0
Property
Parking
- Total spaces: 2
- Parking features: Garage Faces Front, Inside Entrance, Driveway, Private, Attached
- Attached garage spaces: 2
- Has uncovered spaces: Yes
Accessibility
- Accessibility features: None
Features
- Levels: Two
- Stories: 2
- Exterior features: Sidewalks, Street Lights
- Pool features: None
Lot
- Size: 6,534 Square Feet
- Features: Level
Details
- Additional structures: Above Grade, Below Grade
- Parcel number: 22030206400
- Zoning: RESIDENTIAL
- Special conditions: Standard
Construction
Type & style
- Home type: SingleFamily
- Architectural style: Carriage House
- Property subtype: Single Family Residence
Materials
- Stucco
- Foundation: Slab, Other
- Roof: Shingle
Condition
- New construction: No
- Year built: 1891
Utilities & green energy
- Sewer: Public Sewer
- Water: Public
Community & HOA
Community
- Subdivision: Oakmont
HOA
- Has HOA: No
Location
- Region: Havertown
- Municipality: HAVERFORD TWP
Financial & listing details
- Price per square foot: $307/sqft
- Tax assessed value: $262,450
- Annual tax amount: $7,599
- Date on market: 9/10/2026
- Listing agreement: Exclusive Right To Sell
- Inclusions: Kitchen Refrigerator, Washer, Dryer, Garage Storage Shelving Units, As In Condition At The Time Of Settlement
- Ownership: Fee Simple
Estimated market value
Not available
Estimated sales range
Not available
Not available
Price history
| Date | Event | Price |
|---|---|---|
| 9/10/2026 | Listed for sale | $400,000+156.4%$307/sqft |
Source:  Bright MLS #PADE2123562 Report a problem Bright MLS #PADE2123562 Report a problem | ||
| 6/15/2001 | Sold | $156,000+54.5%$120/sqft |
Source: Public Record Report a problem | ||
| 1/24/1994 | Sold | $101,000$77/sqft |
Source: Public Record Report a problem | ||
Public tax history
| Year | Property taxes | Tax assessment |
|---|---|---|
| 2026 | $7,599 +6% | $262,450 |
| 2025 | $7,168 +6.2% | $262,450 |
| 2024 | $6,748 +2.9% | $262,450 |
| 2023 | $6,557 +2.4% | $262,450 |
| 2022 | $6,403 | $262,450 |
| 2021 | $6,403 +843.5% | $262,450 +111.2% |
| 2020 | $679 -88% | $124,270 |
| 2019 | $5,669 +1.7% | $124,270 |
| 2018 | $5,573 +717.1% | $124,270 |
| 2017 | $682 | $124,270 |
| 2016 | $682 | $124,270 |
| 2015 | $682 | $124,270 |
| 2014 | $682 +2.8% | $124,270 |
| 2013 | $664 +2.8% | $124,270 |
| 2012 | $645 +0.3% | $124,270 |
| 2011 | $644 +2% | $124,270 |
| 2010 | $631 +7.5% | $124,270 |
| 2009 | $587 | $124,270 |
| 2008 | $587 +8.3% | $124,270 |
| 2007 | $542 | $124,270 |
| 2006 | $542 -2% | $124,270 |
| 2005 | $553 | $124,270 |
| 2004 | $553 +8.5% | $124,270 |
| 2003 | $510 +7.9% | $124,270 |
| 2002 | $472 | $124,270 |
| 2000 | $472 | $124,270 |
Find assessor info on the county website
Monthly payment
Est. payment
Payment breakdown
Explore the cost of this home by adjusting the details. Changes won't be saved.Climate risks
Neighborhood: 19083
Nearby schools
Schools provided by the listing agent
- District: Haverford Township
Source: Bright MLS. This data may not be complete. We recommend contacting the local school district to confirm school assignments for this home.


Similar homes
- $429,9003 bd2 ba1.8k sqft228 Stanley Ave, Havertown, PA 19083For Sale
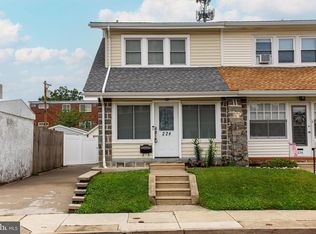
 MLS ID #PADE2121978, Marcus Shellenberger, EXP Realty, LLC. Bright MLS
 - $424,9003 bd2 ba1.2k sqft21 W Langhorne Ave, Havertown, PA 19083For Sale
 MLS ID #PADE2123276, Megan Hope, EXP Realty, LLC. Bright MLS
 - $495,0003 bd3 ba1.6k sqft525 Achille Rd, Havertown, PA 19083For Sale
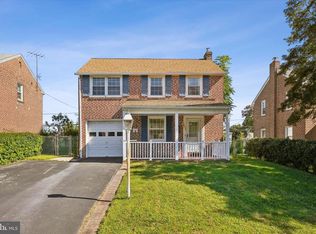 MLS ID #PADE2123578, Tyler Wagner, Compass RE. Bright MLS
 - $500,0003 bd2 ba1.5k sqft203 Walnut Hill Ln, Havertown, PA 19083For Sale
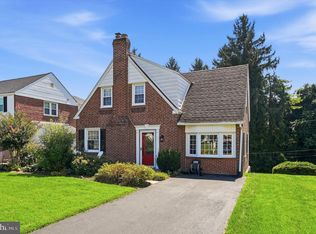 MLS ID #PADE2123328, Carol Luskin, Keller Williams Main Line. Bright MLS
 - $450,0004 bd2 ba1.3k sqft2540 Prescott Rd, Havertown, PA 19083For SaleMLS ID #PADE2121152, Gia Hoffman, BHHS Fox & Roach-Haverford. Bright MLS
- $389,9003 bd1 ba1k sqft603 Naylors Run Rd, Havertown, PA 19083For SaleMLS ID #PADE2120640, Derek Ducky Ryan, Keller Williams Real Estate -Exton. Bright MLS
- $395,0004 bd3 ba1.6k sqft416 Broadview Rd, Upper Darby, PA 19082For SaleMLS ID #PADE2123424, Donna Steinkomph, Long & Foster Real Estate, Inc.. Bright MLS
- $435,0004 bd2 ba1.2k sqft140 Rockwood Dr, Havertown, PA 19083For SaleMLS ID #PADE2119812, Grace Susilo, Realty One Group Restore. Bright MLS
- $414,9994 bd2 ba1.2k sqft554 Wales Rd, Havertown, PA 19083For SaleMLS ID #PADE2115384, Lori Rufo, Keller Williams Main Line. Bright MLS
- $425,0004 bd2 ba1.3k sqft622 Country Club Ln, Havertown, PA 19083For SaleMLS ID #PADE2115904, Tim Moore, BHHS Fox & Roach-Collegeville. Bright MLS
- $444,0003 bd2 ba1.3k sqft152 Shelbourne Rd, Havertown, PA 19083For SaleMLS ID #PADE2118122, Dan Mancini, EXP Realty, LLC. Bright MLS
- $449,5003 bd2 ba1.2k sqft2404 Georgian Ln, Broomall, PA 19008For SaleMLS ID #PADE2122596, Norm Andrews, RE/MAX Preferred - Newtown Square. Bright MLS
- $415,0003 bd3 ba1.5k sqft7400 Malvern Ave, Philadelphia, PA 19151For SaleMLS ID #PAPH2668650, Nickeida Brown, Niahda Real Estate. Bright MLS
- $305,0003 bd2 ba1.4k sqft1210 Hollywood Ave, Havertown, PA 19083For SaleMLS ID #PADE2120574, Jocelyn Murphy, Keller Williams Real Estate-Langhorne. Bright MLS
- $399,9004 bd2 ba1.5k sqft1224 Old Ln, Drexel Hill, PA 19026For SaleMLS ID #PADE2121224, Eli Qarkaxhia, Compass RE. Bright MLS
- $549,9003 bd2 ba1.7k sqft107 Ivy Rock Ln, Havertown, PA 19083For SaleMLS ID #PADE2122146, Yosef Brisman, Realty Mark Associates. Bright MLS
