Welcome to 408 Virginia Avenue! Beautifully maintained, thoughtfully expanded, and filled with natural light, this spacious 4-bedroom, 2.5-bath home offers the perfect blend of classic Havertown charm and modern functionality. Step inside to a bright and inviting living room that opens seamlessly into the dining room, creating a wonderful flow for everyday living and entertaining. Just off the dining room is the beautifully updated kitchen, featuring a large pass-through opening that keeps the living spaces connected. Both the kitchen and dining room lead into the expansive family room, where a charming bay window fills the space with natural light and offers lovely views of the backyard. A convenient first-floor laundry area, spacious closet, powder room, and side entrance complete this level. Upstairs, you’ll find four generously sized bedrooms, each offering more space than you might expect in a traditional Havertown home. The primary suite is especially impressive, with a spacious bedroom, walk-in closet, and en-suite bathroom. Both full bathrooms have been renovated within the last two years, adding a fresh, updated feel to the second floor. Buyers will have added peace of mind with updates to major systems, including the water heater (2023), HVAC (2019), and roof (2013). Outside, the beautifully maintained exterior, private driveway, and attached one-car garage add to the home’s appeal and everyday convenience. Conveniently located near shops, restaurants, and parks, 408 Virginia Avenue offers the space, comfort, and location that make a house feel like home. Welcome home!
Pending
$749,000
408 Virginia Ave, Havertown, PA 19083
4beds
2,664sqft
Single Family Residence
Built in 1941
6,098 Square Feet Lot
$728,000 Zestimate®
$281/sqft
$-- HOA
What's special
Attached one-car garageConvenient first-floor laundry areaBeautifully maintained exteriorPrivate drivewaySide entranceBeautifully updated kitchenFilled with natural light
- --
- on Zillow
- 1,568
- views
- 150
- saves
Zillow last checked:
Listing updated:
Listed by:
Jen Callahan 610-247-7813,
Keller Williams Main Line 6105200100,
Co-Listing Agent: Erica L Deuschle 610-608-2570,
Keller Williams Main Line
Source: Bright MLS,MLS#: PADE2126618
Facts & features
Interior
Bedrooms & bathrooms
- Bedrooms: 4
- Bathrooms: 3
- Full bathrooms: 2
- 1/2 bathrooms: 1
- Main level bathrooms: 1
Basement
- Area: 0
Heating
- Forced Air, Natural Gas
Cooling
- Central Air, Electric
Appliances
- Included: Microwave, Dishwasher, Dryer, Washer, Gas Water Heater
Features
- Basement: Partially Finished
- Has fireplace: No
Interior area
- Total structure area: 2,664
- Total interior livable area: 2,664 sqft
- Finished area above ground: 2,664
- Finished area below ground: 0
Property
Parking
- Total spaces: 1
- Parking features: Garage Faces Front, Driveway, Attached
- Attached garage spaces: 1
- Has uncovered spaces: Yes
Accessibility
- Accessibility features: None
Features
- Levels: Two
- Stories: 2
- Pool features: None
Lot
- Size: 6,098 Square Feet
Details
- Additional structures: Above Grade, Below Grade
- Parcel number: 22010213300
- Zoning: RESIDENTIAL
- Special conditions: Standard
Construction
Type & style
- Home type: SingleFamily
- Architectural style: Colonial
- Property subtype: Single Family Residence
Materials
- Brick
- Foundation: Stone
Condition
- New construction: No
- Year built: 1941
Utilities & green energy
- Sewer: Public Sewer
- Water: Public
Community & HOA
Community
- Subdivision: Havertown
HOA
- Has HOA: No
Location
- Region: Havertown
- Municipality: HAVERFORD TWP
Financial & listing details
- Price per square foot: $281/sqft
- Tax assessed value: $374,510
- Annual tax amount: $10,843
- Date on market: 11/5/2026
- Listing agreement: Exclusive Right To Sell
- Exclusions: Dining Room Chandelier
- Ownership: Fee Simple
Estimated market value
$728,000
$692,000 - $764,000
$3,652/mo
Price history
Price history is unavailable.
Public tax history
| Year | Property taxes | Tax assessment |
|---|---|---|
| 2026 | $10,844 +6% | $374,510 |
| 2025 | $10,229 +6.2% | $374,510 |
| 2024 | $9,630 +2.9% | $374,510 |
| 2023 | $9,356 +2.4% | $374,510 |
| 2022 | $9,137 | $374,510 |
| 2021 | $9,137 +1053.9% | $374,510 +158.3% |
| 2020 | $792 -88% | $145,000 |
| 2019 | $6,615 +1.7% | $145,000 |
| 2018 | $6,502 +717.1% | $145,000 |
| 2017 | $796 | $145,000 |
| 2016 | $796 | $145,000 |
| 2015 | $796 | $145,000 |
| 2014 | $796 +2.8% | $145,000 |
| 2013 | $774 +2.8% | $145,000 |
| 2012 | $753 +0.3% | $145,000 |
| 2011 | $751 +2% | $145,000 |
| 2010 | $736 +7.5% | $145,000 |
| 2009 | $685 | $145,000 |
| 2008 | $685 +8.3% | $145,000 |
| 2007 | $632 | $145,000 |
| 2006 | $632 -2% | $145,000 |
| 2005 | $645 | $145,000 |
| 2004 | $645 +8.5% | $145,000 |
| 2003 | $595 +7.9% | $145,000 |
| 2002 | $551 | $145,000 |
| 2000 | $551 | $145,000 |
Find assessor info on the county website
Monthly payment
Est. payment
Payment breakdown
Explore the cost of this home by adjusting the details. Changes won't be saved.Climate risks
Neighborhood: 19083
Nearby schools
Schools provided by the listing agent
- Elementary: Lynnewood
- Middle: Haverford
- High: Haverford Senior
- District: Haverford Township
Source: Bright MLS. This data may not be complete. We recommend contacting the local school district to confirm school assignments for this home.


Similar homes
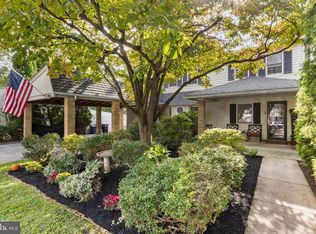
- $699,0004 bd2 ba2.8k sqft1416 Kingsley Rd, Havertown, PA 19083For Sale
 MLS ID #PADE2124330, Ken Cowperthwait, BHHS Fox & Roach Wayne-Devon. Bright MLS
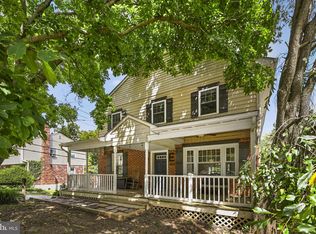
- $789,9004 bd4 ba2.7k sqft2949 Lovell Ave, Broomall, PA 19008For Sale
 MLS ID #PADE2121404, Derek Ducky Ryan, Keller Williams Real Estate -Exton. Bright MLS
- $625,0004 bd3 ba2.2k sqft203 Moore Rd, Wallingford, PA 19086For Sale
 MLS ID #PADE2127094, Rob Lawrence, VRA Realty. Bright MLS
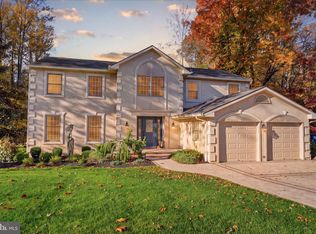
- $769,9904 bd3 ba3.1k sqft915 Gray Fox Cir, Sewell, NJ 08080For Sale
 MLS ID #NJGL2080350, Carolyn Phillips, Keller Williams Real Estate-Langhorne. Bright MLS
- $649,9994 bd2 ba2.5k sqft8303 Hull Dr, Wyndmoor, PA 19038For SaleMLS ID #PAMC2199512, Inna Pakhalyuk, Market Force Realty. Bright MLS
- $725,0004 bd2 ba2.4k sqft100 E Rose Valley Rd, Wallingford, PA 19086For SaleMLS ID #PADE2118962, Karen Bittner-Kight, Coldwell Banker Realty. Bright MLS
- $865,0006 bd3 ba2.9k sqft206 Martroy Ln, Wallingford, PA 19086For SaleMLS ID #PADE2126768, Jeanne Maillet, BHHS Fox & Roach-Media. Bright MLS
- $624,9004 bd3 ba2.4k sqft707 Forrest Ave, Jenkintown, PA 19046For SaleMLS ID #PAMC2199684, Lauren Kerr, HomeSmart Nexus Realty Group - Newtown. Bright MLS
- $589,0003 bd3 ba2k sqft391 Weadley Rd, King Of Prussia, PA 19406For SaleMLS ID #PAMC2198918, Tsering Choky, Keller Williams Real Estate-Blue Bell. Bright MLS
- $775,0003 bd4 ba3.6k sqft422 Conard Dr, Springfield, PA 19064For SaleMLS ID #PADE2121242, Donna McCole, Worthington Real Estate. Bright MLS
- $775,0004 bd3 ba2.2k sqft735 Monument Rd, Malvern, PA 19355For SaleMLS ID #PACT2132986, Bill McCormick, Keller Williams Real Estate -Exton. Bright MLS
- $875,0005 bd4 ba2.4k sqft209 Beatty Rd, Media, PA 19063For SaleMLS ID #PADE2126000, Meghan Lawrence, Compass RE. Bright MLS
- $730,0004 bd3 ba3.3k sqft760 Daniel Dr, Collegeville, PA 19426For SaleMLS ID #PAMC2199034, Melissa Bacani, Keller Williams Realty Group. Bright MLS
- $840,0003 bd2 ba2.1k sqft108 Buckingham Dr, Bryn Mawr, PA 19010For SaleMLS ID #PADE2125112, Alison Holsten, Compass RE. Bright MLS
- $800,0004 bd3 ba2.3k sqft1038 Edgewood Chase, Glen Mills, PA 19342For SaleMLS ID #PACT2132576, Lauren Dickerman, Keller Williams Real Estate -Exton. Bright MLS
- $810,0004 bd4 ba2.4k sqft40 Horseshoe Ln, Newtown Square, PA 19073For SaleMLS ID #PADE2122558, Diane Clark, Coldwell Banker Realty. Bright MLS
- $795,0004 bd4 ba2.5k sqft4163-4165 Cresson St, Philadelphia, PA 19127For SaleMLS ID #PAPH2651278, Mary Paterson, Country Real Estate. Bright MLS
- $599,9003 bd4 ba3.8k sqft913 Lansdale Ave, Lansdale, PA 19446For SaleMLS ID #PAMC2199560, Jeff Falterbauer, Keller Williams Real Estate-Montgomeryville. Bright MLS
- $795,0004 bd3 ba2.9k sqft512 Conestoga Rd, Malvern, PA 19355For SaleMLS ID #PACT2137452, Francine Dague, BHHS Fox & Roach Malvern-Paoli. Bright MLS
- $749,9004 bd3 ba2.6k sqft1489 Greenawalt Rd, Huntingdon Valley, PA 19006For SaleMLS ID #PAMC2195418, Anthony DiCicco, Keller Williams Real Estate - Newtown. Bright MLS
