Welcome to this fully renovated 4-bedroom home in the heart of Ardmore, Lower Merion Township. Thoughtfully designed by marshall sabatini architecture+ the 2026 Best of the Main Line Architect and built by Survivors GH, in conjunction with interior designer Tara McNally Homes. With modern living in mind, this home offers the feel, finishes, and functionality of new construction while being perfectly situated in one of the Main Line's most desirable communities. The main level welcomes you with a gracious foyer and private office, along with a bright, open layout designed for both everyday living and entertaining. The beautifully appointed kitchen features a dedicated butler's pantry and a built-in mudroom just off the kitchen, providing exceptional storage and functionality. A convenient first-floor powder room completes the main level, while the kitchen opens directly to the outdoor deck and backyard. Upstairs, you'll find four generously sized bedrooms, including a spacious primary suite with a walk-in closet and beautifully appointed private bathroom. The home is finished with durable Hardie siding and offers two-zone heating and central air for year-round comfort. The finished lower level adds valuable living space and includes a full bathroom, making it ideal for a family room, home office, gym, playroom, or guest space. With essentially everything new and no major updates needed, this is a rare opportunity to enjoy a turnkey home in Lower Merion Township, just minutes from the shops, restaurants, transportation, and amenities that make Ardmore so special.
For sale
Price cut: $75K (10/13)
$1,175,000
218 Linwood Ave, Ardmore, PA 19003
4beds
2,777sqft
Single Family Residence
Built in 1900
6,256 Square Feet Lot
$1,144,400 Zestimate®
$423/sqft
$-- HOA
What's special
Durable hardie sidingPrivate officeConvenient first-floor powder roomOutdoor deckFour generously sized bedroomsBeautifully appointed kitchenGracious foyer
- 60 days
- 2,847
- 202
Likely to sell faster than
Zillow last checked:
Listing updated:
Listed by:
Brian Griffin 484-557-0835,
Keller Williams Main Line 6105200100,
Co-Listing Agent: Erica L Deuschle 610-608-2570,
Keller Williams Main Line
Source: Bright MLS,MLS#: PAMC2191314
Facts & features
Interior
Bedrooms & bathrooms
- Bedrooms: 4
- Bathrooms: 4
- Full bathrooms: 3
- 1/2 bathrooms: 1
- Main level bathrooms: 1
Basement
- Area: 1154
Heating
- Central, Natural Gas
Cooling
- Central Air, Zoned, Electric
Appliances
- Included: Gas Water Heater
- Laundry: Upper Level, In Basement
Features
- Butlers Pantry, Primary Bath(s), Recessed Lighting, Store/Office, Walk-In Closet(s)
- Flooring: Wood
- Basement: Finished
- Number of fireplaces: 1
- Fireplace features: Electric
Interior area
- Total structure area: 3,176
- Total interior livable area: 2,777 sqft
- Finished area above ground: 2,022
- Finished area below ground: 755
Property
Parking
- Total spaces: 8
- Parking features: Detached Carport, Driveway
- Carport spaces: 2
- Uncovered spaces: 6
Accessibility
- Accessibility features: 2+ Access Exits
Features
- Levels: Two
- Stories: 2
- Exterior features: Storage
- Pool features: None
Lot
- Size: 6,256 Square Feet
- Dimensions: 50.00 x 0.00
Details
- Additional structures: Above Grade, Below Grade
- Parcel number: 400032592002
- Zoning: RES
- Special conditions: Standard
Construction
Type & style
- Home type: SingleFamily
- Architectural style: Colonial
- Property subtype: Single Family Residence
Materials
- Vinyl Siding
- Foundation: Brick/Mortar
Condition
- New construction: No
- Year built: 1900
- Major remodel year: 2026
Details
- Builder name: Survivors GH
Utilities & green energy
- Sewer: Public Sewer
- Water: Public
Community & HOA
Community
- Subdivision: Ardmore
HOA
- Has HOA: No
Location
- Region: Ardmore
- Municipality: LOWER MERION TWP
Financial & listing details
- Price per square foot: $423/sqft
- Tax assessed value: $150,860
- Annual tax amount: $7,131
- Date on market: 8/19/2026
- Listing agreement: Exclusive Right To Sell
- Inclusions: Refrigerator, Stackable Washer / Dryer And Mini Fridge. Shed / Carport In As-is Condition.
- Ownership: Fee Simple
Estimated market value
$1,144,400
$1.09M - $1.20M
$4,460/mo
Price history
| Date | Event | Price |
|---|---|---|
| 10/13/2026 | Price change | $1,175,000-6%$423/sqft |
Source:  Bright MLS #PAMC2191314 Report a problem Bright MLS #PAMC2191314 Report a problem | ||
| 9/23/2026 | Price change | $1,250,000-3.5%$450/sqft |
Source: Bright MLS #PAMC2191314 Report a problem | ||
| 8/19/2026 | Listed for sale | $1,295,000+152.9%$466/sqft |
Source: Bright MLS #PAMC2191314 Report a problem | ||
| 8/7/2025 | Sold | $512,000+3.4%$184/sqft |
Source: Bright MLS #PAMC2146638 Report a problem | ||
| 8/5/2025 | Pending sale | $495,000$178/sqft |
Source: Bright MLS #PAMC2146638 Report a problem | ||
| 7/9/2025 | Contingent | $495,000$178/sqft |
Source: Bright MLS #PAMC2146638 Report a problem | ||
| 7/6/2025 | Listed for sale | $495,000$178/sqft |
Source: Bright MLS #PAMC2146638 Report a problem | ||
Public tax history
| Year | Property taxes | Tax assessment |
|---|---|---|
| 2025 | $6,529 +5% | $150,860 |
| 2024 | $6,217 | $150,860 |
| 2023 | $6,217 +4.9% | $150,860 |
| 2022 | $5,926 +2.3% | $150,860 |
| 2021 | $5,791 +2.5% | $150,860 |
| 2020 | $5,650 +1.8% | $150,860 |
| 2019 | $5,550 +1.9% | $150,860 |
| 2018 | $5,448 +3% | $150,860 |
| 2017 | $5,287 +3.4% | $150,860 |
| 2016 | $5,111 +3.7% | $150,860 |
| 2015 | $4,930 +3% | $150,860 |
| 2014 | $4,786 +2.9% | $150,860 |
| 2013 | $4,651 +1.5% | $150,860 |
| 2012 | $4,582 +5.6% | $150,860 |
| 2011 | $4,340 +3.6% | $150,860 |
| 2010 | $4,191 +5.3% | $150,860 |
| 2009 | $3,981 +5.1% | $150,860 |
| 2008 | $3,789 +3% | -- |
| 2007 | $3,677 +7.6% | -- |
| 2006 | $3,418 +3.9% | -- |
| 2005 | $3,291 +6.2% | -- |
| 2004 | $3,100 +5.8% | -- |
| 2003 | $2,929 +9.4% | -- |
| 2002 | $2,678 +9.4% | -- |
| 2000 | $2,447 +7.1% | -- |
| 1999 | $2,285 | -- |
Find assessor info on the county website
Monthly payment
Est. payment
Payment breakdown
Explore the cost of this home by adjusting the details. Changes won't be saved.Climate risks
Neighborhood: 19003
Nearby schools
Schools provided by the listing agent
- District: Lower Merion
Source: Bright MLS. This data may not be complete. We recommend contacting the local school district to confirm school assignments for this home.


Similar homes
- $925,0004 bd3 ba2.3k sqft156 Overhill Rd, Bala Cynwyd, PA 19004For Sale
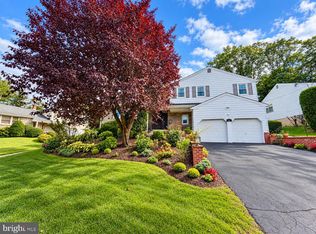
 MLS ID #PAMC2196398, Rob Forster, BHHS Fox & Roach Wayne-Devon. Bright MLS
 - $699,9004 bd4 ba2.9k sqft2741 Hillview Rd, Broomall, PA 19008For Sale
 MLS ID #PADE2125670, Alison Faga, RE/MAX Preferred - Newtown Square. Bright MLS
 - $724,9004 bd2 ba2.8k sqft1416 Kingsley Rd, Havertown, PA 19083For Sale
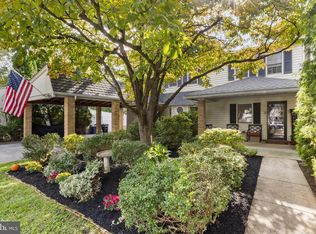 MLS ID #PADE2124330, Ken Cowperthwait, BHHS Fox & Roach Wayne-Devon. Bright MLS
 - $1,149,0005 bd4 ba3.1k sqft15 Crest Ln, Swarthmore, PA 19081For Sale
 MLS ID #PADE2116746, John McFadden, RE/MAX Hometown Realtors. Bright MLS
 - $1,075,0004 bd3 ba2.8k sqft1198 Union Meeting Rd, Blue Bell, PA 19422For SaleMLS ID #PAMC2192708, Mark Woodruff, Redfin Corporation. Bright MLS
- $737,9005 bd4 ba3.2k sqft1411 Dorchester Rd, Havertown, PA 19083For SaleMLS ID #PADE2123932, Sally R Marcelli, Keller Williams Main Line. Bright MLS
- $650,0005 bd3 ba2.3k sqft2115 Winton Ave, Havertown, PA 19083For SaleMLS ID #PADE2120188, Tom Weeks, BHHS Fox & Roach-Haverford. Bright MLS
- $799,0004 bd3 ba1.9k sqft430 McClenaghan Mill Rd, Wynnewood, PA 19096For SaleMLS ID #PAMC2187284, Jason Polykoff, Keller Williams Realty Devon-Wayne. Bright MLS
- $1,025,0004 bd3 ba3.2k sqft403 Dean St, West Chester, PA 19382For SaleMLS ID #PACT2137896, Rory Burkhart, EXP Realty, LLC. Bright MLS
- $1,125,0004 bd3 ba2k sqft307 Monument Ave, Malvern, PA 19355For SaleMLS ID #PACT2130658, Francine Dague, BHHS Fox & Roach Malvern-Paoli. Bright MLS
- $919,0004 bd4 ba3k sqft669 Tennis Ave, Ambler, PA 19002For SaleMLS ID #PAMC2193986, Amanda Helwig, Dan Helwig Inc. Bright MLS
- $848,0006 bd3 ba2.2k sqft444 Haverford Ave, Narberth, PA 19072For SaleMLS ID #PAMC2192362, Monica Doyle, Keller Williams Main Line. Bright MLS
- $619,9005 bd3 ba2.7k sqft301 Parsons Ave, Bala Cynwyd, PA 19004For SaleMLS ID #PAMC2194730, Dylan Ostrow, Keller Williams Main Line. Bright MLS
- $699,9003 bd3 ba2k sqft209 Harry St, Conshohocken, PA 19428For SaleMLS ID #PAMC2197466, Binnie Bianco, Keller Williams Real Estate-Blue Bell. Bright MLS
- $824,9994 bd3 ba2.2k sqft799 Hoover Rd, Blue Bell, PA 19422For SaleMLS ID #PAMC2196644, Balsam Habboush, Springer Realty Group. Bright MLS
- $850,0004 bd3 ba3.4k sqft380 Sycamore Mills Rd, Media, PA 19063For SaleMLS ID #PADE2119720, Gary Scheivert, BHHS Fox & Roach-Media. Bright MLS
- $699,9004 bd3 ba2.3k sqft919 Penn Valley Rd, Media, PA 19063For SaleMLS ID #PADE2122170, Sandra McCulley, BHHS Fox & Roach-Media. Bright MLS
- $1,050,0006 bd-- ba2.6k sqft239 Kenyon Ave, Swarthmore, PA 19081For SaleMLS ID #PADE2122830, Philip Breen, CG Realty, LLC. Bright MLS
- $750,0004 bd4 ba2.8k sqft1856 Terrace Dr, Ambler, PA 19002For SaleMLS ID #PAMC2191296, alaina bernstein, KW Empower. Bright MLS
- $850,0004 bd3 ba3.1k sqft1717 Hamilton Dr, Valley Forge, PA 19481For SaleMLS ID #PACT2135712, Brett Furman, Real Broker, LLC. Bright MLS
