Rich architectural detail, updated living spaces, and a secluded backyard retreat define this distinctive 4-bedroom, 2.5-bath residence at 403 Dean Street in West Chester Borough with over 3,200 sq ft of finished living space. A handcrafted brick walkway and generous covered porch establish a welcoming introduction to the home’s Arts and Crafts design. Beyond the spacious entry hall, the front dining room provides an elegant setting for entertaining, while the adjoining family room pairs a fireplace with built-in shelving and oversized windows. Designed for both cooking and gathering, the well-equipped kitchen features granite surfaces, custom cabinetry, an expansive island, an apron-front sink, a six-burner gas range, and an integrated microwave. Tile flooring and a rear staircase add practicality, with a nearby powder room and laundry/mudroom offering additional storage. On the second level, the sunlit primary bedroom enjoys access to an impressive adjoining walk-in closet outfitted with an island, window bench, and built-in vanity. An updated full bathroom showcases a tiled walk-in shower, and an office and additional bedroom capture views of the tree-lined street. Two more bedrooms and a full bathroom occupy the third level, offering adaptable space for overnight visitors, work, or hobbies. The finished lower level extends the home’s versatility with room for a recreation area, workout space, or movie lounge. Tucked behind the home, a landscaped garden with a waterfall and distinctive circular stone patio provides a peaceful backdrop for outdoor gatherings. A detached two-car garage equipped with EV charging completes the property. With downtown shopping, dining, and borough attractions within walking distance—and major travel routes conveniently accessible—this home brings together character, comfort, and an exceptional location.
Pending
$1,025,000
403 Dean St, West Chester, PA 19382
4beds
3,256sqft
Single Family Residence
Built in 1930
4,935 Square Feet Lot
$1,055,000 Zestimate®
$315/sqft
$-- HOA
What's special
Built-in shelvingWell-equipped kitchenOversized windowsCustom cabinetryIntegrated microwaveHandcrafted brick walkwayDistinctive circular stone patio
- 10 days
- 2,372
- 158
Likely to sell faster than
Zillow last checked:
Listing updated:
Listed by:
Rory Burkhart 484-588-5000,
EXP Realty, LLC 8883977352,
Listing Team: The Rory Burkhart Team
Source: Bright MLS,MLS#: PACT2137896
Facts & features
Interior
Bedrooms & bathrooms
- Bedrooms: 4
- Bathrooms: 3
- Full bathrooms: 2
- 1/2 bathrooms: 1
- Main level bathrooms: 1
Basement
- Area: 450
Heating
- Forced Air, Heat Pump, Hot Water, Natural Gas, Electric
Cooling
- Ductless, Central Air, Electric
Appliances
- Included: Gas Water Heater
- Laundry: Main Level
Features
- Flooring: Ceramic Tile, Hardwood
- Basement: Full
- Number of fireplaces: 1
Interior area
- Total structure area: 3,256
- Total interior livable area: 3,256 sqft
- Finished area above ground: 2,806
- Finished area below ground: 450
Property
Parking
- Total spaces: 2
- Parking features: Garage Faces Rear, Storage, Detached, On Street
- Garage spaces: 2
- Has uncovered spaces: Yes
Accessibility
- Accessibility features: None
Features
- Levels: Three
- Stories: 3
- Patio & porch: Patio, Porch
- Exterior features: Sidewalks, Water Falls
- Pool features: None
- Fencing: Wood
Lot
- Size: 4,935 Square Feet
Details
- Additional structures: Above Grade, Below Grade
- Parcel number: 0111 0030
- Zoning: NC2
- Special conditions: Standard
Construction
Type & style
- Home type: SingleFamily
- Architectural style: Craftsman
- Property subtype: Single Family Residence
Materials
- Brick
- Foundation: Stone
- Roof: Shingle
Condition
- New construction: No
- Year built: 1930
Utilities & green energy
- Sewer: Public Sewer
- Water: Public
Community & HOA
Community
- Subdivision: West Chester
HOA
- Has HOA: No
Location
- Region: West Chester
- Municipality: WEST CHESTER BORO
Financial & listing details
- Price per square foot: $315/sqft
- Tax assessed value: $199,490
- Annual tax amount: $7,463
- Date on market: 10/16/2026
- Listing agreement: Exclusive Right To Sell
- Listing terms: Cash,Conventional,FHA,VA Loan
- Ownership: Fee Simple
Estimated market value
$1,055,000
$1.00M - $1.11M
$4,613/mo
Price history
| Date | Event | Price |
|---|---|---|
| 10/18/2026 | Pending sale | $1,025,000$315/sqft |
Source:  Bright MLS #PACT2137896 Report a problem Bright MLS #PACT2137896 Report a problem | ||
| 10/16/2026 | Listed for sale | $1,025,000+12.6%$315/sqft |
Source: Bright MLS #PACT2137896 Report a problem | ||
| 12/20/2024 | Sold | $910,000-9%$279/sqft |
Source: Bright MLS #PACT2084998 Report a problem | ||
| 11/18/2024 | Contingent | $1,000,000$307/sqft |
Source: Bright MLS #PACT2084998 Report a problem | ||
| 10/19/2024 | Listed for sale | $1,000,000+8.1%$307/sqft |
Source: Bright MLS #PACT2084998 Report a problem | ||
| 9/3/2021 | Sold | $925,000$284/sqft |
Source: Bright MLS #PACT535490 Report a problem | ||
| 7/16/2021 | Pending sale | $925,000$284/sqft |
Source:  RE/MAX International #PACT535490 Report a problem RE/MAX International #PACT535490 Report a problem | ||
| 7/16/2021 | Contingent | $925,000$284/sqft |
Source: Bright MLS #PACT535490 Report a problem | ||
| 6/30/2021 | Price change | $925,000-2.1%$284/sqft |
Source: Bright MLS #PACT535490 Report a problem | ||
| 6/18/2021 | Price change | $945,000-0.5%$290/sqft |
Source: Bright MLS #PACT535490 Report a problem | ||
| 5/21/2021 | Listed for sale | $950,000+50.3%$292/sqft |
Source: Bright MLS #PACT535490 Report a problem | ||
| 8/4/2017 | Sold | $632,000+1.1%$194/sqft |
Source: Public Record Report a problem | ||
| 6/22/2017 | Pending sale | $625,000$192/sqft |
Source: Exton #6997468 Report a problem | ||
| 6/19/2017 | Listed for sale | $625,000$192/sqft |
Source: Exton #6997468 Report a problem | ||
| 6/9/2017 | Pending sale | $625,000$192/sqft |
Source: Keller Williams Realty #6997468 Report a problem | ||
| 6/7/2017 | Listed for sale | $625,000+4.2%$192/sqft |
Source: Keller Williams Real Estate -Exton #6997468 Report a problem | ||
| 11/20/2012 | Listing removed | $599,900$184/sqft |
Source: RE/MAX TOWN & COUNTRY #6074355 Report a problem | ||
| 8/7/2012 | Price change | $599,900-3.2%$184/sqft |
Source: RE/MAX TOWN & COUNTRY #6074355 Report a problem | ||
| 6/27/2012 | Listed for sale | $620,000+175.6%$190/sqft |
Source: RE/MAX Town & Country #6074355 Report a problem | ||
| 12/10/1997 | Sold | $225,000$69/sqft |
Source: Public Record Report a problem | ||
Public tax history
| Year | Property taxes | Tax assessment |
|---|---|---|
| 2026 | $7,309 +1.8% | $199,490 |
| 2025 | $7,179 +1.7% | $199,490 |
| 2024 | $7,057 +2% | $199,490 |
| 2023 | $6,920 | $199,490 |
| 2022 | $6,920 +2% | $199,490 |
| 2021 | $6,785 +183% | $199,490 |
| 2020 | $2,398 -63.1% | $199,490 |
| 2019 | $6,504 +13.6% | $199,490 +11.6% |
| 2018 | $5,725 +9899.8% | $178,830 |
| 2017 | $57 -98.5% | $178,830 |
| 2016 | $3,853 | $178,830 |
| 2015 | $3,853 | $178,830 |
| 2014 | $3,853 | $178,830 |
| 2013 | -- | $178,830 |
| 2012 | -- | $178,830 |
| 2011 | -- | $178,830 |
| 2010 | -- | $178,830 |
| 2009 | -- | $178,830 |
| 2008 | -- | $178,830 |
| 2007 | -- | $178,830 |
| 2006 | -- | $178,830 |
| 2005 | -- | $178,830 |
| 2004 | -- | $178,830 |
| 2003 | -- | $178,830 +4% |
| 2000 | -- | $171,960 |
Find assessor info on the county website
Monthly payment
Est. payment
Payment breakdown
Explore the cost of this home by adjusting the details. Changes won't be saved.Climate risks
Neighborhood: 19382
Nearby schools
Schools provided by the listing agent
- District: West Chester Area
Source: Bright MLS. This data may not be complete. We recommend contacting the local school district to confirm school assignments for this home.


Similar homes
- $899,0005 bd4 ba3.2k sqft1012 Robin Dr, West Chester, PA 19382For Sale
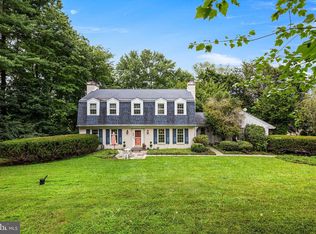
 MLS ID #PACT2133626, Marsia Seydoux, Long & Foster Real Estate, Inc.. Bright MLS
 - $1,150,0004 bd4 ba3.6k sqft2024 W Street Rd, West Chester, PA 19382For Sale
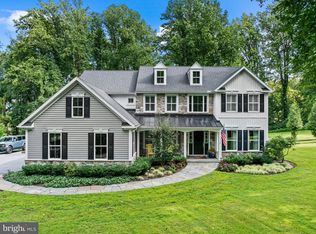 MLS ID #PACT2134742, Angela Niven, BHHS Fox & Roach-Chadds Ford. Bright MLS
 - $1,149,5004 bd4 ba4.4k sqft335 Ridley Creek Ln, West Chester, PA 19380For Sale
 MLS ID #PACT2137968, John Collins, RE/MAX Main Line - Devon. Bright MLS
 - $680,0003 bd2 ba2.2k sqft505 Darlington Dr, West Chester, PA 19382For Sale
 MLS ID #PACT2136966, Michael Ciunci, KW Greater West Chester. Bright MLS
 - $874,9004 bd3 ba3k sqft219 Marlboro Rd, Kennett Square, PA 19348For SaleMLS ID #PACT2138186, Joe Carter, BHHS Fox & Roach-Center City Walnut. Bright MLS
- $849,9004 bd3 ba4.6k sqft1701 W Street Rd, West Chester, PA 19382For SaleMLS ID #PACT2134156, Lindsey Stineman, Foraker Realty Co.. Bright MLS
- $1,100,0004 bd4 ba4.8k sqft1350 Skelp Level Rd, Downingtown, PA 19335For SaleMLS ID #PACT2137420, Sean Elstone, Keller Williams Main Line. Bright MLS
- $1,075,0005 bd3 ba3.7k sqft203 Wedgewood Cir, Newtown Square, PA 19073For SaleMLS ID #PADE2125832, Lisa Ciccotelli, BHHS Fox & Roach-Haverford. Bright MLS
- $895,0004 bd3 ba3k sqft6 Oak Glen Dr, Malvern, PA 19355For SaleMLS ID #PACT2137848, Alison Saunders, RE/MAX Preferred - Malvern. Bright MLS
- $998,0005 bd4 ba3.4k sqft135 Summit Rd, Malvern, PA 19355For SaleMLS ID #PACT2131698, Nikki Hartshorn, Coldwell Banker Realty. Bright MLS
- $995,0004 bd3 ba3.1k sqft213 Greenock Dr, Wilmington, DE 19807For SaleMLS ID #DENC2108318, Maria McAnulty, Century 21 The Real Estate Store. Bright MLS
- $899,0004 bd3 ba2.5k sqft4 Crumley Ave, Malvern, PA 19355For SaleMLS ID #PACT2136078, Meghan Chorin, Compass RE. Bright MLS
- $899,9954 bd3 ba2.5k sqft726 Old State Rd, Berwyn, PA 19312For SaleMLS ID #PACT2137944, Jordan Arnold, Compass RE. Bright MLS
- $985,0004 bd4 ba3.4k sqft804 Greenwood Rd, Wilmington, DE 19807For SaleMLS ID #DENC2107582, Michael McKee, Long & Foster Real Estate, Inc.. Bright MLS
- $905,0006 bd5 ba4.3k sqft17 McIlvain Dr, Downingtown, PA 19335For SaleMLS ID #PACT2136786, Alison Saunders, RE/MAX Preferred - Malvern. Bright MLS
- $825,0004 bd3 ba2.7k sqft28 Patriot Ln, Thornton, PA 19373For SaleMLS ID #PADE2123094, Guy Matteo, RE/MAX Preferred - Newtown Square. Bright MLS
- $899,0004 bd3 ba1.8k sqft56 Allendale Rd, Wynnewood, PA 19096For SaleMLS ID #PAMC2198208, Libby Cefaly Fuerman, BHHS Fox & Roach-Haverford. Bright MLS
- $998,0003 bd3 ba3.5k sqft135 Penn Green Rd, Landenberg, PA 19350For SaleMLS ID #PACT2129240, Margot Mohr Teetor, RE/MAX Preferred - Newtown Square. Bright MLS
- $935,0004 bd4 ba4.2k sqft154 Forest Dr, Kennett Square, PA 19348For SaleMLS ID #PACT2130802, Rory Burkhart, EXP Realty, LLC. Bright MLS
- $895,0004 bd3 ba2.7k sqft1 Briars Ln, Wilmington, DE 19807For SaleMLS ID #DENC2110748, Nancy Greenberg, Compass. Bright MLS
