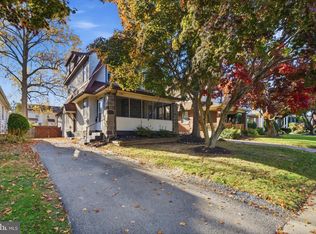
One of a kind that has it all! This picture perfect Colonial twin home has it all- from its gorgeous interior to its perfect walk-to location in Haverford Township. Offering amazing square footage, a versatile 3 story floor plan with 4 bedrooms, an updated aesthetic throughout and charm at every turn. The current owner has done a fantastic job and updating this home, both cosmetically and fundamentally. Pull right into the driveway and enter the home at the covered front porch with newer door with side lights and Immediately fall in love with the flow. A large and open first floor, with sun filled living room draws you in. The original stone surround fireplace is a beautiful backdrop for all holiday decor. There is so much front to back natural light as the living room flows right into the large dining room with room for a larger table and serving piece or additional seating. The beautiful open kitchen has white shaker cabinets, granite countertops, stainless steel appliances to include a gas range, recessed task lighting, a coffee bar that can double as a place to set up food for a party and a peninsula for seating. Enjoy the back covered deck, right off the kitchen for convenience. The deck is perfect in size, overlooks the large and level fully fenced backyard as well as the field of Haverford High, so the sight lines are vast and open. Upstairs on the 2nd floor you'll find 3 very nicely sized bedrooms, all with new carpeting. The primary has tons of closet space and room for a king size bed. The renovated hall bath has neutral tile and a tub. The 3rd floor is incredible- game changer! Enjoy as a large 4th bedroom, that also offers office space and a built-in nook for storage. There is a huge storage room up there as well. The walk-out basement is super clean with an epoxy floor, has been professionally waterproofed and is currently being used as a home gym and laundry room. This home truly offers so much space, feels so happy and light at every turn and has been beautifully updated. The current owner has done a wonderful job with this home! A mini split system offers AC on each level, which is so nice for controlling your temps easily, high end lighting fixtures throughout, fresh paint, flooring and carpet throughout, a great open floor plan and truly nothing that needs to be done! Enjoy the location each day by being able to walk to get coffee, breakfast, lunch and dinner. Have a front row seat to township parades and festivals along Darby rd. Walk to parks, schools and the ability to hop on the bus. This home is one you'll be proud to call your own. Move in, unpack and start living!
For sale
$495,000
123 E Marthart Ave, Havertown, PA 19083
4beds
1,850sqft
Single Family Residence
Built in 1920
3,049 Square Feet Lot
$-- Zestimate®
$268/sqft
$-- HOA
What's special
Updated aesthetic throughoutGreat open floor planCovered front porchPeninsula for seatingRecessed task lightingCoffee barOriginal stone surround fireplace
- --
- on Zillow
- 1,108
- views
- 91
- saves
Zillow last checked:
Listing updated:
Listed by:
Erica Deuschle 610-608-2570,
Keller Williams Main Line 6105200100
Source: Bright MLS,MLS#: PADE2127140
Facts & features
Interior
Bedrooms & bathrooms
- Bedrooms: 4
- Bathrooms: 1
- Full bathrooms: 1
Basement
- Area: 0
Heating
- Hot Water, Baseboard, Natural Gas
Cooling
- Central Air, Electric
Appliances
- Included: Gas Water Heater
Features
- Basement: Partial,Full,Exterior Entry
- Number of fireplaces: 1
Interior area
- Total structure area: 1,850
- Total interior livable area: 1,850 sqft
- Finished area above ground: 1,850
- Finished area below ground: 0
Property
Parking
- Parking features: Driveway
- Has uncovered spaces: Yes
Accessibility
- Accessibility features: None
Features
- Levels: Two and One Half
- Stories: 2.5
- Patio & porch: Deck, Porch
- Exterior features: Play Area, Sidewalks
- Pool features: None
- Fencing: Full
Lot
- Size: 3,049 Square Feet
- Features: Rear Yard
Details
- Additional structures: Above Grade, Below Grade
- Parcel number: 22030156800
- Zoning: RESIDENTIAL
- Special conditions: Standard
Construction
Type & style
- Home type: SingleFamily
- Architectural style: Colonial
- Property subtype: Single Family Residence
- Attached to another structure: Yes
Materials
- Stucco
- Foundation: Stone
Condition
- New construction: No
- Year built: 1920
Utilities & green energy
- Sewer: Public Sewer
- Water: Public
Community & HOA
Community
- Subdivision: Woodmere
HOA
- Has HOA: No
Location
- Region: Havertown
- Municipality: HAVERFORD TWP
Financial & listing details
- Price per square foot: $268/sqft
- Tax assessed value: $234,200
- Annual tax amount: $6,781
- Date on market: 11/5/2026
- Listing agreement: Exclusive Right To Sell
- Ownership: Fee Simple
Estimated market value
Not available
Estimated sales range
Not available
Not available
Price history
| Date | Event | Price |
|---|---|---|
| 4/11/2023 | Sold | $405,000+11%$219/sqft |
Source:  Bright MLS #PADE2042714 Report a problem | ||
| 3/24/2023 | Pending sale | $365,000$197/sqft |
Source: Bright MLS #PADE2042714 Report a problem | ||
| 3/13/2023 | Contingent | $365,000$197/sqft |
Source: Bright MLS #PADE2042714 Report a problem | ||
| 3/9/2023 | Listed for sale | $365,000+65.9%$197/sqft |
Source: Bright MLS #PADE2042714 Report a problem | ||
| 1/1/2015 | Sold | $220,000-8.3%$119/sqft |
Source:  Long & Foster Broker Feed #1004092046_100 Report a problem | ||
| 9/30/2014 | Listing removed | $239,900+9%$130/sqft |
Source: CENTURY 21 Alliance #6108069 Report a problem | ||
| 1/31/2013 | Sold | $220,000-8.3%$119/sqft |
Source: Public Record Report a problem | ||
| 1/8/2013 | Pending sale | $239,900$130/sqft |
Source: CENTURY 21 Alliance #6108069 Report a problem | ||
| 10/14/2012 | Price change | $239,900-4%$130/sqft |
Source: CENTURY 21 Alliance #6108069 Report a problem | ||
| 9/11/2012 | Listed for sale | $249,900+145%$135/sqft |
Source: CENTURY 21 Alliance #6108069 Report a problem | ||
| 6/14/2012 | Sold | $102,000$55/sqft |
Source: Public Record Report a problem | ||
Public tax history
| Year | Property taxes | Tax assessment |
|---|---|---|
| 2026 | $6,781 +6% | $234,200 |
| 2025 | $6,397 +6.2% | $234,200 |
| 2024 | $6,022 +2.9% | $234,200 |
| 2023 | $5,851 +2.4% | $234,200 |
| 2022 | $5,714 | $234,200 |
| 2021 | $5,714 +811.4% | $234,200 +104% |
| 2020 | $627 -88% | $114,810 |
| 2019 | $5,238 +1.7% | $114,810 |
| 2018 | $5,148 +717.1% | $114,810 |
| 2017 | $630 | $114,810 |
| 2016 | $630 | $114,810 |
| 2015 | $630 | $114,810 |
| 2014 | $630 +2.8% | $114,810 |
| 2013 | $613 +2.8% | $114,810 |
| 2012 | $596 +0.3% | $114,810 |
| 2011 | $595 +2% | $114,810 |
| 2010 | $583 +7.5% | $114,810 |
| 2009 | $542 | $114,810 |
| 2008 | $542 +8.3% | $114,810 |
| 2007 | $501 -2% | $114,810 |
| 2006 | $511 | $114,810 |
| 2005 | $511 | $114,810 |
| 2004 | $511 +8.5% | $114,810 |
| 2003 | $471 +7.9% | $114,810 |
| 2002 | $436 | $114,810 |
| 2000 | $436 | $114,810 |
Find assessor info on the county website
Monthly payment
Est. payment
Payment breakdown
Explore the cost of this home by adjusting the details. Changes won't be saved.Climate risks
Neighborhood: 19083
Nearby schools
Schools provided by the listing agent
- District: Haverford Township
Source: Bright MLS. This data may not be complete. We recommend contacting the local school district to confirm school assignments for this home.
Similar homes
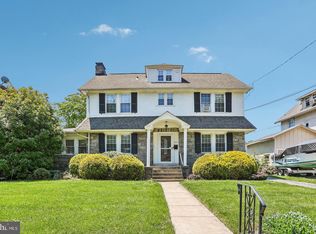
- $585,0004 bd3 ba1.7k sqft120 Upland Rd, Havertown, PA 19083For Sale
 MLS ID #PADE2127146, Erica Deuschle, Keller Williams Main Line. Bright MLS
- $595,0004 bd3 ba2.1k sqft1415 Brierwood Rd, Havertown, PA 19083For Sale
 MLS ID #PADE2127114, Nicole Erickson, Keller Williams Main Line. Bright MLS
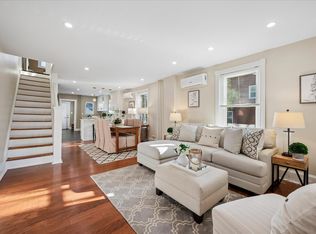
- $480,0004 bd3 ba2.5k sqft722 Drexel Ave, Drexel Hill, PA 19026For Sale
 MLS ID #PADE2126118, Phil Milazzo, Redfin Corporation. Bright MLS
- $524,9005 bd2 ba1.5k sqft801 Ardmore Ave, Ardmore, PA 19003For Sale
 MLS ID #PADE2111158, Remy D DeVlieghere, Weichert, Realtors - Cornerstone. Bright MLS
- $529,9004 bd2 ba1.7k sqft401 E Miner St, West Chester, PA 19382For SaleMLS ID #PACT2138364, Renee Ryan, KW Greater West Chester. Bright MLS
- $535,0003 bd2 ba1.6k sqft2740 Lantern Ln, Norristown, PA 19403For SaleMLS ID #PAMC2199146, Susan Proud, HomeSmart Nexus Realty Group - Blue Bell. Bright MLS
- $525,0002 bd3 ba1.8k sqft237 W Montgomery Ave #2, Haverford, PA 19041For SaleMLS ID #PAMC2199486, Erica Deuschle, Keller Williams Main Line. Bright MLS
- $524,9004 bd3 ba2.1k sqft1203 Faun Rd, Wilmington, DE 19803For SaleMLS ID #DENC2113902, Michael Wilson, BHHS Fox & Roach-Greenville. Bright MLS
- $589,0003 bd3 ba2k sqft391 Weadley Rd, King Of Prussia, PA 19406For SaleMLS ID #PAMC2198918, Tsering Choky, Keller Williams Real Estate-Blue Bell. Bright MLS
- $489,9003 bd3 ba1.8k sqft4330 Pechin St, Philadelphia, PA 19128For SaleMLS ID #PAPH2664236, Dylan Bear, Real of Pennsylvania. Bright MLS
- $405,0004 bd3 ba1.8k sqft5905 Devon Pl, Philadelphia, PA 19138For SaleMLS ID #PAPH2687270, Deidre Quinn, EXP Realty, LLC. Bright MLS
- $475,0004 bd3 ba1.9k sqft829 Morgan Ave, Palmyra, NJ 08065For SaleMLS ID #NJBL2122164, Jim Bertino, HomeSmart First Advantage Realty. Bright MLS
- $575,0004 bd2 ba1.7k sqft709 Moore Ave, Bryn Mawr, PA 19010For SaleMLS ID #PADE2121648, Colleen Whitlock, Keller Williams Main Line. Bright MLS
- $535,0005 bd4 ba2.2k sqft651 S 51st St, Philadelphia, PA 19143For SaleMLS ID #PAPH2670982, Caroline Park, Settle Down Philadelphia. Bright MLS
- $599,9004 bd4 ba2.2k sqft1114 County Line Rd, Bryn Mawr, PA 19010For SaleMLS ID #PADE2122640, Joe Milani, Long & Foster Real Estate, Inc.. Bright MLS
- $600,0004 bd2 ba2.1k sqft418 Kenilworth Ave, Moorestown, NJ 08057For SaleMLS ID #NJBL2121962, Chrystal Warrington, Compass New Jersey, LLC - Moorestown. Bright MLS
- $385,0003 bd2 ba1.2k sqft3172 Sunset Ave, East Norriton, PA 19403For SaleMLS ID #PAMC2199298, Ian Perler, KW Empower. Bright MLS
- $475,0003 bd2 ba1.9k sqft44 Greenhill Rd, Media, PA 19063For SaleMLS ID #PADE2125470, Marc Giosa, EXP Realty, LLC. Bright MLS
- $550,0004 bd4 ba2.7k sqft114 Lexington Ave, Merchantville, NJ 08109For SaleMLS ID #NJCD2128998, Erin Lewandowski, BHHS Fox & Roach-Moorestown. Bright MLS
- $519,9003 bd2 ba1.8k sqft634 N Monroe St, Media, PA 19063For SaleMLS ID #PADE2122690, Kim Knaub, CG Realty, LLC. Bright MLS
