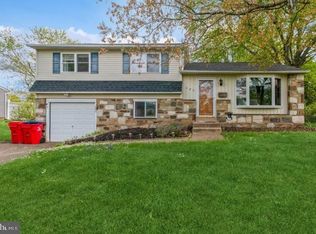
Nestled in the desirable Brookdale Gardens neighborhood, this delightful split-level home offers a perfect blend of comfort and style. This beautiful home has been meticulously maintained and is in excellent condition, ready to welcome its new owners. Step inside to discover a warm and inviting interior featuring hardwood floors throughout the first floor. The spacious layout includes three well-appointed bedrooms and two and a half renovated bathrooms, providing ample space for relaxation and privacy. The primary bath is a serene retreat, complete with modern amenities to enhance your daily routine. The heart of the home is the family room, conveniently located off the kitchen, featuring a Wet Bar with beverage fridge, remote gas fireplace and open floor plan, making it an ideal space for gatherings and entertaining. Natural light pours in through skylights, creating a bright and airy atmosphere. The kitchen is equipped with granite counters and essential appliances, including a built-in microwave, dishwasher, refrigerator, and a gas range/oven, ensuring that meal preparation is a breeze. The adjacent dining area is perfect for casual meals or more formal dining experiences. Venture downstairs to the finished rec room, which offers additional living space and garage access. This versatile area can serve as a playroom, home office, or entertainment zone, with an outside entrance for added convenience. This home also has a rare 2nd level unfinished basement, offering amazing storage space, home gym/workout area, or finish it to add even more living space and value. Outside, the property boasts a generous 0.25-acre lot, complete with sidewalks that invite leisurely strolls through the neighborhood. Enjoy outdoor living on the spacious covered patio, perfect for summer barbecues or quiet evenings under the stars. The attached garage provides secure parking and additional storage space, while the driveway accommodates multiple vehicles. This home is not just a place to live; it's a sanctuary where memories have been, and will be made. With its thoughtful design and inviting features, it's ready to become your next cherished HOME. Don't miss the opportunity to make this lovely property your own! Make your appointment today!
For sale
$579,900
785 Garden Rd, Warminster, PA 18974
3beds
2,251sqft
Single Family Residence
Built in 1965
10,800 Square Feet Lot
$567,600 Zestimate®
$258/sqft
$-- HOA
What's special
Remote gas fireplaceOpen floor planThree well-appointed bedroomsDriveway accommodates multiple vehiclesAdjacent dining areaBuilt-in microwaveSpacious covered patio
- 2 days
- 603
- 38
Zillow last checked:
Listing updated:
Listed by:
Sean Ryan 267-549-7420,
Better Homes Regional Realty 2153220701
Source: Bright MLS,MLS#: PABU2134186
Facts & features
Interior
Bedrooms & bathrooms
- Bedrooms: 3
- Bathrooms: 3
- Full bathrooms: 2
- 1/2 bathrooms: 1
Rooms
- Room types: Living Room, Dining Room, Bedroom 2, Bedroom 3, Kitchen, Family Room, Bedroom 1, Laundry, Other, Recreation Room, Bathroom 1, Bathroom 2, Bathroom 3
Bedroom 1
- Level: Upper
- Area: 228 Square Feet
- Dimensions: 12 X 19
Bedroom 2
- Level: Upper
- Area: 228 Square Feet
- Dimensions: 12 X 19
Bedroom 3
- Level: Upper
- Area: 99 Square Feet
- Dimensions: 9 X 11
Bathroom 1
- Level: Upper
- Area: 84 Square Feet
- Dimensions: 7 X 12
Bathroom 2
- Level: Upper
- Area: 48 Square Feet
- Dimensions: 6 X 8
Bathroom 3
- Level: Lower
- Area: 24 Square Feet
- Dimensions: 4 X 6
Dining room
- Level: Main
- Area: 108 Square Feet
- Dimensions: 12 X 9
Family room
- Features: Fireplace - Gas, Wet Bar
- Level: Main
- Area: 368 Square Feet
- Dimensions: 23 X 16
Kitchen
- Level: Main
- Area: 132 Square Feet
- Dimensions: 12 X 11
Laundry
- Level: Lower
- Area: 98 Square Feet
- Dimensions: 14 X 7
Living room
- Level: Main
- Area: 221 Square Feet
- Dimensions: 13 X 17
Other
- Features: Basement - Unfinished
- Level: Lower
- Area: 399 Square Feet
- Dimensions: 19 X 21
Recreation room
- Level: Lower
- Area: 195 Square Feet
- Dimensions: 15 X 13
Heating
- Central, Forced Air, Natural Gas
Cooling
- Central Air, Electric
Appliances
- Included: Microwave, Dishwasher, Refrigerator, Washer, Dryer, Built-In Range, Oven/Range - Gas, Gas Water Heater
- Laundry: Laundry Room
Features
- Attic, Ceiling Fan(s), Family Room Off Kitchen, Primary Bath(s), Bar
- Flooring: Hardwood, Ceramic Tile, Carpet, Luxury Vinyl, Wood
- Windows: Skylight(s)
- Basement: Full,Finished,Garage Access,Exterior Entry
- Number of fireplaces: 2
Interior area
- Total structure area: 2,638
- Total interior livable area: 2,251 sqft
- Finished area above ground: 1,832
- Finished area below ground: 419
Video & virtual tour
Property
Parking
- Total spaces: 6
- Parking features: Storage, Garage Faces Front, Inside Entrance, Attached, Driveway, Off Street, On Street
- Attached garage spaces: 1
- Uncovered spaces: 5
Accessibility
- Accessibility features: None
Features
- Levels: Multi/Split,Two
- Stories: 2
- Patio & porch: Deck, Patio
- Exterior features: Sidewalks
- Pool features: None
- Fencing: Full,Wood
Lot
- Size: 10,800 Square Feet
Details
- Additional structures: Above Grade, Below Grade
- Parcel number: 49023068
- Zoning: R2
- Special conditions: Standard
Construction
Type & style
- Home type: SingleFamily
- Property subtype: Single Family Residence
Materials
- Frame
- Foundation: Block, Concrete Perimeter, Slab
Condition
- Excellent
- New construction: No
- Year built: 1965
Utilities & green energy
- Sewer: Public Sewer
- Water: Public
Community & HOA
Community
- Subdivision: Brookdale Gdns
HOA
- Has HOA: No
Location
- Region: Warminster
- Municipality: WARMINSTER TWP
Financial & listing details
- Price per square foot: $258/sqft
- Tax assessed value: $30,800
- Annual tax amount: $7,158
- Date on market: 10/25/2026
- Listing agreement: Exclusive Right To Sell
- Listing terms: Cash,Conventional,FHA,VA Loan
- Ownership: Fee Simple
Estimated market value
$567,600
$539,000 - $596,000
$2,887/mo
Price history
| Date | Event | Price |
|---|---|---|
| 10/25/2026 | Listed for sale | $579,900$258/sqft |
Source:  Bright MLS #PABU2134186 Report a problem | ||
Public tax history
| Year | Property taxes | Tax assessment |
|---|---|---|
| 2026 | $6,972 +3.9% | $30,800 |
| 2025 | $6,712 | $30,800 |
| 2024 | $6,712 +6.5% | $30,800 |
| 2023 | $6,301 +2.2% | $30,800 |
| 2022 | $6,166 +2.4% | $30,800 |
| 2021 | $6,022 +1.4% | $30,800 |
| 2020 | $5,938 +8.2% | $30,800 |
| 2018 | $5,488 +3% | $30,800 |
| 2017 | $5,327 | $30,800 |
| 2016 | $5,327 +2.7% | $30,800 |
| 2015 | $5,188 | $30,800 |
| 2014 | $5,188 | $30,800 |
| 2013 | -- | $30,800 |
| 2012 | -- | $30,800 |
| 2011 | -- | $30,800 |
| 2010 | -- | $30,800 |
| 2009 | -- | $30,800 |
| 2008 | -- | $30,800 |
| 2007 | -- | $30,800 |
| 2006 | -- | $30,800 |
| 2005 | -- | $30,800 +300% |
| 2004 | -- | $7,700 |
| 2003 | -- | $7,700 |
| 2002 | -- | $7,700 |
| 2000 | -- | $7,700 |
Find assessor info on the county website
Monthly payment
Est. payment
Payment breakdown
Explore the cost of this home by adjusting the details. Changes won't be saved.Climate risks
Neighborhood: 18974
Nearby schools
Schools provided by the listing agent
- District: Centennial
Source: Bright MLS. This data may not be complete. We recommend contacting the local school district to confirm school assignments for this home.
Similar homes
- $649,9004 bd3 ba2.3k sqft262 Centennial Rd, Warminster, PA 18974For Sale

 MLS ID #PABU2134264, Paul Rhee, Realty Mark Cityscape-Huntingdon Valley. Bright MLS
- $615,0004 bd3 ba2.1k sqft473 Sweetbriar Dr, Warminster, PA 18974For Sale
 MLS ID #PABU2132202, Monique Altomonte, Keller Williams Real Estate-Doylestown. Bright MLS
- $475,0003 bd3 ba1.5k sqft921 W Bristol Rd, Warminster, PA 18974For Sale
 MLS ID #PABU2130168, Kevin Fullam, BHHS Fox & Roach-Southampton. Bright MLS
- $--4 bd2 ba1.7k sqft678 Clifford St, Warminster, PA 18974For Sale
 MLS ID #PABU2132444, Joseph Faro, RE/MAX 2000. Bright MLS
- $615,0005 bd3 ba2.1k sqft1009 Log College Dr, Warminster, PA 18974For SaleMLS ID #PABU2131942, Jenna Oldroyd, Roc Hous Real Estate LLC. Bright MLS
- $579,9006 bd3 ba2k sqft310 Tally Ho Dr, Warminster, PA 18974For SaleMLS ID #PABU2133518, Rich Kirk, Rich Kirk Realty. Bright MLS
- $569,9004 bd3 ba1.6k sqft381 Hardman Ln, Warminster, PA 18974For SaleMLS ID #PABU2133212, Veysal Badalov, Keller Williams Real Estate - Bensalem. Bright MLS
- $549,9005 bd3 ba2k sqft335 Tanner Ave, Hatboro, PA 19040For SaleMLS ID #PAMC2198560, John Handschuh, RE/MAX Legacy. Bright MLS
- $599,9003 bd2 ba1.7k sqft473 3rd Ave, Warminster, PA 18974For SaleMLS ID #PABU2131330, Irina Lovi, Re/Max One Realty. Bright MLS
- $469,9003 bd2 ba1.6k sqft1072 Fitch Pl, Warminster, PA 18974For SaleMLS ID #PABU2131344, Jordan Klusman, CG Realty, LLC. Bright MLS
- $654,9004 bd3 ba2k sqft972 Windsor Rd, Warminster, PA 18974For SaleMLS ID #PABU2133262, Alan Arcurio, Liberty Bell Real Estate Brokerage LLC. Bright MLS
- $439,9004 bd2 ba1.9k sqft1338 Barness Dr, Warminster, PA 18974For SaleMLS ID #PABU2134068, Laura DiPillo, RE/MAX Centre Realtors. Bright MLS
- $619,9004 bd3 ba2.1k sqft200 Maple St, Warminster, PA 18974For SaleMLS ID #PABU2128422, Irina Vilk, Rubicon Realty Group LLC. Bright MLS
- $614,9005 bd3 ba3k sqft1260 Beverly Rd, Warminster, PA 18974For SaleMLS ID #PABU2132542, Ron Halbruner, Keller Williams Realty - Cherry Hill. Bright MLS
- $540,0003 bd2 ba1.8k sqft233 Dora Ave, Horsham, PA 19044For SaleMLS ID #PAMC2198602, Mike Patel, Equity Pennsylvania Real Estate. Bright MLS
- $767,9003 bd3 ba2.2k sqft156 Fairway Dr, Warminster, PA 18974For SaleMLS ID #PABU2134024, Ilona Vaysman, Keller Williams Real Estate - Newtown. Bright MLS
- $665,0003 bd3 ba2.3k sqft931 Hamilton Way, Warminster, PA 18974For SaleMLS ID #PABU2130660, Jackie Henriksson, Keller Williams Real Estate-Montgomeryville. Bright MLS
- $596,0004 bd3 ba2k sqft121 Clayton Rd, Hatboro, PA 19040For SaleMLS ID #PAMC2197506, Dan Golden, Coldwell Banker Hearthside-Lahaska. Bright MLS
- $599,0003 bd2 ba2.4k sqft791 Golf Dr, Warrington, PA 18976For SaleMLS ID #PABU2134038, John Spognardi, RE/MAX Signature. Bright MLS
- $499,9003 bd3 ba1.5k sqft1101 Julian Dr W, Warwick, PA 18974For SaleMLS ID #PABU2130920, ALEXANDRU BELEACOV, Roc Hous Real Estate LLC. Bright MLS
