Welcome to the much desired community of Chatham Village ! You will love this well maintained two bedroom townhome in the heart of Lansdale. The first floor offers a comfortable layout. Nice size eat in kitchen with updated appliances and a sliding door that leads to a private fenced in patio that's great for entertaining or just relaxing. A half bath and an open living room and dining room completes the first floor. The second floor boasts of two nice size bedrooms , a full bath and for convenience a second floor laundry. The community amenities enhance your lifestyle featuring a clubhouse, in-ground pool, fitness center, tennis court and picnic areas. The HOA covers exterior maintenance, lawn care, trash and snow removal. Conveniently located near shopping , main roads like the Pa. Turnpike and public transportation. With newer windows, fresh paint and new carpet through out this home is move in ready ! Just pack your bags and make this your new home !
For sale
Price cut: $10K (10/29)
$269,000
173 Ardwick Ter #6E, Lansdale, PA 19446
2beds
1,088sqft
Townhouse
Built in 1969
1,088 Square Feet Lot
$266,800 Zestimate®
$247/sqft
$440/mo HOA
What's special
Two nice size bedroomsFresh paintSecond floor laundryNewer windowsUpdated appliancesComfortable layoutNew carpet throughout
- 32 days
- 775
- 23
Zillow last checked:
Listing updated:
Listed by:
Greg Linberg 610-331-0043,
HomeSmart Nexus Realty Group - Blue Bell 2159097355,
Co-Listing Agent: Samantha J Linberg 215-909-7355,
HomeSmart Nexus Realty Group - Blue Bell
Source: Bright MLS,MLS#: PAMC2197156
Facts & features
Interior
Bedrooms & bathrooms
- Bedrooms: 2
- Bathrooms: 2
- Full bathrooms: 1
- 1/2 bathrooms: 1
- Main level bathrooms: 1
Basement
- Area: 0
Heating
- Central, Natural Gas
Cooling
- Central Air, Electric
Appliances
- Included: Microwave, Disposal, Dishwasher, Dryer, Oven/Range - Electric, Refrigerator, Washer, Gas Water Heater
- Laundry: Upper Level
Features
- Has basement: No
- Has fireplace: No
Interior area
- Total structure area: 1,088
- Total interior livable area: 1,088 sqft
- Finished area above ground: 1,088
- Finished area below ground: 0
Property
Parking
- Total spaces: 2
- Parking features: Assigned, Parking Lot
- Details: Assigned Parking, Assigned Space #: 173
Accessibility
- Accessibility features: None
Features
- Levels: Two
- Stories: 2
- Pool features: Community
Lot
- Size: 1,088 Square Feet
Details
- Additional structures: Above Grade, Below Grade
- Parcel number: 530000692866
- Zoning: RESIDENTIAL
- Special conditions: Standard
Construction
Type & style
- Home type: Townhouse
- Architectural style: Colonial
- Property subtype: Townhouse
Materials
- Frame
- Foundation: Slab
Condition
- New construction: No
- Year built: 1969
Utilities & green energy
- Sewer: Public Sewer
- Water: Public
Community & HOA
Community
- Condo and coop fee: $440 monthly
- Subdivision: Chatham Vil Of Tow
HOA
- Has HOA: No
- Services included: Common Area Maintenance, Maintenance Grounds, Pool(s), Health Club, Snow Removal, Trash
Location
- Region: Lansdale
- Municipality: TOWAMENCIN TWP
Financial & listing details
- Price per square foot: $247/sqft
- Tax assessed value: $65,490
- Annual tax amount: $2,971
- Date on market: 10/14/2026
- Listing agreement: Exclusive Right To Sell
- Listing terms: Cash,Conventional
- Ownership: Fee Simple
Estimated market value
$266,800
$253,000 - $280,000
$2,094/mo
Price history
| Date | Event | Price |
|---|---|---|
| 10/29/2026 | Price change | $269,000-3.6%$247/sqft |
Source:  Bright MLS #PAMC2197156 Report a problem | ||
| 10/23/2026 | Price change | $279,000-3.5%$256/sqft |
Source: Bright MLS #PAMC2197156 Report a problem | ||
| 10/15/2026 | Listed for sale | $289,000+221.1%$266/sqft |
Source: Bright MLS #PAMC2197156 Report a problem | ||
| 5/3/2005 | Sold | $90,000$83/sqft |
Source: Public Record Report a problem | ||
Public tax history
| Year | Property taxes | Tax assessment |
|---|---|---|
| 2025 | $2,740 +4.7% | $65,490 |
| 2024 | $2,617 | $65,490 |
| 2023 | $2,617 +9.8% | $65,490 |
| 2022 | $2,384 +5.2% | $65,490 |
| 2021 | $2,266 +2.5% | $65,490 |
| 2020 | $2,211 +1.7% | $65,490 |
| 2019 | $2,173 +2.6% | $65,490 |
| 2018 | $2,118 +2.8% | $65,490 |
| 2017 | $2,060 +1.8% | $65,490 |
| 2016 | $2,023 +2.5% | $65,490 |
| 2015 | $1,973 +1.6% | $65,490 |
| 2014 | $1,942 +1.3% | $65,490 |
| 2013 | $1,917 +1.3% | $65,490 |
| 2012 | $1,893 +1.6% | $65,490 |
| 2011 | $1,863 +8% | $65,490 |
| 2010 | $1,725 +3.2% | $65,490 |
| 2009 | $1,672 +3.5% | $65,490 |
| 2008 | $1,615 +2% | -- |
| 2007 | $1,583 +2.9% | -- |
| 2006 | $1,539 +2.4% | -- |
| 2005 | $1,503 +3.6% | -- |
| 2004 | $1,451 | -- |
| 2003 | $1,451 +6.9% | -- |
| 2002 | $1,357 +9.1% | -- |
| 2000 | $1,244 -1% | -- |
| 1999 | $1,256 | -- |
Find assessor info on the county website
Monthly payment
Est. payment
Payment breakdown
Explore the cost of this home by adjusting the details. Changes won't be saved.Climate risks
Neighborhood: 19446
Nearby schools
Schools provided by the listing agent
- District: North Penn
Source: Bright MLS. This data may not be complete. We recommend contacting the local school district to confirm school assignments for this home.

Similar homes
- $268,5002 bd2 ba1k sqftChatham Village Of Towamencin, Lansdale, PA 19446For Sale
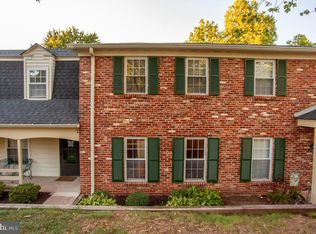
 MLS ID #PAMC2193374, Joe Farzetta, BHHS Fox & Roach-Doylestown. Bright MLS
- $268,0002 bd2 ba1k sqftChatham Village Of Towamencin, Lansdale, PA 19446For Sale
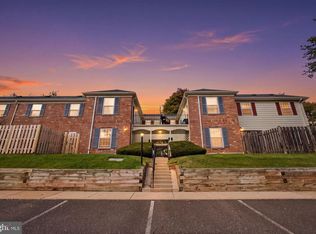 MLS ID #PAMC2198168, Serge Kozhukhar, Compass RE. Bright MLS
- $--3 bd2 ba1.3k sqft976 Wedgewood Dr, Lansdale, PA 19446AuctionXome
- $334,9903 bd2 ba1.2k sqft849 W 2nd St, Lansdale, PA 19446For Sale
 MLS ID #PAMC2199080, Mary Zabriskie, Christopher Real Estate Services. Bright MLS
- $244,9002 bd2 ba945 sqftMorgandale Condo, Lansdale, PA 19446For SaleMLS ID #PAMC2198830, Christopher Monte, RE/MAX 440 - Skippack. Bright MLS
- $254,9002 bd1 ba945 sqftMorgandale Condo, Lansdale, PA 19446For SaleMLS ID #PAMC2199144, Jeremy Scandlin, Iron Valley Real Estate Legacy. Bright MLS
- $309,7503 bd2 ba1.4k sqft414 Centennial Ct, Lansdale, PA 19446For SaleMLS ID #PAMC2198462, Gary L Cassel, BHHS Keystone Properties. Bright MLS
- $249,0002 bd2 ba1k sqft710 Willow St #B, Lansdale, PA 19446For SaleMLS ID #PAMC2198266, Patrick Mencel, Real of Pennsylvania. Bright MLS
- $350,0003 bd1 ba1.3k sqft25 W End Dr, Lansdale, PA 19446For SaleMLS ID #PAMC2200412, Jeff Powers, Innovate Real Estate. Bright MLS
- $345,0003 bd1 ba1.3k sqft720 Pennbrook Ave, Lansdale, PA 19446For SaleMLS ID #PAMC2198438, Nicholas Pohwat, Keller Williams Real Estate-Blue Bell. Bright MLS
- $330,0003 bd2 ba1.3k sqft854 Andover Rd, Lansdale, PA 19446For SaleMLS ID #PAMC2192156, Ripa Khan, EXP Realty, LLC. Bright MLS
- $379,9002 bd3 ba1.3k sqft17 W 4th St, Lansdale, PA 19446For SaleMLS ID #PAMC2199278, Melissa Avivi, Compass RE. Bright MLS
- $334,9994 bd1 ba1.3k sqft345 York Ave, Lansdale, PA 19446For SaleMLS ID #PAMC2194928, Stephanie Salanik, Realty One Group Supreme. Bright MLS
- $354,9003 bd2 ba1.3k sqft862 Wedgewood Dr, Lansdale, PA 19446For SaleMLS ID #PAMC2194450, Hak Kim, RE/MAX Services. Bright MLS
- $325,0003 bd2 ba1.3k sqft1461 N Trooper Rd, Norristown, PA 19403For SaleMLS ID #PAMC2199890, Leslie Gall, Coldwell Banker Hearthside Realtors-Collegeville. Bright MLS
- $265,0003 bd3 ba1.6k sqft3 Centennial Rd, Telford, PA 18969For SaleMLS ID #PABU2134192, Robbie Jiang, Canaan Realty Services INC. Bright MLS
- $299,0002 bd1 ba1.6k sqft391 Dieber Rd, Schwenksville, PA 19473For SaleMLS ID #PAMC2199848, Mr. Derek Greene, The Greene Realty Group. Bright MLS
- $240,0002 bd2 ba1.2k sqftStony Creek, East Norriton, PA 19403For SaleMLS ID #PAMC2182166, Nicholas Salamone, Nicholas A Salamone. Bright MLS
- $315,0002 bd2 ba1k sqft402 Hopkins Ct, North Wales, PA 19454For SaleMLS ID #PAMC2196710, Al Ferraguti, Keller Williams Real Estate-Montgomeryville. Bright MLS
