Skip main navigation
Sold for $250,000
  • $250,000

    300 Tyler Ct Unit 412, Philadelphia, PA 19111

    1beds
    972sqft
    Condominium
    Built in 2011
    -- sqft lot
    $253,200 Zestimate®
    $257/sqft
    $1,680 Estimated rent

    Home value

    $253,200

    $233,000 - $273,000

    $1,680/mo

    Zestimate® history
    Loading
    Loading...

    Owner options

    List your home for rent

    $1,680/mo

    Rent Zestimate®

    Find your next renter with Zillow Rental Manager. Plus, with online applications, you can quickly screen prospective tenants – for free.

    Learn more

    $1,680/mo

    Rent Zestimate®

    Refinance and save

    $1,632/mo

    Est. payment

    Refinancing to a lower rate could help reduce your monthly payments and save thousands over the life of the loan.

    See today's rates

    $1,632/mo

    Est. payment

    Explore your selling options

    Work with a Zillow partner agent

    Leverage their expertise and Zillow's premium Showcase listings to get your home seen by more buyers.

    Get started

    List with your own agent

    Get your home in front of millions of buyers by listing it on Zillow.

    Learn how to do it

    Sell it yourself

    Take full control of how buyers see your home on Zillow by listing For Sale by Owner (FSBO).

    List your home

    What's special

    Cozy gas fireplaceBeautiful greeneryLaminate flooringGranite countersGourmet kitchenStainless steel appliances
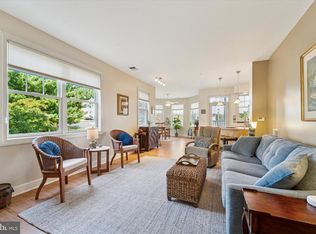
    BRAND NEW HVAC!!! Welcome to your new home at The Villages at Pine Valley, Northeast Philadelphia's premier 55+ community! Your first floor unit is one bedroom , one full bath, one half bath and a bonus room. Upon entering you'll enjoy the open layout of the living room with a cozy gas fireplace, laminate flooring and a sliding door out to your patio that overlooks beautiful greenery. The gourmet kitchen features stainless steel appliances, granite counters, 42" cabinets, a dishwasher, garbage disposal and 5 burner gas range. Your primary bedroom has a wonderful walk-in closet and en suite bathroom with double sinks and a stall shower with grab bars and a convenient seat. Finally, you can use the bonus room as an additional bedroom, an office, a dining room - or whatever you want it to be! The Clubhouse features an in-ground heated pool, exercise room, library, art room, game room and meeting room. Call today to start living the good life!

    Zillow last checked:

    Listing updated:

    Listed by:

    Renee Roache 215-272-2719,

    Re/Max One Realty

    Bought with:

    Mariann Owens, RS133529A

    RE/MAX 2000

    Source: Bright MLS,MLS#: PAPH2534592MLS Logo

    Facts & features

    Interior

    Bedrooms & bathrooms
    • Bedrooms: 1
    • Bathrooms: 2
    • Full bathrooms: 1
    • 1/2 bathrooms: 1
    • Main level bathrooms: 2
    • Main level bedrooms: 1
    Heating
    • Central, Natural Gas
    Cooling
    • Central Air, Electric
    Appliances
    • Included: Microwave, Disposal, Dryer, Intercom, Self Cleaning Oven, Oven/Range - Gas, Refrigerator, Stainless Steel Appliance(s), Washer, Water Heater, Gas Water Heater
    • Laundry: Dryer In Unit, Washer In Unit, In Unit
    Features
    • Bathroom - Stall Shower, Combination Dining/Living, Elevator, Entry Level Bedroom, Open Floorplan, Upgraded Countertops, Walk-In Closet(s)
    • Flooring: Carpet, Laminate, Tile/Brick
    • Has basement: No
    • Number of fireplaces: 1
    • Fireplace features: Gas/Propane
    Interior area
    • Total structure area: 972
    • Total interior livable area: 972 sqft
    • Finished area above ground: 972

    Property

    Parking
    • Total spaces: 1
    • Parking features: Garage Faces Side, Assigned, Paved, Attached
    • Attached garage spaces: 1
    • Details: Assigned Parking, Assigned Space #: 24
    Accessibility
    • Accessibility features: Accessible Hallway(s), Accessible Elevator Installed, Grip-Accessible Features, Accessible Entrance, No Stairs
    Features
    • Levels: One
    • Stories: 1
    • Exterior features: Street Lights
    • Pool features: Community
    Details
    • Additional structures: Above Grade
    • Parcel number: 888630384
    • Zoning: RSD3
    • Special conditions: Standard
    • Other equipment: Intercom

    Construction

    Type & style
    • Home type: Condo
    • Property subtype: Condominium
    • Attached to another structure: Yes
    Materials
    • Combination
    Condition
    • Good
    • New construction: No
    • Year built: 2011
    Details
    • Builder name: BOCK

    Utilities & green energy

    • Sewer: Public Sewer
    • Water: Public
    • Utilities for property: Cable, Fiber Optic

    Community & HOA

    Community
    • Features: Pool
    • Security: Smoke Detector(s), Fire Sprinkler System
    • Condo and coop fee: $457 monthly
    • Senior community: Yes
    • Subdivision: The Villages At Pine Valley
    HOA
    • Has HOA: No
    • Amenities included: Art Studio, Billiard Room, Clubhouse, Common Grounds, Elevator(s), Fitness Center, Game Room, Library, Meeting Room, Indoor Pool, Retirement Community
    • Services included: Common Area Maintenance, Maintenance Structure, Maintenance Grounds, Pool(s), Snow Removal, Trash
    • HOA name: Pine Views Condominium Association
    Location
    • Region: Philadelphia
    • Municipality: PHILADELPHIA

    Financial & listing details

    • Price per square foot: $257/sqft
    • Tax assessed value: $215,900
    • Annual tax amount: $1,094
    • Date on market: 9/12/2025
    • Listing agreement: Exclusive Right To Sell
    • Listing terms: Cash,Conventional
    • Inclusions: Fridge, Washer, Dryer All In "as-is" Condition With No Monetary Value
    • Ownership: Condominium

    Price history

    DateEventPrice
    1/15/2026Sold$250,000-10.7%$257/sqft
    Source: Bright MLS #PAPH2534592 Report a problem
    12/3/2025Pending sale$279,900$288/sqft
    Source: Bright MLS #PAPH2534592 Report a problem
    9/12/2025Listed for sale$279,900+7.7%$288/sqft
    Source: Bright MLS #PAPH2534592 Report a problem
    9/27/2016Sold$259,900$267/sqft
    Source: Public Record Report a problem

    Public tax history

    YearProperty taxesTax assessment
    2025$3,022 +459.3%$215,900 -16.2%
    2024$540 $257,600
    2023$540 $257,600
    2022$540 --
    2021$540 -84.3%--
    2018$3,435 +566.7%--
    2017$515 +558.4%--
    2016$78 -84.7%--
    2015$511 --
    2014$511 -73.7%$145,000 +505.8%
    2012$1,943 $23,936
    Find assessor info on the county website

    Neighborhood: Fox Chase

    Nearby schools

    GreatSchools rating
    Schools provided by the listing agent
    • District: The School District Of Philadelphia

    Source: Bright MLS. This data may not be complete. We recommend contacting the local school district to confirm school assignments for this home.

    Get a cash offer in 3 minutes
    Find out how much your home could sell for in as little as 3 minutes with a no-obligation cash offer.
    Estimated market value
    $253,200
    Get a cash offer in 3 minutes
    Find out how much your home could sell for in as little as 3 minutes with a no-obligation cash offer.
    Estimated market value
    $253,200