Welcome to Unit 430 at The Villages at Pine Valley, a sought-after 55+ active adult community in Northeast Philadelphia. This spacious 2-bedroom, 2-bath condominium offers an open floor plan with a welcoming foyer that leads into a bright living and dining area featuring expansive windows and a cozy corner gas fireplace. The modern kitchen is equipped with stainless steel appliances, counter seating, and access to a private balcony perfect for alfresco dining, birdwatching, or simply enjoying the peaceful sounds of nature. The primary suite includes a walk-in closet and an ensuite bath with dual sinks and a walk-in stall shower with a grab bar and handheld shower head, while the second bedroom and full bath provide space for guests or a home office, with a convenient laundry closet completing the layout. Residents of The Villages at Pine Valley enjoy a low-maintenance lifestyle with elevator access, beautifully maintained grounds, and a wealth of amenities including an indoor heated pool, clubhouse, fitness center, library, game and billiards rooms, and a vibrant calendar of social activities ranging from holiday events and art classes to happy hours and group outings. The community also provides scheduled transportation for local errands and outings, and a low-maintenance, “lock-and-leave” lifestyle thanks to HOA-maintained grounds and exteriors. Ideally situated next to Pennypack Park and just minutes from shopping, dining, cultural attractions, and major roadways, this community offers the perfect balance of comfort, convenience, and active living.
Sold for $360,000
$360,000
300 Tyler Ct Unit 430, Philadelphia, PA 19111
2beds
1,349sqft
Condominium
Built in 2011
-- sqft lot
$366,000 Zestimate®
$267/sqft
$2,066 Estimated rent
Home value
$366,000
$337,000 - $399,000
$2,066/mo
Zestimate® history
Owner options
List your home for rent
$2,066/mo
Rent Zestimate®
Find your next renter with Zillow Rental Manager. Plus, with online applications, you can quickly screen prospective tenants – for free.
$2,066/mo
Rent Zestimate®
Refinance and save
$2,207/mo
Est. payment
Refinancing to a lower rate could help reduce your monthly payments and save thousands over the life of the loan.
$2,207/mo
Est. payment
Explore your selling options
Work with a Zillow partner agent
Leverage their expertise and Zillow's premium Showcase listings to get your home seen by more buyers.
Get startedList with your own agent
Get your home in front of millions of buyers by listing it on Zillow.
Learn how to do itSell it yourself
Take full control of how buyers see your home on Zillow by listing For Sale by Owner (FSBO).
List your homeWhat's special
Open floor planPrivate balconyExpansive windowsPeaceful sounds of naturePrimary suiteBeautifully maintained groundsCozy corner gas fireplace
Zillow last checked:
Listing updated:
Listed by:
Tim Bostwick 267-481-4865,
Keller Williams Real Estate-Blue Bell,
Listing Team: The Collective.Real Estate
Bought with:
Brian McKendry, RS221675L
EXP Realty, LLC
Source: Bright MLS,MLS#: PAPH2536232
Facts & features
Interior
Bedrooms & bathrooms
- Bedrooms: 2
- Bathrooms: 2
- Full bathrooms: 2
- Main level bathrooms: 2
- Main level bedrooms: 2
Basement
- Area: 0
Heating
- Central, Natural Gas
Cooling
- Central Air, Electric
Appliances
- Included: Microwave, Dishwasher, Dryer, Oven/Range - Gas, Refrigerator, Stainless Steel Appliance(s), Washer, Gas Water Heater
- Laundry: Has Laundry, Main Level, Dryer In Unit, Washer In Unit, In Unit
Features
- Ceiling Fan(s), Combination Dining/Living, Open Floorplan, Primary Bath(s), Bathroom - Tub Shower
- Flooring: Carpet
- Has basement: No
- Number of fireplaces: 1
- Fireplace features: Screen
Interior area
- Total structure area: 1,349
- Total interior livable area: 1,349 sqft
- Finished area above ground: 1,349
- Finished area below ground: 0
Property
Parking
- Total spaces: 1
- Parking features: Basement, Parking Space Conveys, Assigned, Garage
- Attached garage spaces: 1
- Details: Assigned Parking, Assigned Space #: 19
Accessibility
- Accessibility features: None
Features
- Levels: One
- Stories: 1
- Exterior features: Balcony
- Pool features: Community
Details
- Additional structures: Above Grade, Below Grade
- Parcel number: 888630420
- Zoning: RSD3
- Special conditions: Standard
Construction
Type & style
- Home type: Condo
- Property subtype: Condominium
- Attached to another structure: Yes
Materials
- Combination
Condition
- Excellent
- New construction: No
- Year built: 2011
Utilities & green energy
- Sewer: Public Sewer
- Water: Public
Community & HOA
Community
- Features: Pool
- Condo and coop fee: $515 monthly
- Senior community: Yes
- Subdivision: The Villages At Pine Valley
HOA
- Has HOA: No
- Amenities included: Billiard Room, Clubhouse, Common Grounds, Elevator(s), Fitness Center, Game Room, Library, Meeting Room, Party Room, Indoor Pool
- Services included: Common Area Maintenance, Health Club, Maintenance Structure, Maintenance Grounds, Parking Fee, Pool(s), Snow Removal, Trash
Location
- Region: Philadelphia
- Municipality: PHILADELPHIA
Financial & listing details
- Price per square foot: $267/sqft
- Tax assessed value: $330,500
- Annual tax amount: $4,626
- Date on market: 9/17/2025
- Listing agreement: Exclusive Right To Sell
- Listing terms: Cash,Conventional
- Inclusions: Refrigerator, Washer, Dryer
- Ownership: Fee Simple
Price history
| Date | Event | Price |
|---|---|---|
| 11/12/2025 | Sold | $360,000-4%$267/sqft |
Source:  Bright MLS #PAPH2536232 Report a problem Bright MLS #PAPH2536232 Report a problem | ||
| 11/3/2025 | Pending sale | $374,998$278/sqft |
Source: Bright MLS #PAPH2536232 Report a problem | ||
| 10/30/2025 | Price change | $374,9980%$278/sqft |
Source: Bright MLS #PAPH2536232 Report a problem | ||
| 9/30/2025 | Price change | $374,9990%$278/sqft |
Source: Bright MLS #PAPH2536232 Report a problem | ||
| 9/17/2025 | Listed for sale | $375,000-97.5%$278/sqft |
Source: Bright MLS #PAPH2536232 Report a problem | ||
| 8/10/2015 | Sold | $15,000,000$11,119/sqft |
Source: Public Record Report a problem | ||
Public tax history
| Year | Property taxes | Tax assessment |
|---|---|---|
| 2025 | $4,626 +613.8% | $330,500 +7% |
| 2024 | $648 | $308,900 |
| 2023 | $648 | $308,900 |
| 2022 | $648 | -- |
| 2021 | $648 -84.3% | -- |
| 2018 | $4,118 +566.7% | -- |
| 2017 | $618 +0.3% | -- |
| 2016 | $616 | -- |
| 2015 | $616 | -- |
| 2014 | $616 -73.7% | $174,700 +425.4% |
| 2012 | $2,341 | $33,248 |
Find assessor info on the county website
Neighborhood: Fox Chase
Nearby homes
- $260,0001 bd2 ba972 sqft300 Tyler Ct UNIT 422, Philadelphia, PA 19111Sold

- $250,0001 bd2 ba972 sqft300 Tyler Ct UNIT 412, Philadelphia, PA 19111Sold

- $244,0001 bd2 ba972 sqft300 Tyler Ct UNIT 446, Philadelphia, PA 19111Sold

- $298,0001 bd2 ba1.1k sqft300 Tyler Ct UNIT 429, Philadelphia, PA 19111Sold
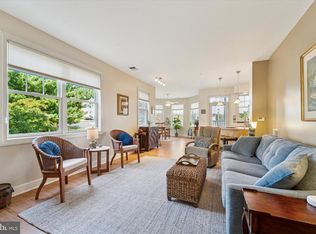
- $380,0002 bd2 ba1.4k sqft300 Tyler Ct UNIT 431, Philadelphia, PA 19111Sold
- $585,200-- bd-- ba-- sqft777 Susquehanna Rd, Philadelphia, PA 19111Off Market
- $340,2002 bd2 ba1.3k sqft200 Ernest Way APT 238, Philadelphia, PA 19111Off Market
- $367,2002 bd2 ba1.3k sqft200 Ernest Way APT 220, Philadelphia, PA 19111Off Market
Nearby schools
GreatSchools rating
- 8/10Greenberg Joseph SchoolGrades: K-8Distance: 1.1 mi
- 3/10Washington George High SchoolGrades: 9-12Distance: 2.8 mi
Schools provided by the listing agent
- High: George Washington
- District: Philadelphia City
Source: Bright MLS. This data may not be complete. We recommend contacting the local school district to confirm school assignments for this home.
Get a cash offer in 3 minutes
Find out how much your home could sell for in as little as 3 minutes with a no-obligation cash offer.
Estimated market value
$366,000
Get a cash offer in 3 minutes
Find out how much your home could sell for in as little as 3 minutes with a no-obligation cash offer.
Estimated market value
$366,000
- Pennsylvania
- Philadelphia County
- Philadelphia
- 19111
- Fox Chase
- 300 Tyler Ct Unit 430
Nearby cities
Nearby neighborhoods
Nearby zip codes
Other Philadelphia Topics
