Skip main navigation
Sold for $244,000
  • $244,000

    300 Tyler Ct Unit 446, Philadelphia, PA 19111

    1beds
    972sqft
    Condominium
    Built in 2011
    -- sqft lot
    $260,200 Zestimate®
    $251/sqft
    $1,708 Estimated rent

    Home value

    $260,200

    $247,000 - $273,000

    $1,708/mo

    Zestimate® history
    Loading
    Loading...

    Owner options

    List your home for rent

    $1,708/mo

    Rent Zestimate®

    Find your next renter with Zillow Rental Manager. Plus, with online applications, you can quickly screen prospective tenants – for free.

    Learn more

    $1,708/mo

    Rent Zestimate®

    Refinance and save

    $1,616/mo

    Est. payment

    Refinancing to a lower rate could help reduce your monthly payments and save thousands over the life of the loan.

    See today's rates

    $1,616/mo

    Est. payment

    Explore your selling options

    Work with a Zillow partner agent

    Leverage their expertise and Zillow's premium Showcase listings to get your home seen by more buyers.

    Get started

    List with your own agent

    Get your home in front of millions of buyers by listing it on Zillow.

    Learn how to do it

    Sell it yourself

    Take full control of how buyers see your home on Zillow by listing For Sale by Owner (FSBO).

    List your home

    What's special

    Gas fireplaceOpen floor planNatural lightFlexible bonus roomConvenient breakfast barGas cookingLarge walk-in closet
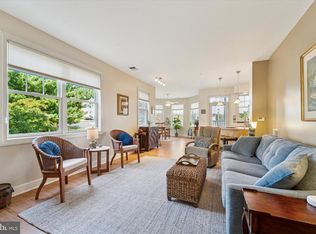
    Welcome home to The Villages at Pine Valley, a premier 55+ active adult community! This spacious one-bedroom, one-and-a-half-bath condo features an open floor plan with a flexible bonus room that can easily serve as a dining room, den, home office, or cozy sitting area. The unit also includes a full-size in-unit washer and dryer and a convenient powder room for guests. The bright and inviting living room is filled with natural light and features a gas fireplace and sliding glass doors leading to a covered patio overlooking a peaceful, tree-lined setting. The kitchen is equipped with stainless steel appliances, gas cooking, a built-in microwave, dishwasher, garbage disposal, and a convenient breakfast bar—perfect for enjoying your morning coffee before starting the day. The generously sized primary suite offers a large walk-in closet and an en-suite bath with double sinks and a walk-in shower. Additional highlights include elevator access to your designated parking space in a well-lit garage, as well as ample guest parking conveniently located in front of the building. Residents enjoy an impressive clubhouse featuring a year-round heated pool, fully equipped fitness center, art room, library, billiard room, and a spacious gathering room with a kitchen. Regular yoga classes and a variety of social activities create an active and engaging lifestyle. Experience maintenance-free living with exceptional amenities in a community surrounded by nature. Nearby Pennypack Park and Fox Chase Farm offer abundant recreational opportunities, while shopping, dining, the Bryn Athyn campus, and the magnificent Bryn Athyn Cathedral are just minutes away. Whole Foods and Trader Joe's are conveniently close by. Come discover the comfort, convenience, and vibrant lifestyle that make The Villages at Pine Valley such a desirable place to call home.

    Zillow last checked:

    Listing updated:

    Listed by:

    Mary Ann Hector 215-518-0967,

    BHHS Fox & Roach-Jenkintown,

    Listing Team: The Dougherty Hector Group, Co-Listing Team: The Dougherty Hector Group,Co-Listing Agent: Joseph G Dougherty 215-887-0400,

    BHHS Fox & Roach-Jenkintown

    Bought with:

    Alan Shorr, RM421226

    Alan Shorr Real Estate Inc.

    Source: Bright MLS,MLS#: PAPH2626144MLS Logo

    Facts & features

    Interior

    Bedrooms & bathrooms
    • Bedrooms: 1
    • Bathrooms: 2
    • Full bathrooms: 1
    • 1/2 bathrooms: 1
    • Main level bathrooms: 2
    • Main level bedrooms: 1
    Rooms
    • Room types: Dining Room
    Dining room
    • Level: Main
    Heating
    • Forced Air, Natural Gas
    Cooling
    • Central Air, Electric
    Appliances
    • Included: Electric Water Heater
    • Laundry: Dryer In Unit, Washer In Unit, In Unit
    Features
    • Has basement: No
    • Has fireplace: No
    Interior area
    • Total structure area: 972
    • Total interior livable area: 972 sqft
    • Finished area above ground: 972
    • Finished area below ground: 0

    Property

    Parking
    • Total spaces: 1
    • Parking features: Parking Lot
    Accessibility
    • Accessibility features: Accessible Elevator Installed
    Features
    • Levels: One
    • Stories: 1
    • Pool features: Community
    Details
    • Additional structures: Above Grade, Below Grade
    • Parcel number: 888630452
    • Zoning: RSD3
    • Special conditions: Standard

    Construction

    Type & style
    • Home type: Condo
    • Architectural style: Traditional
    • Property subtype: Condominium
    • Attached to another structure: Yes
    Materials
    • Masonry
    Condition
    • Very Good
    • New construction: No
    • Year built: 2011

    Utilities & green energy

    • Sewer: Public Sewer
    • Water: Public

    Community & HOA

    Community
    • Condo and coop fee: $476 monthly
    • Senior community: Yes
    • Subdivision: The Villages At Pine Valley
    HOA
    • Has HOA: No
    • Amenities included: Clubhouse, Indoor Pool
    • Services included: All Ground Fee, Common Area Maintenance, Maintenance Structure, Snow Removal, Trash
    • HOA name: Villages At Pine Valley
    Location
    • Region: Philadelphia
    • Municipality: PHILADELPHIA

    Financial & listing details

    • Price per square foot: $251/sqft
    • Tax assessed value: $215,900
    • Annual tax amount: $3,022
    • Date on market: 6/12/2026
    • Listing agreement: Exclusive Right To Sell
    • Listing terms: Negotiable
    • Inclusions: Washer, Dryer, Refrigerator In As Is Condition With No Monetary Value
    • Exclusions: Dining Room Chandelier
    • Ownership: Fee Simple

    Price history

    DateEventPrice
    7/15/2026Sold$244,000-6.2%$251/sqft
    Source: Bright MLS #PAPH2626144 Report a problem
    6/16/2026Pending sale$260,000$267/sqft
    Source: Bright MLS #PAPH2626144 Report a problem
    6/12/2026Listed for sale$260,000-3.7%$267/sqft
    Source: Bright MLS #PAPH2626144 Report a problem
    6/29/2012Sold$269,900$278/sqft
    Source: Public Record Report a problem

    Public tax history

    YearProperty taxesTax assessment
    2025$3,022 -16.2%$215,900 -16.2%
    2024$3,606 $257,600
    2023$3,606 +73.9%$257,600
    2022$2,073 +283.7%--
    2021$540 -84.3%--
    2018$3,435 +566.7%--
    2017$515 +0.7%--
    2016$511 --
    2015$511 --
    2014$511 +80.3%$211,700 +784.4%
    2012$284 $23,936
    Find assessor info on the county website

    Neighborhood: Fox Chase

    Nearby schools

    GreatSchools rating
    Schools provided by the listing agent
    • District: Philadelphia City

    Source: Bright MLS. This data may not be complete. We recommend contacting the local school district to confirm school assignments for this home.

    Get a cash offer in 3 minutes
    Find out how much your home could sell for in as little as 3 minutes with a no-obligation cash offer.
    Estimated market value
    $260,200
    Get a cash offer in 3 minutes
    Find out how much your home could sell for in as little as 3 minutes with a no-obligation cash offer.
    Estimated market value
    $260,200