Enjoy More Space, lower taxes, and less maintenance in Bethel Grant! Professional photos are coming! Looking for the space of a home without all the exterior maintenance? Welcome to this spacious 3-bedroom, 2.5-bath end-unit condo in the desirable Bethel Grant community! Offering added privacy, abundant natural light, a generous floor plan, and a large private patio, this home makes it easy to enjoy a comfortable, low-maintenance lifestyle. The inviting main level offers plenty of room to spread out and entertain, featuring a large formal living room, dedicated dining room, and spacious eat-in kitchen that flows seamlessly into the family room with its cozy fireplace. Sliding glass doors open to a large, private patio, the perfect spot for outdoor dining, relaxing, or enjoying your morning coffee. Everyday convenience is built into the layout with a main-floor laundry room, oversized pantry providing exceptional storage, and a powder room. Upstairs, the spacious primary bedroom offers a private en-suite bath with double vanity sinks and a separate shower stall. Two additional generously sized bedrooms and an exceptionally large hall bathroom provide plenty of flexibility, The finished basement adds even more versatile living space, ideal for a recreation room, home gym, hobbies, or media room, while still offering a separate unfinished area for storage. Enjoy the added benefits of Bethel Grant's community amenities, including a swimming pool, clubhouse, and playground. Conveniently located near Merck, shopping, dining, and major commuting routes (Rt 202) and situated in the highly regarded Methacton School District, this home offers an appealing combination of space, convenience, and carefree living. Come discover how easy life can be in Bethel Grant!
Coming soon 11/06
$359,000
301 Spruce Cir, Lansdale, PA 19446
3beds
1,744sqft
Townhouse
Built in 1977
-- sqft lot
$328,400 Zestimate®
$206/sqft
$358/mo HOA
What's special
- 1 day
- 91
- 6
Zillow last checked:
Listing updated:
Listed by:
Ms. Melinda K Haggerty 610-905-1854,
Silver Leaf Partners Inc 2159950303,
Co-Listing Agent: Brian W Quigley 215-266-4321,
Silver Leaf Partners Inc
Source: Bright MLS,MLS#: PAMC2199210
Facts & features
Interior
Bedrooms & bathrooms
- Bedrooms: 3
- Bathrooms: 3
- Full bathrooms: 2
- 1/2 bathrooms: 1
- Main level bathrooms: 1
Basement
- Area: 0
Heating
- Central, Oil
Cooling
- Central Air, Electric
Appliances
- Included: Dishwasher, Dryer, Exhaust Fan, Freezer, Oven/Range - Electric, Refrigerator, Washer, Water Heater, Electric Water Heater
- Laundry: Main Level
Features
- Bathroom - Stall Shower, Bathroom - Tub Shower, Bathroom - Walk-In Shower, Breakfast Area, Built-in Features, Ceiling Fan(s), Family Room Off Kitchen, Floor Plan - Traditional, Formal/Separate Dining Room, Eat-in Kitchen, Pantry, Primary Bath(s), Walk-In Closet(s)
- Flooring: Carpet, Ceramic Tile, Laminate
- Basement: Full,Finished
- Number of fireplaces: 1
- Fireplace features: Other
Interior area
- Total structure area: 1,744
- Total interior livable area: 1,744 sqft
- Finished area above ground: 1,744
- Finished area below ground: 0
Property
Parking
- Total spaces: 1
- Parking features: Assigned, Parking Lot
- Details: Assigned Parking, Assigned Space #: 301
Accessibility
- Accessibility features: None
Features
- Levels: Two
- Stories: 2
- Patio & porch: Patio
- Exterior features: Sidewalks, Street Lights
- Pool features: Community
Details
- Additional structures: Above Grade, Below Grade
- Parcel number: 670003500006
- Zoning: 1188 RES
- Zoning description: Condo Townhouse
- Special conditions: Standard
Construction
Type & style
- Home type: Townhouse
- Architectural style: Traditional
- Property subtype: Townhouse
Materials
- Frame
- Foundation: Block
- Roof: Architectural Shingle
Condition
- New construction: No
- Year built: 1977
Utilities & green energy
- Electric: 200+ Amp Service
- Sewer: Public Sewer
- Water: Public
- Utilities for property: Cable Connected, Underground Utilities
Community & HOA
Community
- Condo and coop fee: $358 monthly
- Subdivision: Bethel Grant
HOA
- Has HOA: No
- Amenities included: Pool, Tot Lots/Playground
- Services included: Common Area Maintenance, Maintenance Grounds, Reserve Funds, Road Maintenance, Snow Removal, Trash
- HOA name: Bethel Grant Townhouses
Location
- Region: Lansdale
- Municipality: WORCESTER TWP
Financial & listing details
- Price per square foot: $206/sqft
- Tax assessed value: $86,870
- Annual tax amount: $3,788
- Date on market: 11/6/2026
- Listing agreement: Exclusive Right To Sell
- Listing terms: Cash,VA Loan,Conventional
- Inclusions: Washer, Dryer, Refrigerator, Microwave, Freezer In Basement, Shelving In Basement
- Ownership: Condominium
Estimated market value
$328,400
$299,000 - $355,000
$2,725/mo
Price history
Price history is unavailable.
Public tax history
| Year | Property taxes | Tax assessment |
|---|---|---|
| 2025 | $3,425 +5.6% | $86,870 |
| 2024 | $3,242 | $86,870 |
| 2023 | $3,242 +4.8% | $86,870 |
| 2022 | $3,095 +2% | $86,870 |
| 2021 | $3,034 +1.9% | $86,870 |
| 2020 | $2,977 +1% | $86,870 |
| 2019 | $2,948 +1.8% | $86,870 |
| 2018 | $2,897 +3.4% | $86,870 |
| 2017 | $2,801 +2.7% | $86,870 |
| 2016 | $2,728 +1% | $86,870 |
| 2015 | $2,702 +1.9% | $86,870 |
| 2014 | $2,652 +1.6% | $86,870 |
| 2013 | $2,609 +1.8% | $86,870 |
| 2012 | $2,564 +4.2% | $86,870 |
| 2011 | $2,460 +4.9% | $86,870 |
| 2010 | $2,344 +3.5% | $86,870 |
| 2009 | $2,265 +3.5% | $86,870 |
| 2008 | $2,188 +2.2% | -- |
| 2007 | $2,141 +1.9% | -- |
| 2006 | $2,102 +2.6% | -- |
| 2005 | $2,049 +4.4% | -- |
| 2004 | $1,963 +7.7% | -- |
| 2003 | $1,823 +5.7% | -- |
| 2002 | $1,725 +4.2% | -- |
| 2000 | $1,656 +2.2% | -- |
| 1999 | $1,620 | -- |
Find assessor info on the county website
Monthly payment
Est. payment
Payment breakdown
Explore the cost of this home by adjusting the details. Changes won't be saved.Climate risks
Neighborhood: 19446
Nearby schools
Schools provided by the listing agent
- High: Methacton
- District: Methacton
Source: Bright MLS. This data may not be complete. We recommend contacting the local school district to confirm school assignments for this home.

Similar homes
- $370,0003 bd3 ba1.5k sqft114 Eric Ln, Lansdale, PA 19446For Sale

 MLS ID #PAMC2198470, Jackie Henriksson, Keller Williams Real Estate-Montgomeryville. Bright MLS
- $445,8883 bd3 ba2.5k sqft1995 Ryans Run, Lansdale, PA 19446For Sale
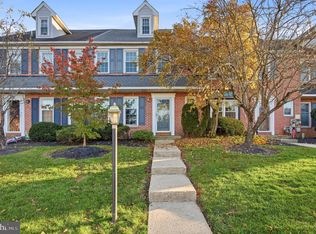 MLS ID #PAMC2199256, Bob Mayrides, Long & Foster Real Estate, Inc.. Bright MLS
- $314,7503 bd2 ba1.4k sqft414 Centennial Ct, Lansdale, PA 19446For Sale
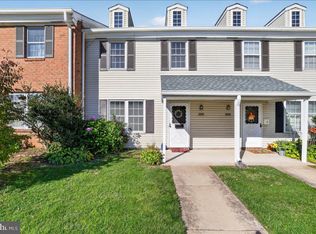 MLS ID #PAMC2198462, Gary L Cassel, BHHS Keystone Properties. Bright MLS
- $--3 bd2 ba1.3k sqft976 Wedgewood Dr, Lansdale, PA 19446AuctionXome
- $349,9003 bd2 ba1.6k sqft2484 Norrington Dr W, Norristown, PA 19403For SaleMLS ID #PAMC2198636, Mary Allen, EXP Realty, LLC. Bright MLS
- $359,9003 bd2 ba1.3k sqft862 Wedgewood Dr, Lansdale, PA 19446For SaleMLS ID #PAMC2194450, Hak Kim, RE/MAX Services. Bright MLS
- $515,0002 bd2 ba1.9k sqft4301 Lilac Ct, Upper Gwynedd, PA 19446For SaleMLS ID #PAMC2198030, Leslie DiMartile, Coldwell Banker Realty. Bright MLS
- $410,0003 bd2 ba1.6k sqft711 Green St, Lansdale, PA 19446For SaleMLS ID #PAMC2198588, Tom McGovern, First Heritage Realty Alliance, LLC. Bright MLS
- $374,0003 bd3 ba1.7k sqft301 W Freedley St, Norristown, PA 19401For SaleMLS ID #PAMC2193086, Deidre Corley-Avery, Keller Williams Realty Group. Bright MLS
- $400,0003 bd2 ba1.5k sqft1247 Evansburg Rd, Collegeville, PA 19426For SaleMLS ID #PAMC2198616, Bonnie Pappas, EveryHome Realtors. Bright MLS
- $385,0003 bd2 ba1.5k sqft612 S Broad St, Lansdale, PA 19446For SaleMLS ID #PAMC2193830, Jill Babnew, Real of Pennsylvania. Bright MLS
- $330,0003 bd2 ba1.1k sqft854 Andover Rd, Lansdale, PA 19446For SaleMLS ID #PAMC2192156, Ripa Khan, EXP Realty, LLC. Bright MLS
- $535,0003 bd2 ba1.8k sqft4103 Lilac Ct, Upper Gwynedd, PA 19446For SaleMLS ID #PAMC2198972, Cindy Manero, RE/MAX Central - Lansdale. Bright MLS
- $324,9002 bd2 ba1k sqft21 Patterson Ave, Norristown, PA 19401For SaleMLS ID #PAMC2198764, Christopher Schoeffling, Tesla Realty Group, LLC. Bright MLS
- $349,9003 bd2 ba1.3k sqft1338 Pine St, Norristown, PA 19401For SaleMLS ID #PAMC2199412, Michael Korkus, Coldwell Banker Realty. Bright MLS
- $369,9003 bd2 ba1.4k sqft101 Colonial Dr, East Norriton, PA 19401For SaleMLS ID #PAMC2199142, Brooke Korkus-Parker, Coldwell Banker Realty. Bright MLS
- $499,5002 bd2 ba1.3k sqft725 Garfield Ave, Lansdale, PA 19446For SaleMLS ID #PAMC2197990, Tom McCabe, Thomas J McCabe Realty LLC. Bright MLS
- $425,0002 bd2 ba1.4k sqft6406 Lilac Ct, Upper Gwynedd, PA 19446For SaleMLS ID #PAMC2196460, Jason Ostrowsky, BHHS Fox & Roach-Blue Bell. Bright MLS
