Welcome home to this beautifully maintained 2-bedroom, 2-bath end-unit/cove like setting condominium in the sought-after Stuart's Keep active adult 55+ community in East Norriton Township. Offering comfortable one-level living, this charming residence combines modern updates, functional design, affordability, and a peaceful setting for a truly carefree lifestyle. Step into the inviting foyer with hardwood flooring and coat closet, and discover a spacious, light-filled floor plan designed for both everyday living and entertaining. The large living and Dining room areas feature a cozy gas fireplace with decorative marble surround, wood mantel, custom built-in shelves and cabinetry, and large windows that fill the home with natural light and overlooks a private like front level grass area with your paver patio area. The updated eat-in kitchen offers abundant cabinetry and countertop space, a pantry closet, lighted ceiling fan, and newer stainless steel appliances, including a gas range/oven, built-in microwave, dishwasher, and refrigerator. Whether preparing daily meals or hosting family and friends, this kitchen is both practical and welcoming. The spacious primary suite provides a private retreat with lighted ceiling fan, walk-in closet, and an updated en-suite full bath featuring a large updated vanity, updated plumbing features and bathroom accessories, and walk-in shower with convenient seat feature. The versatile second bedroom with two door entry can easily serve as a guest room, home office, den, or craft/hobby space to suit your lifestyle with coat closet and access door directly to full bathroom with tub with shower, tiled floor and updated lighting and plumbing fixtures. Additional highlights include: Attached one-car garage with Craftsman/Diehard opener and extra storage Convenient laundry closet with washer and dryer included. Hardwood foyer, luxury vinyl Kitchen flooring, and tiled bathroom floors Updated carpeting in Living/Dining room areas and bedrooms Efficient updated High Efficiency natural gas heating and central air conditioning Move-in ready condition with quick closing possible Residents of Stuart's Keep enjoy exceptional community amenities, including a clubhouse with an exercise room, fireplace lounge, reading rooms, billiards area, full kitchen, and gathering space for social events. The association provides lawn care, snow removal, and common area maintenance, making low-maintenance living a reality. Conveniently located near shopping, dining, parks, recreation, and major transportation routes, this home offers the perfect blend of peaceful community living and everyday convenience. Experience the comfort, convenience, and value of Stuart's Keep. Offered at just $324,900, this turnkey condominium is ready for you to move in and enjoy.
For sale
$324,900
21 Patterson Ave, Norristown, PA 19401
2beds
1,060sqft
Townhouse
Built in 2001
-- sqft lot
$-- Zestimate®
$307/sqft
$250/mo HOA
What's special
Comfortable one-level livingSpacious light-filled floor planHardwood foyerTiled bathroom floorsPantry closetLighted ceiling fanLuxury vinyl kitchen flooring
- --
- on Zillow
- 195
- views
- 18
- saves
Zillow last checked:
Listing updated:
Listed by:
Christopher Schoeffling 267-614-3640,
Tesla Realty Group, LLC 8448375274
Source: Bright MLS,MLS#: PAMC2198764
Facts & features
Interior
Bedrooms & bathrooms
- Bedrooms: 2
- Bathrooms: 2
- Full bathrooms: 2
- Main level bathrooms: 2
- Main level bedrooms: 2
Heating
- ENERGY STAR Qualified Equipment, Forced Air, Central, Natural Gas
Cooling
- Central Air, Heat Pump, Natural Gas
Appliances
- Included: Refrigerator, Stainless Steel Appliance(s), Dishwasher, Microwave, Oven/Range - Gas, Washer, Dryer, Disposal, Water Heater, Electric Water Heater
Features
- Bathroom - Walk-In Shower, Eat-in Kitchen, Walk-In Closet(s), Recessed Lighting, Pantry, Dry Wall
- Flooring: Carpet, Luxury Vinyl, Hardwood, Concrete, Wood
- Doors: Six Panel
- Windows: Double Hung, Replacement, Vinyl Clad, Window Treatments
- Has basement: No
- Number of fireplaces: 1
- Fireplace features: Glass Doors, Gas/Propane, Marble, Mantel(s)
Interior area
- Total structure area: 1,060
- Total interior livable area: 1,060 sqft
- Finished area above ground: 1,060
Property
Parking
- Total spaces: 1
- Parking features: Storage, Built In, Garage Door Opener, Inside Entrance, Driveway, Paved, Attached
- Attached garage spaces: 1
- Has uncovered spaces: Yes
Accessibility
- Accessibility features: No Stairs
Features
- Levels: One
- Stories: 1
- Patio & porch: Patio
- Pool features: None
- Has view: Yes
- View description: Courtyard, Garden
Lot
- Features: Level, Suburban
Details
- Additional structures: Above Grade
- Parcel number: 330006728358
- Zoning: RESIDENTIAL CONDOMINIUM
- Zoning description: One unit garden style Condominium with private entrance and 1 car built-in garage also referenced as tax id # 33-00-06728-358
- Special conditions: Standard
Construction
Type & style
- Home type: Townhouse
- Property subtype: Townhouse
Materials
- Vinyl Siding, Stucco
- Foundation: Slab
- Roof: Architectural Shingle
Condition
- Very Good
- New construction: No
- Year built: 2001
Utilities & green energy
- Electric: Circuit Breakers
- Sewer: Public Sewer
- Water: Public
- Utilities for property: Cable Available, Electricity Available, Natural Gas Available, Phone Available, Sewer Available, Water Available, Other, Cable, DSL, Satellite Internet Service
Green energy
- Energy efficient items: Appliances, HVAC
- Indoor air quality: Moisture Control
- Water conservation: Efficient Hot Water Distribution
Community & HOA
Community
- Condo and coop fee: $250 monthly
- Senior community: Yes
- Subdivision: Stuarts Keep
HOA
- Has HOA: No
- Amenities included: Other, Billiard Room, Clubhouse, Common Grounds, Community Center, Fitness Center, Game Room, Library, Meeting Room, Party Room, Recreation Facilities
- Services included: Maintenance Grounds, Maintenance Structure, Insurance, Management, Recreation Facility, Road Maintenance, Snow Removal
Location
- Region: Norristown
- Municipality: EAST NORRITON TWP
Financial & listing details
- Price per square foot: $307/sqft
- Tax assessed value: $104,790
- Annual tax amount: $5,017
- Date on market: 11/4/2026
- Listing agreement: Exclusive Right To Sell
- Listing terms: Cash,Conventional
- Inclusions: Appliances (as-is Condition)
- Ownership: Condominium
- Road surface type: Black Top
Estimated market value
Not available
Estimated sales range
Not available
Not available
Price history
Price history is unavailable.
Public tax history
Tax history is unavailable.
Monthly payment
Est. payment
Payment breakdown
Explore the cost of this home by adjusting the details. Changes won't be saved.Climate risks
Neighborhood: 19401
Nearby schools
Schools provided by the listing agent
- High: Norristown Area
- District: Norristown Area
Source: Bright MLS. This data may not be complete. We recommend contacting the local school district to confirm school assignments for this home.
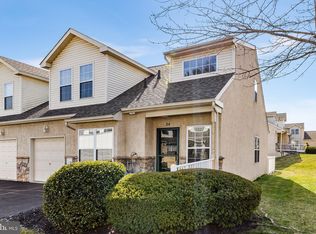
Similar homes
- $275,0002 bd2 ba1k sqft3200 Butchers Ln, East Norriton, PA 19401For Sale
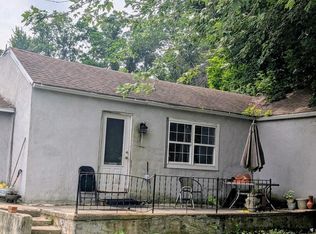
 MLS ID #PAMC2188630, Carolyn Dixon-Pugh, Compass RE. Bright MLS
- $329,9002 bd1 ba936 sqft244 E Branch Rd, Sellersville, PA 18960For Sale
 MLS ID #PABU2133846, Beth J Yohe, Corcoran Sawyer Smith. Bright MLS
- $--2 bd2 ba1.4k sqft71 Black Watch Ct, Horsham, PA 19044Auction
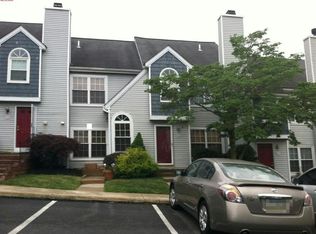 Auction.com 2
- $240,0002 bd2 ba1.2k sqftStony Creek, East Norriton, PA 19403For Sale
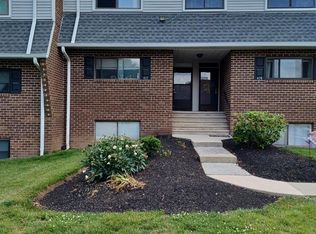 MLS ID #PAMC2182166, Nicholas Salamone, Nicholas A Salamone. Bright MLS
- $330,0003 bd2 ba1.1k sqft854 Andover Rd, Lansdale, PA 19446For SaleMLS ID #PAMC2192156, Ripa Khan, EXP Realty, LLC. Bright MLS
- $333,3333 bd2 ba1.2k sqft3341 Red Lion Rd, Philadelphia, PA 19114For SaleMLS ID #PAPH2641788, Anita Kent, Next Home Consultants. Bright MLS
- $340,0002 bd2 ba1.5k sqft334 Pondview Dr, Harleysville, PA 19438For SaleMLS ID #PAMC2198190, Jim Carroll, Realty One Group Supreme. Bright MLS
- $279,9003 bd1 ba1.3k sqft120 W 3rd St, Bridgeport, PA 19405For SaleMLS ID #PAMC2190188, Marilyn Ribeiro, Network Realty. Bright MLS
- $269,0002 bd2 ba1.2k sqft613 Brandon Rd W, Norristown, PA 19403For SaleMLS ID #PAMC2174168, Steve Mashura, RE/MAX Main Line - West Chester. Bright MLS
- $294,9002 bd2 ba1k sqft40 N School Ln, Souderton, PA 18964For SaleMLS ID #PAMC2196538, Shawn Forstner, Springer Realty Group. Bright MLS
- $268,5002 bd2 ba1k sqftChatham Village Of Towamencin, Lansdale, PA 19446For SaleMLS ID #PAMC2193374, Joe Farzetta, BHHS Fox & Roach-Doylestown. Bright MLS
- $269,0003 bd1 ba1k sqft7203 Walker St, Philadelphia, PA 19135For SaleMLS ID #PAPH2687542, Kelly Huang, HK99 Realty LLC. Bright MLS
- $329,9993 bd3 ba1.2k sqft3628 Morrell Ave, Philadelphia, PA 19114For SaleMLS ID #PAPH2682508, Bill McDowell, Realty Mark Associates. Bright MLS
