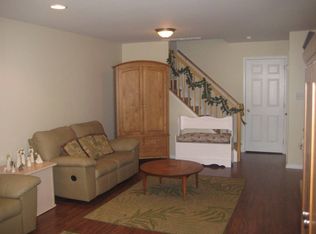
Corner/ End unit Townhouse in Highly Sought-after Delancey Place. Welcome to this beautiful 3-bedroom 2.5-bathroom townhouse. This offers abundance of light, spacious living spaces, ideal for everyday living and entertaining. As you enter thru the foyer, you'll be greeted by the spacious warm living room combo dining area. The open concept kitchen and family room (with window seat) is perfect for family gatherings. Enjoy convenient access from the kitchen to the private patio through sliding glass doors, ideal for outdoor dining. There is a convenient powder room located adjacent to the kitchen area. upstairs you will find spacious primary bedroom with large walk-in closet that offers exceptional storage space, ceiling fan and access to soaking tub in bathroom. Two additional bedroom's share a full bathroom. additional features, HVAC/Heater replaced in 2024. Flooring first floor replaced 2023Stainless refrigerator replaced 2013.Plese note this is tenant occupied. They are on a month-to-month basis. SALE is contingent on them leaving unless you would like them as a tenant, Home is being sold in "as is" condition"
For sale
$349,999
1404 Delancey Way, Marlton, NJ 08053
3beds
1,626sqft
Townhouse
Built in 2002
-- sqft lot
$352,600 Zestimate®
$215/sqft
$363/mo HOA
What's special
Soaking tub in bathroomAbundance of lightLarge walk-in closetPrivate patioSpacious living spaces
- 361 days |
- 460 |
- 10 |
Zillow last checked:
Listing updated:
Listed by:
Linda Rohrer 856-858-8800,
Rohrer Real Estate
Source: Bright MLS,MLS#: NJBL2091350
Loading...
Facts & features
Interior
Bedrooms & bathrooms
- Bedrooms: 3
- Bathrooms: 3
- Full bathrooms: 2
- 1/2 bathrooms: 1
- Main level bathrooms: 1
Rooms
- Room types: Living Room, Dining Room, Kitchen, Family Room, Bathroom 1, Bathroom 3, Attic, Additional Bedroom
Other
- Features: Flooring - Carpet
- Level: Upper
- Area: 110 Square Feet
- Dimensions: 10 X 11
Bathroom 1
- Features: Attached Bathroom, Flooring - Carpet, Flooring - Vinyl, Ceiling Fan(s)
- Level: Upper
- Area: 180 Square Feet
- Dimensions: 12 X 15
Bathroom 1
- Level: Main
- Area: 56 Square Feet
- Dimensions: 8 X 7
Bathroom 3
- Features: Flooring - Carpet
- Level: Upper
- Area: 132 Square Feet
- Dimensions: 11 X 12
Other
- Features: Attic - Pull-Down Stairs
- Level: Upper
Dining room
- Features: Flooring - Laminated
- Level: Main
- Area: 120 Square Feet
- Dimensions: 10 X 12
Family room
- Features: Flooring - Laminated
- Level: Main
- Area: 154 Square Feet
- Dimensions: 11 X 14
Kitchen
- Features: Countertop(s) - Solid Surface, Flooring - Laminated, Kitchen - Gas Cooking, Walk-In Closet(s), Pantry
- Level: Main
- Area: 121 Square Feet
- Dimensions: 11 X 11
Living room
- Features: Flooring - Laminated, Living/Dining Room Combo
- Level: Main
- Area: 180 Square Feet
- Dimensions: 12 X 15
Heating
- Forced Air, Hot Water, Natural Gas
Cooling
- Central Air, Natural Gas
Appliances
- Included: Microwave, Built-In Range, Dishwasher, Disposal, Self Cleaning Oven, Refrigerator, Washer, Water Heater, Gas Water Heater
- Laundry: Upper Level, Washer In Unit
Features
- Soaking Tub, Bathroom - Tub Shower, Butlers Pantry, Combination Kitchen/Dining, Family Room Off Kitchen, Open Floorplan, Eat-in Kitchen, Dry Wall
- Flooring: Carpet, Vinyl, Laminate, Wood
- Doors: Storm Door(s)
- Windows: Casement, Insulated Windows, Screens
- Has basement: No
- Has fireplace: No
Interior area
- Total structure area: 1,626
- Total interior livable area: 1,626 sqft
- Finished area above ground: 1,626
- Finished area below ground: 0
Property
Parking
- Total spaces: 1
- Parking features: Lighted, Paved, Assigned, Parking Lot
- Details: Assigned Parking
Accessibility
- Accessibility features: Accessible Entrance
Features
- Levels: Two
- Stories: 2
- Patio & porch: Deck
- Exterior features: Rain Gutters, Sidewalks
- Pool features: None
- Has view: Yes
- View description: Street
Lot
- Features: Corner Lot/Unit, Unknown Soil Type
Details
- Additional structures: Above Grade, Below Grade
- Parcel number: 130001600004 02C1404
- Zoning: AH-2
- Special conditions: Standard
Construction
Type & style
- Home type: Townhouse
- Architectural style: Traditional
- Property subtype: Townhouse
Materials
- Vinyl Siding
- Foundation: Slab
- Roof: Shingle
Condition
- Very Good
- New construction: No
- Year built: 2002
Details
- Builder model: Oakmont
- Builder name: Orleans
Utilities & green energy
- Electric: 200+ Amp Service
- Sewer: Public Sewer
- Water: Public
- Utilities for property: Cable Connected, Phone, Sewer Available, Water Available, Natural Gas Available, Cable Available, Electricity Available, Cable
Green energy
- Energy efficient items: Incentives
Community & HOA
Community
- Security: Carbon Monoxide Detector(s), Smoke Detector(s)
- Condo and coop fee: $363 monthly
- Subdivision: Delancey Place
HOA
- Has HOA: No
- Amenities included: Tot Lots/Playground
- Services included: Lawn Care Front, Lawn Care Rear, Lawn Care Side, Maintenance Grounds, Snow Removal, Trash, Common Area Maintenance, All Ground Fee, Maintenance Structure, Parking Fee, Management
- HOA name: Delancey Place Condo Association
Location
- Region: Marlton
- Municipality: EVESHAM TWP
Financial & listing details
- Price per square foot: $215/sqft
- Tax assessed value: $221,600
- Annual tax amount: $8,174
- Date on market: 7/21/2025
- Listing agreement: Exclusive Right To Sell
- Listing terms: Cash,Conventional
- Inclusions: Kitchen Appliances - Stove, Refrigerator, Microwave
- Exclusions: Dryer. Tenants Belongings
- Ownership: Condominium
- Road surface type: Black Top
Estimated market value
$352,600
$335,000 - $370,000
$2,820/mo
Price history
| Date | Event | Price |
|---|---|---|
| 4/22/2026 | Listed for sale | $349,999$215/sqft |
Source:  Bright MLS #NJBL2091350 Report a problem Bright MLS #NJBL2091350 Report a problem | ||
| 9/5/2025 | Listing removed | $349,999$215/sqft |
Source: Bright MLS #NJBL2091350 Report a problem | ||
| 7/21/2025 | Listed for sale | $349,999$215/sqft |
Source: Bright MLS #NJBL2091350 Report a problem | ||
Public tax history
Tax history is unavailable.
Monthly payment
Est. payment
Payment breakdown
Explore the cost of this home by adjusting the details. Changes won't be saved.Climate risks
Neighborhood: Marlton
Nearby schools
GreatSchools rating
- 5/10H.L. Beeler Elementary SchoolGrades: K-5Distance: 1.6 mi
- 6/10Frances Demasi Middle SchoolGrades: 6-8Distance: 2 mi
- 6/10Cherokee High SchoolGrades: 9-12Distance: 2.1 mi
Schools provided by the listing agent
- Elementary: Beeler
- Middle: Frances Demasi M.s.
- High: Cherokee H.s.
- District: Evesham Township
Source: Bright MLS. This data may not be complete. We recommend contacting the local school district to confirm school assignments for this home.
- $329,100-- bd-- ba1.6k sqft1404 Delancey Way #1404, Marlton, NJ 08053Off Market
- $350,0002 bd3 ba1.3k sqft1403 Delancey Way #1403, Marlton, NJ 08053Sold

- $382,6003 bd2 ba1.6k sqft1405 Delancey Way #1405, Marlton, NJ 08053Off Market
- $359,0002 bd3 ba1.3k sqft1406 Delancey Way #1406, Marlton, NJ 08053Off Market
- $337,600-- bd-- ba1.3k sqft1402 Delancey Way #1402, Marlton, NJ 08053Off Market
- $337,1002 bd3 ba1.3k sqft1407 Delancey Way #1407, Marlton, NJ 08053Off Market
- $355,200-- bd-- ba1.6k sqft1601 Delancey Way #1601, Marlton, NJ 08053Off Market
- $390,2003 bd3 ba1.6k sqft1408 Delancey Way #1408, Marlton, NJ 08053Off Market
A local agent can set up tours, give advice and negotiate with sellers.
A local lender can help you make sure your offer is ready when you are.
Similar homes
- $364,0003 bd3 ba1.6k sqft6404 Baltimore Dr, Marlton, NJ 08053For Sale

 MLS ID #NJBL2116194, Jon Cohen, Keller Williams - Main Street. Bright MLS
 - $--2 bd3 ba1.2k sqft5006 Baltimore Dr, Marlton, NJ 08053Auction
 Auction.com 2
 - $--2 bd2 ba1.1k sqft209 Quail Rd, Marlton, NJ 08053Auction
 Auction.com 1
 - $360,0003 bd3 ba1.6k sqft75 Poppy Ct, Mount Laurel, NJ 08054For Sale
 MLS ID #NJBL2115382, John R. Wuertz, BHHS Fox & Roach - Robbinsville. Bright MLS
 - $390,0003 bd2 ba1.6k sqft222 Shady Ln, Marlton, NJ 08053For SaleMLS ID #NJBL2115496, Mr. Hakan Karahan, HomeSmart First Advantage Realty. Bright MLS
- $415,0003 bd3 ba1.4k sqft11 Kettlebrook Dr, Mount Laurel, NJ 08054For SaleMLS ID #NJBL2115976, Cristin Holloway, EXP Realty, LLC. Bright MLS
- $350,0002 bd2 ba1.2k sqft202 Ashby Ct, Mount Laurel, NJ 08054For SaleMLS ID #NJBL2116204, Patricia Fiume, RE/MAX Of Cherry Hill. Bright MLS
- $434,5003 bd3 ba1.8k sqftWaverly-loft, Marlton, NJ 08053For SaleMLS ID #NJBL2113288, Megan Lopez-Cepero, Real Broker, LLC. Bright MLS
- $269,9002 bd2 ba911 sqft33 Sequoia Ct, Marlton, NJ 08053For SaleMLS ID #NJBL2113112, Carlo Drogo SR., EXP Realty, LLC. Bright MLS
- $375,0003 bd3 ba1.6k sqft515 Kings Croft, Cherry Hill, NJ 08034For SaleMLS ID #NJCD2120738, Scott Markowitz, Vylla Home. Bright MLS
- $349,0003 bd3 ba1.8k sqft60 River Ln, Delanco, NJ 08075For SaleMLS ID #NJBL2115294, Jack Yao, Realmart Realty, LLC. Bright MLS
- $--2 bd2 ba1.1k sqft5502 Essex Ln, Mount Laurel, NJ 08054AuctionXome
- $--3 bd2 ba1.8k sqft66 Ridge Ln, Levittown, PA 19055AuctionAuction.com 2
- $--4 bd3 ba1.8k sqft48 Chestertown Rd, Sicklerville, NJ 08081AuctionXome
- $--3 bd2 ba1.5k sqft10 Academy Dr, Stratford, NJ 08084AuctionXome
- $349,9003 bd2 ba1.4k sqft10 Raysmith Rd, Sicklerville, NJ 08081For SaleMLS ID #NJCD2122180, Loretta DeTetta-Aureli, BHHS Fox & Roach-Vineland. Bright MLS
- $329,9003 bd3 ba1.5k sqft15 Pemberton St, Pemberton, NJ 08068For SaleMLS ID #NJBL2114870, Priscilla Wilson, Century 21 Alliance-Moorestown. Bright MLS
- $338,9002 bd2 ba1.6k sqft86 Pelican Pl, Thorofare, NJ 08086For SaleMLS ID #NJGL2075770, Jitka McCabe, Century 21 Alliance - Mantua. Bright MLS
- $290,0002 bd2 ba1k sqft3102 Limestone Way, Mount Laurel, NJ 08054For SaleMLS ID #NJBL2116390, V chandegra, HomeSmart First Advantage Realty. Bright MLS
- $330,0003 bd3 ba1.3k sqft3 Wagon Wheel Dr, Sicklerville, NJ 08081For SaleMLS ID #NJCD2119916, Priscilla Wilson, Century 21 Alliance-Moorestown. Bright MLS
