Move right in to this newer remodeled, spacious 3 Bedroom, 2.5 Bath townhome near the end of the cul-de-sac. in the desirable Country Estates neighborhood, Enter into the 2-Story foyer with granite flooring , closet and granite flooring down the hall. The first floor powder room also has granite flooring and newer vanity with granite top. The first floor also has Living Room and Dining Room both with newer upgraded sliding doors to patio. The 22 foot living room has a wood burning fireplace with granite mantle. The Kitchen has newer refrigerator, gas range, dishwasher, microwave plus large pantry with newer shelving. The Laundry Room is located on the main floor with washer, dryer and shelving. Upstairs has 3 Bedrooms and 2 full Baths. Bedrooms have newer carpeting, ceiling fans and custom window treatments included. The hall bath has been completed remodeled with granite flooring, jacuzzi tub and separate shower. The Master Bath has been remodeled and upgraded with marble flooring. Other features are an open view at back of beautiful open space, lazy susan cabinet in kitchen, all trim redone, 1 car attached garage with painted floor. inside access, cabinets and garage door opener,and pulldown steps to attic storage Conveniently located near major highways, shopping and not far from Fort Dix. Special grant programs and USDA mortgages are available to qualified buyers. Owner will consider lease-purchase or rent to own to qualified applicant. This is a definite must see!! You will not be disappointed.
For sale
Price cut: $5K (9/5)
$355,000
33 Caraway Ct, Lumberton, NJ 08048
3beds
1,540sqft
Townhouse
Built in 1995
2,200 Square Feet Lot
$355,600 Zestimate®
$231/sqft
$75/mo HOA
What's special
All trim redone
- 69 days
- 338
- 21
Zillow last checked:
Listing updated:
Listed by:
Neil Vogel 856-296-6500,
All-Ways Agency,
Co-Listing Agent: Eileen L Deangelis 856-669-8245,
All-Ways Agency
Source: Bright MLS,MLS#: NJBL2118070
Facts & features
Interior
Bedrooms & bathrooms
- Bedrooms: 3
- Bathrooms: 3
- Full bathrooms: 2
- 1/2 bathrooms: 1
- Main level bathrooms: 1
Rooms
- Room types: Living Room, Dining Room, Primary Bedroom, Bedroom 2, Bedroom 3, Kitchen, Foyer, Other, Bathroom 2, Primary Bathroom, Half Bath
Primary bedroom
- Features: Attached Bathroom, Ceiling Fan(s)
- Level: Upper
- Area: 187 Square Feet
- Dimensions: 11 X 17
Bedroom 2
- Features: Ceiling Fan(s), Flooring - Carpet
- Level: Upper
- Area: 140 Square Feet
- Dimensions: 10 X 14
Bedroom 3
- Features: Window Treatments, Flooring - Carpet, Ceiling Fan(s)
- Level: Upper
- Area: 130 Square Feet
- Dimensions: 10 X 13
Primary bathroom
- Features: Flooring - Stone
- Level: Upper
Bathroom 2
- Features: Bathroom - Jetted Tub, Bathroom - Stall Shower
- Level: Upper
Dining room
- Features: Flooring - Luxury Vinyl Plank
- Level: Main
- Area: 90 Square Feet
- Dimensions: 9 X 10
Foyer
- Features: Cathedral/Vaulted Ceiling, Flooring - Stone
- Level: Main
- Area: 100 Square Feet
- Dimensions: 10 X 10
Half bath
- Level: Main
Kitchen
- Features: Kitchen - Gas Cooking, Pantry, Granite Counters, Eat-in Kitchen
- Level: Main
- Area: 99 Square Feet
- Dimensions: 9 X 11
Living room
- Features: Flooring - Luxury Vinyl Plank, Fireplace - Wood Burning
- Level: Main
- Area: 264 Square Feet
- Dimensions: 12 X 22
Other
- Description: LAUNDRY
- Features: Pantry
- Level: Main
- Area: 25 Square Feet
- Dimensions: 5 X 5
Heating
- Forced Air, Central, Natural Gas
Cooling
- Central Air, Electric
Appliances
- Included: Microwave, Built-In Range, Dishwasher, Dryer, Oven/Range - Gas, Refrigerator, Washer, Water Heater, Gas Water Heater
- Laundry: Main Level, Washer In Unit, Dryer In Unit
Features
- Primary Bath(s), Ceiling Fan(s), Attic, Eat-in Kitchen, Pantry, Upgraded Countertops
- Flooring: Carpet, Luxury Vinyl, Marble
- Windows: Window Treatments
- Has basement: No
- Number of fireplaces: 1
- Fireplace features: Mantel(s)
Interior area
- Total structure area: 1,540
- Total interior livable area: 1,540 sqft
- Finished area above ground: 1,540
- Finished area below ground: 0
Property
Parking
- Total spaces: 3
- Parking features: Garage Door Opener, Garage Faces Front, Concrete, Attached, Other, Driveway
- Attached garage spaces: 1
- Uncovered spaces: 2
Accessibility
- Accessibility features: None
Features
- Levels: Two
- Stories: 2
- Patio & porch: Patio
- Exterior features: Sidewalks, Street Lights
- Pool features: None
- Has spa: Yes
- Spa features: Bath
- Has view: Yes
- View description: Garden
Lot
- Size: 2,200 Square Feet
- Features: Backs - Open Common Area, Front Yard, No Thru Street, Rear Yard
Details
- Additional structures: Above Grade, Below Grade
- Parcel number: 1700022 0100098
- Zoning: R6
- Zoning description: residential
- Special conditions: Standard
Construction
Type & style
- Home type: Townhouse
- Architectural style: Colonial
- Property subtype: Townhouse
Materials
- Vinyl Siding
- Foundation: Other
Condition
- Excellent
- New construction: No
- Year built: 1995
Utilities & green energy
- Sewer: Public Sewer
- Water: Public
- Utilities for property: Cable Connected, Natural Gas Available, Cable, Fiber Optic
Community & HOA
Community
- Subdivision: Country Estates
HOA
- Has HOA: Yes
- Amenities included: Basketball Court, Jogging Path, Tennis Court(s), Tot Lots/Playground
- Services included: Common Area Maintenance, Maintenance Grounds, Management, Snow Removal, Trash
- HOA fee: $75 monthly
Location
- Region: Lumberton
- Municipality: LUMBERTON TWP
Financial & listing details
- Price per square foot: $231/sqft
- Tax assessed value: $175,000
- Annual tax amount: $5,318
- Date on market: 8/8/2026
- Listing agreement: Exclusive Right To Sell
- Listing terms: VA Loan,Cash,Conventional,FHA,USDA Loan,Lease Purchase
- Inclusions: Washer, Dryer, Dishwasher, Refrigerator, Microwave
- Exclusions: Living And Dining Room Curtains
- Ownership: Fee Simple
Estimated market value
$355,600
$338,000 - $373,000
$2,743/mo
Price history
| Date | Event | Price |
|---|---|---|
| 10/14/2026 | Listed for sale | $355,000$231/sqft |
Source:  Bright MLS #NJBL2118070 Report a problem Bright MLS #NJBL2118070 Report a problem | ||
| 10/10/2026 | Contingent | $355,000$231/sqft |
Source: Bright MLS #NJBL2118070 Report a problem | ||
| 9/5/2026 | Price change | $355,000-1.4%$231/sqft |
Source: Bright MLS #NJBL2118070 Report a problem | ||
| 8/17/2026 | Price change | $360,000-2.7%$234/sqft |
Source: Bright MLS #NJBL2118070 Report a problem | ||
| 8/8/2026 | Listed for sale | $370,000+100%$240/sqft |
Source: Bright MLS #NJBL2118070 Report a problem | ||
| 4/12/2014 | Listing removed | $1,500$1/sqft |
Source: All-Ways Agency Report a problem | ||
| 3/6/2014 | Listed for rent | $1,500$1/sqft |
Source: All-Ways Agency Report a problem | ||
| 8/12/2011 | Listing removed | $184,999$120/sqft |
Source: All-Ways Agency Report a problem | ||
| 5/28/2010 | Listed for sale | $184,999+81.7%$120/sqft |
Source: All-Ways Agency #5716318 Report a problem | ||
| 2/8/1994 | Sold | $101,790$66/sqft |
Source: Public Record Report a problem | ||
Public tax history
| Year | Property taxes | Tax assessment |
|---|---|---|
| 2026 | $5,318 +14.2% | $175,000 |
| 2025 | $4,659 +6.4% | $175,000 |
| 2024 | $4,380 | $175,000 |
| 2023 | -- | $175,000 |
| 2022 | $4,279 +0.3% | $175,000 |
| 2021 | $4,267 +2% | $175,000 |
| 2020 | $4,183 +1.5% | $175,000 |
| 2019 | $4,120 +1.9% | $175,000 |
| 2018 | $4,043 +2.2% | $175,000 |
| 2017 | $3,955 +0.8% | $175,000 |
| 2016 | $3,925 +3.9% | $175,000 |
| 2015 | $3,777 0% | $175,000 |
| 2014 | $3,778 -10% | $175,000 |
| 2013 | $4,200 | $175,000 |
Find assessor info on the county website
Monthly payment
Est. payment
Payment breakdown
Explore the cost of this home by adjusting the details. Changes won't be saved.Climate risks
Neighborhood: 08048
Nearby schools
Schools provided by the listing agent
- District: Lumberton Township Public Schools
Source: Bright MLS. This data may not be complete. We recommend contacting the local school district to confirm school assignments for this home.
Similar homes
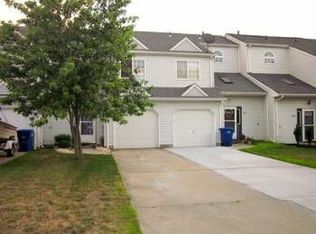
- $339,9003 bd2 ba1.2k sqft3341 Red Lion Rd, Philadelphia, PA 19114For Sale
 MLS ID #PAPH2641788, Anita Kent, Next Home Consultants. Bright MLS
 - $365,0002 bd2 ba1.7k sqft163 Birch Hollow Dr, Bordentown, NJ 08505For Sale
 MLS ID #NJBL2112322, Patricia Gesswein, Houwzer LLC-Haddonfield. Bright MLS
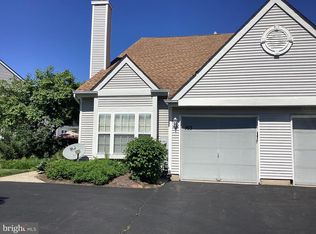
 - $437,0003 bd1 ba1.2k sqft5 Woodcrest Dr, Eastampton, NJ 08060For Sale
 MLS ID #NJBL2119234, Jack Vizzard, BHHS Fox & Roach Avalon. Bright MLS
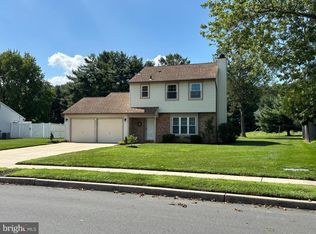
 - $399,9003 bd3 ba1.6k sqft5 Crump Ln, Merchantville, NJ 08109For Sale
 MLS ID #NJCD2127822, Dominic Natale, Keystone State Properties Group - NJ. Bright MLS
 - $349,0003 bd2 ba1.5k sqft4401 Deerpath Ln, Philadelphia, PA 19154For SaleMLS ID #PAPH2645052, Maurice Lista, RE/MAX Access. Bright MLS
- $305,0002 bd2 ba1.3k sqft104 Ralston Dr, Mount Laurel, NJ 08054For SaleMLS ID #NJBL2119988, Nicole McGinnis, HomeSmart First Advantage Realty. Bright MLS
- $365,0003 bd2 ba1.3k sqft12712 Elnora Rd, Philadelphia, PA 19154For SaleMLS ID #PAPH2644234, Ella Thang, Canaan Realty Services INC. Bright MLS
- $414,9003 bd3 ba1.6k sqft127 Toledo Ln, Willingboro, NJ 08046For SaleMLS ID #NJBL2117596, Carleton Badger, EXP Realty, LLC. Bright MLS
- $319,9003 bd3 ba1.1k sqft12 S Hill Dr, Trenton, NJ 08610For SaleMLS ID #NJME2084204, Mr. SRI SOMASKANTHAN, Keller Williams Elite Realtors. Bright MLS
- $339,9003 bd2 ba1.2k sqft3520 Churchill Ln, Philadelphia, PA 19114For SaleMLS ID #PAPH2677064, Matthew Cunningham, Keller Williams Real Estate Tri-County. Bright MLS
- $345,0003 bd3 ba1.7k sqft2517 E Somerset St, Philadelphia, PA 19134For SaleMLS ID #PAPH2646164, Art Mefsha, Coldwell Banker Hearthside Realtors. Bright MLS
- $319,9003 bd2 ba1.6k sqft4318 Cottman Ave, Philadelphia, PA 19135For SaleMLS ID #PAPH2669048, Samson Justine, Realty Mark Associates. Bright MLS
- $369,0003 bd3 ba2k sqft9 Hornblende Ln, Willingboro, NJ 08046For SaleMLS ID #NJBL2115306, Priscilla Wilson, Century 21 Alliance-Moorestown. Bright MLS
- $309,9003 bd2 ba1.1k sqft428 Willow Turn #B, Mount Laurel, NJ 08054For SaleMLS ID #NJBL2120290, Sim Singh, EXP Realty, LLC. Bright MLS
- $375,0003 bd2 ba1.6k sqft305 Lincoln Ave, Maple Shade, NJ 08052For SaleMLS ID #NJBL2111386, MaryAnne Verfaillie, KW Empower. Bright MLS
- $350,0003 bd2 ba1.6k sqft255 W Union St, Burlington, NJ 08016For SaleMLS ID #NJBL2119952, jackie sadler, Ardhi Real Estate, LLC. Bright MLS
- $320,0003 bd2 ba1.3k sqft509 Warren St, Beverly, NJ 08010For SaleMLS ID #NJBL2122016, Cristina Castro, Coldwell Banker Realty. Bright MLS
- $285,0003 bd2 ba1.5k sqft2609 Croydon St, Philadelphia, PA 19137For SaleMLS ID #PAPH2674738, Sheri Rourke, HomeSmart Realty Advisors. Bright MLS
- $379,9993 bd2 ba1.5k sqft2418 York Rd, Pennsauken, NJ 08109For SaleMLS ID #NJCD2123946, Karine Ezran, Keller Williams Realty - Cherry Hill. Bright MLS
