*Professional Photos Coming Soon* Welcome to this beautifully maintained, End-Unit townhome on a quiet dead end with lush open field side yard and behind the property. Parking for 2 cars in the driveway plus a garage with interior access. Through the front door you will step right into a grand 2 story foyer, with a coat closet, that is bright and welcoming. A sunny and spacious living area awaits with gorgeous crown molding, brand new flooring (April 2026) and large sliding glass doors here & in the dining area that not only allows the morning sun to pour into the home, but it also allows for very easy indoor/outdoor entertaining as they lead to a beautiful outdoor patio area with a fenced yard overlooking wide open space, A gate in the back provides easy access. The step saver kitchen boasts ample storage with a large, shelved, walk-in pantry. White cabinets keeps the space light and bright. A main-floor laundry/utility room and Half Bath with newer vanity complete the first level. Upstairs you'll find 3 generously sized bedrooms and 2 full bathrooms. Primary suite offers 2 large closets and big windows. Additional features include newer HVAC (2022) and Hot Water Heater (2025) - This townhome is the perfect blend of space, comfort, and convenience with low taxes and low HOA offering lawn maintenance & access to community amenities including parks, basketball courts, and tennis courts. Conveniently located just off rt 38 with lots of shopping & dining nearby, including ShopRite, Aldi, Lowes, Wawa, Starbucks, Dunkin, UPS Store, plus a number of great restaurants & bars plus easy access to major highways and close to Joint Base MDL. This home truly is a win!
Sold for $355,000
Street View
$355,000
35 Caraway Ct, Lumberton, NJ 08048
3beds
1,540sqft
Townhouse
Built in 1997
4,356 Square Feet Lot
$355,300 Zestimate®
$231/sqft
$2,618 Estimated rent
Home value
$355,300
$327,000 - $384,000
$2,618/mo
Zestimate® history
Owner options
List your home for rent
$2,618/mo
Rent Zestimate®
Find your next renter with Zillow Rental Manager. Plus, with online applications, you can quickly screen prospective tenants – for free.
$2,618/mo
Rent Zestimate®
Refinance and save
$2,564/mo
Est. payment
Refinancing to a lower rate could help reduce your monthly payments and save thousands over the life of the loan.
$2,564/mo
Est. payment
Explore your selling options
Work with a Zillow partner agent
Leverage their expertise and Zillow's premium Showcase listings to get your home seen by more buyers.
Get startedList with your own agent
Get your home in front of millions of buyers by listing it on Zillow.
Learn how to do itSell it yourself
Take full control of how buyers see your home on Zillow by listing For Sale by Owner (FSBO).
List your homeWhat's special
Zillow last checked:
Listing updated:
Listed by:
Nicole Urso 856-905-0473,
Crown Realty Inc
Bought with:
Ryan Schiffino, 2448105
Coldwell Banker Realty
Source: Bright MLS,MLS#: NJBL2108770
Facts & features
Interior
Bedrooms & bathrooms
- Bedrooms: 3
- Bathrooms: 3
- Full bathrooms: 2
- 1/2 bathrooms: 1
- Main level bathrooms: 1
Rooms
- Room types: Living Room, Dining Room, Bedroom 2, Bedroom 3, Kitchen, Bedroom 1, Bathroom 1, Bathroom 2, Half Bath
Bedroom 1
- Level: Upper
- Area: 170 Square Feet
- Dimensions: 10 X 17
Bedroom 2
- Level: Upper
- Area: 150 Square Feet
- Dimensions: 10 X 15
Bedroom 3
- Level: Upper
- Area: 130 Square Feet
- Dimensions: 10 X 13
Bathroom 1
- Level: Upper
Bathroom 2
- Level: Upper
Dining room
- Level: Main
- Area: 90 Square Feet
- Dimensions: 9 X 10
Half bath
- Level: Main
Kitchen
- Level: Main
- Area: 99 Square Feet
- Dimensions: 9 X 11
Living room
- Level: Main
- Area: 264 Square Feet
- Dimensions: 12 X 22
Heating
- Forced Air, Natural Gas
Cooling
- Central Air, Electric
Appliances
- Included: Dishwasher, Self Cleaning Oven, Refrigerator, Gas Water Heater
- Laundry: Main Level
Features
- Ceiling Fan(s), Eat-in Kitchen
- Flooring: Wood, Carpet
- Has basement: No
- Has fireplace: No
Interior area
- Total structure area: 1,540
- Total interior livable area: 1,540 sqft
- Finished area above ground: 1,540
Property
Parking
- Total spaces: 1
- Parking features: Inside Entrance, Attached, Driveway
- Attached garage spaces: 1
- Has uncovered spaces: Yes
Accessibility
- Accessibility features: None
Features
- Levels: Two
- Stories: 2
- Patio & porch: Patio
- Exterior features: Lighting, Sidewalks, Street Lights, Tennis Court(s)
- Pool features: None
- Fencing: Full
Lot
- Size: 4,356 Square Feet
- Dimensions: 44 x 100
- Features: Front Yard, Level, Rear Yard, SideYard(s)
Details
- Additional structures: Above Grade
- Parcel number: 1700022 0100099
- Zoning: R6
- Special conditions: Standard
Construction
Type & style
- Home type: Townhouse
- Architectural style: Colonial
- Property subtype: Townhouse
Materials
- Vinyl Siding
- Foundation: Block
- Roof: Pitched,Shingle
Condition
- Good
- New construction: No
- Year built: 1997
Utilities & green energy
- Electric: 100 Amp Service
- Sewer: Public Sewer
- Water: Public
Community & HOA
Community
- Subdivision: Country Estates
HOA
- Has HOA: Yes
- Amenities included: Tennis Court(s), Tot Lots/Playground
- Services included: Common Area Maintenance
- HOA fee: $70 monthly
Location
- Region: Lumberton
- Municipality: LUMBERTON TWP
Financial & listing details
- Price per square foot: $231/sqft
- Tax assessed value: $201,800
- Annual tax amount: $6,132
- Date on market: 4/10/2026
- Listing agreement: Exclusive Right To Sell
- Inclusions: All Existing Appliances Including Washer And Dryer
- Ownership: Fee Simple
Price history
| Date | Event | Price |
|---|---|---|
| 5/28/2026 | Sold | $355,000+2.9%$231/sqft |
Source:  Bright MLS #NJBL2108770 Report a problem Bright MLS #NJBL2108770 Report a problem | ||
| 5/19/2026 | Pending sale | $345,000$224/sqft |
Source: Bright MLS #NJBL2108770 Report a problem | ||
| 4/20/2026 | Contingent | $345,000$224/sqft |
Source: Bright MLS #NJBL2108770 Report a problem | ||
| 4/11/2026 | Listed for sale | $345,000+103.1%$224/sqft |
Source: Bright MLS #NJBL2108770 Report a problem | ||
| 3/24/2017 | Sold | $169,900-10.5%$110/sqft |
Source: Public Record Report a problem | ||
| 12/4/2016 | Price change | $189,900-2.6%$123/sqft |
Source: RE/MAX Tri County #6850243 Report a problem | ||
| 8/26/2016 | Listed for sale | $195,000+4.6%$127/sqft |
Source: RE/MAX Tri County #6850243 Report a problem | ||
| 8/25/2011 | Sold | $186,500-6.8%$121/sqft |
Source: Public Record Report a problem | ||
| 4/14/2011 | Price change | $200,000-2.4%$130/sqft |
Source: Weichert Realtors #5857576 Report a problem | ||
| 3/25/2011 | Listed for sale | $205,000-4.7%$133/sqft |
Source: Weichert Realtors #5857576 Report a problem | ||
| 9/6/2005 | Sold | $215,000+79.3%$140/sqft |
Source: Public Record Report a problem | ||
| 7/18/2001 | Sold | $119,900+33.2%$78/sqft |
Source: Agent Provided Report a problem | ||
| 4/11/1997 | Sold | $90,000-3.7%$58/sqft |
Source: Public Record Report a problem | ||
| 3/2/1994 | Sold | $93,490$61/sqft |
Source: Public Record Report a problem | ||
Public tax history
| Year | Property taxes | Tax assessment |
|---|---|---|
| 2025 | $5,372 +6.4% | $201,800 |
| 2024 | $5,051 | $201,800 |
| 2023 | -- | $201,800 |
| 2022 | $4,934 +0.3% | $201,800 |
| 2021 | $4,920 +2% | $201,800 |
| 2020 | $4,823 +1.5% | $201,800 |
| 2019 | $4,750 +1.9% | $201,800 |
| 2018 | $4,662 +2.2% | $201,800 |
| 2017 | $4,561 +0.8% | $201,800 |
| 2016 | $4,526 +3.9% | $201,800 |
| 2015 | $4,355 0% | $201,800 |
| 2014 | $4,357 +0.7% | $201,800 |
| 2013 | $4,329 +4.7% | $201,800 |
| 2012 | $4,133 +0.3% | $201,800 |
| 2011 | $4,119 +2.8% | $201,800 |
| 2010 | $4,006 +0.7% | $201,800 |
| 2009 | $3,977 +2.7% | $201,800 |
| 2008 | $3,875 +23.4% | $201,800 |
| 2007 | $3,139 +4.8% | $201,800 +128.3% |
| 2006 | $2,995 -0.8% | $88,400 |
| 2005 | $3,019 +21.1% | $88,400 |
| 2004 | $2,493 | $88,400 |
Find assessor info on the county website
Neighborhood: 08048
Nearby homes
- $329,1003 bd2 ba1.5k sqft33 Caraway Ct, Lumberton, NJ 08048Off Market

- $319,4003 bd3 ba1.5k sqft31 Caraway Ct, Lumberton, NJ 08048Off Market
- $343,2003 bd3 ba1.5k sqft29 Caraway Ct, Lumberton, NJ 08048Off Market
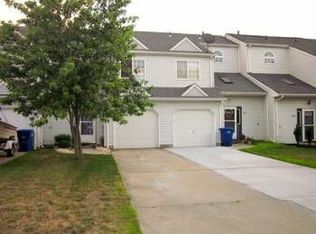
- $112,000-- bd-- ba1.5k sqft27 Caraway Ct, Lumberton, NJ 08048Sold
- $329,0003 bd3 ba1.5k sqft25 Caraway Ct, Lumberton, NJ 08048Off Market
- $353,8003 bd3 ba1.5k sqft23 Caraway Ct, Lumberton, NJ 08048Off Market
- $323,0003 bd3 ba1.5k sqft21 Caraway Ct, Lumberton, NJ 08048Off Market
- $358,0003 bd3 ba1.5k sqft34 Caraway Ct, Lumberton, NJ 08048Off Market
Nearby schools
GreatSchools rating
- 5/10Bobbys Run SchoolGrades: 2-5Distance: 0.6 mi
- 4/10Lumberton Middle SchoolGrades: 6-8Distance: 0.6 mi
- 4/10Rancocas Valley Regional High SchoolGrades: 9-12Distance: 1.8 mi
Schools provided by the listing agent
- High: Rancocas Valley Reg. H.s.
- District: Lumberton Township Public Schools
Source: Bright MLS. This data may not be complete. We recommend contacting the local school district to confirm school assignments for this home.
Get a cash offer in 3 minutes
Find out how much your home could sell for in as little as 3 minutes with a no-obligation cash offer.
Estimated market value
$355,300
Get a cash offer in 3 minutes
Find out how much your home could sell for in as little as 3 minutes with a no-obligation cash offer.
Estimated market value
$355,300
- New Jersey
- Burlington County
- Lumberton Township
- 08048
- 35 Caraway Ct
Nearby cities
Nearby zip codes
Other Lumberton Township Topics
- Apartments for Rent in 08048
- Houses for Sale in 08048
- Houses for Rent in 08048
- 08048 Real Estate
- Lumberton Township Condos
- Houses for Sale in Lumberton Township
- Newest Listings in Lumberton Township
- Lumberton Township Home Values
- Lumberton Township Real Estate Agents
- Lumberton Township Refinance
- Lumberton Township Mortgage Rates
