Welcome to your ultimate dream home! This beautifully maintained property balances modern luxury, efficiency, and a jaw-dropping backyard oasis. The stunning exterior sets the stage with a brand-new front façade, meticulous professional hardscaping, and a beautiful, energy-saving fiberglass front door that warmly welcomes you inside. Gleaming engineered hardwood floors flow seamlessly through the spacious family and dining rooms. The chef’s kitchen is a true joy, featuring classic oak cabinetry, premium granite countertops, a matching center island, stainless steel appliances, and durable tile flooring for easy cleanup. Retreat to the primary suite boasting a dramatic vaulted ceiling, a large walk-in closet with an upgraded custom organizer system, and a private en-suite bathroom with an oversized stall shower. The hallway bathroom has also been completely and beautifully remodeled. Bring your imagination to the full basement, A massive footprint perfect for storage or ready to be customized into your dream media room, gym, or sports den! The backyard is an absolute showstopper—a private, resort-style retreat featuring an in-ground Gunite saltwater pool (13,500 gallons) framed by a massive, elegant Travertine patio. Fire up the ultimate outdoor kitchen, fully equipped with a natural gas grill, griddle, sink, and refrigerator. Best of all, this home is built for massive utility savings. The roof and its 43 solar panels installed in April 2020—completely OWNED with no lease payments, allowing you to save money while keeping your footprint green. Additional efficiency features include a high-efficiency gas heat pump HVAC system, a gas tankless water heater for endless hot water, and a built-in lawn sprinkler system to keep your curb appeal pristine. To top it all off, the seller is including a 1-Year Home Warranty at settlement. Schedule your tour today and prepare to be impressed!
For sale
$599,000
609 Harper Dr, Glassboro, NJ 08028
4beds
2,120sqft
Single Family Residence
Built in 2001
7,013 Square Feet Lot
$594,300 Zestimate®
$283/sqft
$-- HOA
What's special
Dramatic vaulted ceilingClassic oak cabinetryMeticulous professional hardscapingMatching center islandPremium granite countertopsPrimary suiteStainless steel appliances
- 5 days
- 359
- 25
Zillow last checked:
Listing updated:
Listed by:
ERIC FARHAT 609-352-5803,
RE/MAX Preferred - Cherry Hill
Source: Bright MLS,MLS#: NJGL2078902
Facts & features
Interior
Bedrooms & bathrooms
- Bedrooms: 4
- Bathrooms: 3
- Full bathrooms: 2
- 1/2 bathrooms: 1
- Main level bathrooms: 3
- Main level bedrooms: 4
Basement
- Area: 0
Heating
- Forced Air, Heat Pump, Natural Gas
Cooling
- Central Air, Electric
Appliances
- Included: Dishwasher, Disposal, Dryer, Energy Efficient Appliances, Microwave, Self Cleaning Oven, Oven/Range - Gas, Refrigerator, Stainless Steel Appliance(s), Washer, Tankless Water Heater, Water Heater, Gas Water Heater
- Laundry: Has Laundry, Main Level
Features
- Attic, Ceiling Fan(s), Family Room Off Kitchen, Floor Plan - Traditional, Eat-in Kitchen, Kitchen Island, Pantry, Bathroom - Stall Shower, Bathroom - Tub Shower, Upgraded Countertops, Walk-In Closet(s)
- Flooring: Carpet, Ceramic Tile, Hardwood, Laminate, Wood, Other
- Windows: Double Pane Windows, Insulated Windows, Window Treatments
- Basement: Full,Interior Entry,Sump Pump,Windows
- Has fireplace: No
Interior area
- Total structure area: 2,120
- Total interior livable area: 2,120 sqft
- Finished area above ground: 2,120
- Finished area below ground: 0
Property
Parking
- Total spaces: 2
- Parking features: Garage Faces Front, Garage Door Opener, Inside Entrance, Concrete, Attached, Driveway, On Street
- Attached garage spaces: 2
- Has uncovered spaces: Yes
Accessibility
- Accessibility features: 2+ Access Exits
Features
- Levels: Two
- Stories: 2
- Patio & porch: Patio
- Has private pool: Yes
- Pool features: Gunite, In Ground, Salt Water, Private
- Fencing: Vinyl
Lot
- Size: 7,013 Square Feet
- Features: Suburban
Details
- Additional structures: Above Grade, Below Grade
- Parcel number: 0600411 3000005
- Zoning: R5
- Zoning description: R1
- Special conditions: Standard
Construction
Type & style
- Home type: SingleFamily
- Architectural style: Contemporary
- Property subtype: Single Family Residence
Materials
- Vinyl Siding
- Foundation: Block
- Roof: Architectural Shingle
Condition
- Excellent
- New construction: No
- Year built: 2001
- Major remodel year: 2024
Utilities & green energy
- Electric: 200+ Amp Service
- Sewer: Public Sewer
- Water: Public
- Utilities for property: Cable Connected, Electricity Available, Natural Gas Available, Sewer Available, Water Available
Green energy
- Energy generation: PV Solar Array(s) Owned
Community & HOA
Community
- Security: Carbon Monoxide Detector(s), Smoke Detector(s)
- Subdivision: Harpers Orchard
HOA
- Has HOA: No
Location
- Region: Glassboro
- Municipality: GLASSBORO BORO
Financial & listing details
- Price per square foot: $283/sqft
- Tax assessed value: $227,700
- Annual tax amount: $8,281
- Date on market: 10/10/2026
- Listing agreement: Exclusive Right To Sell
- Listing terms: Cash,Conventional,FHA,VA Loan
- Inclusions: Existing Refrigerator, Washer / Dryer, Dishwasher, Disposal, Range / Oven, Microwave Oven, Window Treatments, Pool Equipment, Attic Fan And Solar Panels, Owned Not Leased. Pool Equipment, Outdoor Rear Kitchen, Natural Gas Grill, Griddle, Garage Refrigerator And Toolbox With Cabinets Master Bedroom Set With No Mattress, .sectional In Family Staying . 1 Year Home Warranty.
- Ownership: Fee Simple
Estimated market value
$594,300
$565,000 - $624,000
$3,142/mo
Price history
| Date | Event | Price |
|---|---|---|
| 10/10/2026 | Listed for sale | $599,000+61.2%$283/sqft |
Source:  Bright MLS #NJGL2078902 Report a problem Bright MLS #NJGL2078902 Report a problem | ||
| 6/23/2021 | Sold | $371,500+46.8%$175/sqft |
Source: Public Record Report a problem | ||
| 3/9/2004 | Sold | $253,000+55.2%$119/sqft |
Source: Public Record Report a problem | ||
| 2/26/2001 | Sold | $163,000+443.3%$77/sqft |
Source: Public Record Report a problem | ||
| 10/6/1999 | Sold | $30,000$14/sqft |
Source: Public Record Report a problem | ||
Public tax history
| Year | Property taxes | Tax assessment |
|---|---|---|
| 2026 | $8,281 +3.3% | $227,700 |
| 2025 | $8,015 | $227,700 |
| 2024 | $8,015 +0.6% | $227,700 |
| 2023 | $7,967 +1% | $227,700 |
| 2022 | $7,888 -1.7% | $227,700 |
| 2021 | $8,022 -0.7% | $227,700 |
| 2020 | $8,081 +33% | $227,700 |
| 2019 | $6,074 | $227,700 |
| 2018 | $6,074 -23% | $227,700 |
| 2017 | $7,890 +2.2% | $227,700 |
| 2016 | $7,719 -6.4% | $227,700 |
| 2015 | $8,243 +1.4% | $227,700 -8.5% |
| 2014 | $8,128 +3.1% | $248,800 |
| 2013 | $7,887 +8.8% | $248,800 +6.3% |
| 2012 | $7,249 -11.9% | $234,000 |
| 2011 | $8,233 +3.1% | $234,000 +53.7% |
| 2010 | $7,983 +2.6% | $152,200 |
| 2009 | $7,777 | $152,200 |
| 2008 | -- | $152,200 |
| 2007 | -- | $152,200 |
| 2006 | -- | $152,200 |
| 2005 | -- | $152,200 |
| 2004 | -- | $152,200 |
| 2003 | -- | $152,200 |
| 2002 | -- | $152,200 |
Find assessor info on the county website
Monthly payment
Est. payment
Payment breakdown
Explore the cost of this home by adjusting the details. Changes won't be saved.Climate risks
Neighborhood: 08028
Nearby schools
Schools provided by the listing agent
- Middle: Glassboro Intermediate
- High: Glassboro H.s.
- District: Glassboro Public Schools
Source: Bright MLS. This data may not be complete. We recommend contacting the local school district to confirm school assignments for this home.
Similar homes
- $530,0003 bd3 ba2.3k sqft351 Grande Blvd, Glassboro, NJ 08028For Sale By Owner
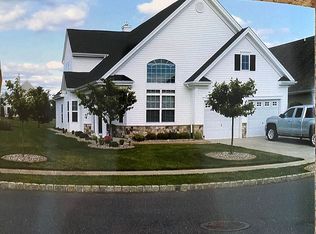
- $654,9004 bd4 ba2.6k sqft1707 Biden Ln, Williamstown, NJ 08094For Sale

 MLS ID #NJGL2078252, Joseph Cristinzio, Mercury Real Estate Group. Bright MLS
 - $615,0006 bd3 ba2.9k sqft1037 Suffolk Dr, Williamstown, NJ 08094For Sale
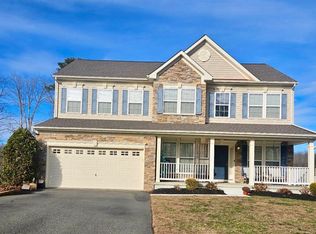 MLS ID #NJGL2077994, Bridget Dodoo, HomeSmart First Advantage Realty. Bright MLS
 - $450,0004 bd3 ba1.8k sqft26 Halo Ave, Sewell, NJ 08080For Sale
 MLS ID #NJGL2076850, Belinda Jackson, BHHS Fox & Roach-Medford. Bright MLS
 - $399,8903 bd3 ba1.9k sqft105 Jonagold Dr, Glassboro, NJ 08028For SaleMLS ID #NJGL2079020, Tom Duffy, Keller Williams Realty - Washington Township. Bright MLS
- $675,0003 bd4 ba1.6k sqft21 Sunset Rd, Turnersville, NJ 08012For SaleMLS ID #NJGL2076370, Dani Bannon, Keller Williams Realty - Washington Township. Bright MLS
- $589,9004 bd3 ba2.5k sqft308 Wellington Way, Woolwich Township, NJ 08085For SaleMLS ID #NJGL2078314, Michael Jackson, Thomas Realty Inc.. Bright MLS
- $480,0004 bd3 ba2.1k sqft10 Argo Dr, Sewell, NJ 08080For SaleMLS ID #NJGL2071202, Elvis Ochoa-Rosendo, Century 21 Alliance-Cherry Hill. Bright MLS
- $594,0004 bd3 ba2.9k sqft309 E Weymouth Rd, Vineland, NJ 08360For SaleMLS ID #NJGL2075554, Diane Cavagnaro, Fathom Realty NJ, LLC. Bright MLS
- $510,0004 bd3 ba2.3k sqft68 Concord Blvd, Sicklerville, NJ 08081For SaleMLS ID #NJCD2126788, Ramon Gaber, RealtyMark Properties. Bright MLS
- $519,9005 bd3 ba2.5k sqft78 Catherine Dr, Franklinville, NJ 08322For SaleMLS ID #NJGL2071524, Jane Donohue-Temple, EXP Realty, LLC. Bright MLS
- $419,0003 bd3 ba2.6k sqft594 E Holly Ave, Pitman, NJ 08071For SaleMLS ID #NJGL2076634, Michele Hill, Coldwell Banker Realty. Bright MLS
- $624,9004 bd3 ba3k sqft373 Kings Hwy, Woolwich Township, NJ 08085For SaleMLS ID #NJGL2073666, michelle Cobb, Keller Williams Hometown. Bright MLS
- $660,0004 bd3 ba2.2k sqft1400 Strawberry St, Mays Landing, NJ 08330For SaleMLS ID #NJAC2025854, Deb Lafferty, Collini Real Estate, LLC. Bright MLS
- $400,0004 bd3 ba2.2k sqft445 Moore Blvd, Clayton, NJ 08312For SaleMLS ID #NJGL2060452, Turron Martin, BHHS Fox & Roach-Washington-Gloucester. Bright MLS
- $550,0004 bd3 ba2.3k sqft445 Waterfords Edge Ct, Atco, NJ 08004For SaleMLS ID #NJCD2125810, Sam Lepore, Keller Williams Realty - Moorestown. Bright MLS
- $399,0004 bd3 ba1.7k sqft23 Pembrook Rd, Blackwood, NJ 08012For SaleMLS ID #NJGL2078962, Marie Gavin, Real Broker, LLC. Bright MLS
- $649,0004 bd3 ba2.8k sqft1726 2nd St, Thorofare, NJ 08086For SaleMLS ID #NJGL2076070, Todd Hahn, RE/MAX Preferred - Mullica Hill. Bright MLS
- $584,9004 bd3 ba1.9k sqft202 E Tampa Ave, Cherry Hill, NJ 08034For SaleMLS ID #NJCD2125508, Juan Segura, RealtyMark Properties. Bright MLS
- $565,0003 bd2 ba1.6k sqft106 E Williams Ave, Barrington, NJ 08007For SaleMLS ID #NJCD2123806, Fay M Smith, BHHS Fox & Roach - Haddonfield. Bright MLS
