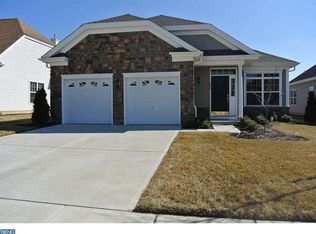
Welcome to this beautiful 55+ home D R Horton EDEN MODEL, The Village Grande at Camelot. The home inside is immaculate and the outside has beautiful landscaping / curb appeal with all custom stones and bushes in front, back, and both sides of the home, with two (2) New Crape Myrtle Trees in the front yard..
The home is 13 years young on a Premium Lot. The kitchen is complete with a center island and flows into the open concept family room with gas fireplace. The main floor has a half bath, a laundry area leading directly to the 2 car garage. The master bedroom and master bathroom are on the main floor. The backyard is very nice and private with cement patio facing out to the common area which is spacious, private, relaxing and quiet area. The clubhouse has so many amenities, such as a big ballroom, poker rooms, gym, pool tables, darts, shuffleboard, outside fire pit area w/chairs, outside huge pool, bocce ball court, craft room, bingo, and other events like happy hour for residents to get together and enjoy a night out.
***** PRICE REDUCED $20,000 ******* 8/30/26
*** ASKING PRICE NOW $530,000……
8/30/26- $20,000 REDUCED—— FROM $550,000** ***
*** ALSO ALL FURNITURE OF HOUSE
***CAN BE INCLUDED WITH SALE ***
For sale by owner
$530,000
351 Grande Blvd, Glassboro, NJ 08028
3beds
2,392sqft
SingleFamily
Built in 2013
6,795 Square Feet Lot
$-- Zestimate®
$222/sqft
$270/mo HOA
Overview
- 224 days
- 559
- 12
Listed by:
Property Owner (856) 981-1361
Facts & features
Interior
Bedrooms & bathrooms
- Bedrooms: 3
- Bathrooms: 3
- Full bathrooms: 2
- 1/2 bathrooms: 1
Heating
- Forced air, Gas
Cooling
- Central, Solar
Appliances
- Included: Dishwasher, Dryer, Freezer, Garbage disposal, Microwave, Range / Oven, Refrigerator, Washer
Features
- Flooring: Tile, Carpet
- Basement: None
- Has fireplace: Yes
Interior area
- Total interior livable area: 2,392 sqft
Property
Parking
- Total spaces: 4
- Parking features: Garage - Attached
Features
- Exterior features: Vinyl, Brick
Lot
- Size: 6,795 Square Feet
Details
- Parcel number: 06001970500032
Construction
Type & style
- Home type: SingleFamily
Materials
- Roof: Shake / Shingle
Condition
- New construction: No
- Year built: 2013
Community & HOA
Community
- Features: Fitness Center, Fifty Five Plus Active Community
- Senior community: Yes
HOA
- Has HOA: Yes
- HOA fee: $270 monthly
Location
- Region: Glassboro
Financial & listing details
- Price per square foot: $222/sqft
- Tax assessed value: $271,200
- Annual tax amount: $9,864
- Date on market: 3/2/2026
Estimated market value
Not available
Estimated sales range
Not available
$3,185/mo
Price history
| Date | Event | Price |
|---|---|---|
| 8/30/2026 | Price change | $530,000-3.6%$222/sqft |
Source: Owner Report a problem | ||
| 3/2/2026 | Listed for sale | $550,000+93%$230/sqft |
Source: Owner Report a problem | ||
| 9/4/2019 | Sold | $285,000-7.8%$119/sqft |
Source: Public Record Report a problem | ||
| 7/10/2019 | Pending sale | $309,000$129/sqft |
Source: CENTURY 21 Rauh & Johns #NJGL228942 Report a problem | ||
| 5/6/2019 | Price change | $309,000-2.8%$129/sqft |
Source: CENTURY 21 Rauh & Johns #NJGL228942 Report a problem | ||
| 3/21/2019 | Price change | $318,000-3.6%$133/sqft |
Source: CENTURY 21 Rauh & Johns #NJGL228942 Report a problem | ||
| 2/15/2019 | Listed for sale | $329,900+9%$138/sqft |
Source: CENTURY 21 Rauh & Johns #NJGL228942 Report a problem | ||
| 6/21/2013 | Sold | $302,775$127/sqft |
Source: Public Record Report a problem | ||
Public tax history
| Year | Property taxes | Tax assessment |
|---|---|---|
| 2026 | $9,864 +3.3% | $271,200 |
| 2025 | $9,546 | $271,200 |
| 2024 | $9,546 +0.6% | $271,200 |
| 2023 | $9,489 +1% | $271,200 |
| 2022 | $9,394 -1.7% | $271,200 |
| 2021 | $9,554 -0.7% | $271,200 |
| 2020 | $9,625 +583.4% | $271,200 |
| 2019 | $1,408 | $271,200 +413.6% |
| 2018 | $1,408 -23% | $52,800 |
| 2017 | $1,830 +2.2% | $52,800 |
| 2016 | $1,790 +2.3% | $52,800 |
| 2015 | $1,749 | $52,800 |
Find assessor info on the county website
Monthly payment
Est. payment
Payment breakdown
Explore the cost of this home by adjusting the details. Changes won't be saved.Climate risks
Neighborhood: 08028
Nearby schools
Schools provided by the listing agent
- District: Glassboro Public Schools
Source: The MLS. This data may not be complete. We recommend contacting the local school district to confirm school assignments for this home.


Similar homes
- $489,9003 bd3 ba2.1k sqft116 Cortland Blvd, Glassboro, NJ 08028For Sale
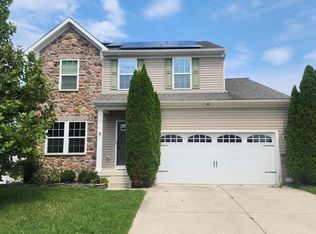
 MLS ID #NJGL2077136, Rebecca Harder, Young Realty. Bright MLS
 - $450,0004 bd4 ba2.5k sqft325 7th Ave, Glassboro, NJ 08028For Sale
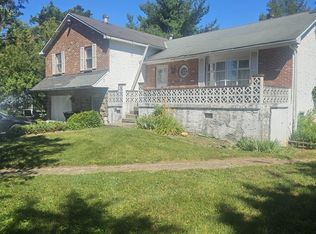 MLS ID #NJGL2075842, Emma Jones, Victory Realty LLC. Bright MLS
 - $519,9005 bd3 ba2.5k sqft78 Catherine Dr, Franklinville, NJ 08322For Sale
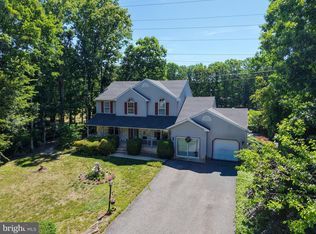 MLS ID #NJGL2071524, Jane Donohue-Temple, EXP Realty, LLC. Bright MLS
 - $--3 bd3 ba1.9k sqft114 Buddy Powell Ln, Wenonah, NJ 08090Auction
 Auction.com 1
 - $510,0004 bd3 ba2.3k sqft68 Concord Blvd, Sicklerville, NJ 08081For SaleMLS ID #NJCD2126788, Ramon Gaber, RealtyMark Properties. Bright MLS
- $489,9003 bd3 ba2.6k sqft725 Landis Ave, Bridgeton, NJ 08302For SaleMLS ID #NJCB2032984, Michele Kelly, S. Kelly Real Estate LLC. Bright MLS
- $495,9004 bd2 ba2.3k sqft2785 Tuckahoe Rd, Franklinville, NJ 08322For SaleMLS ID #NJGL2077950, Helen Stickelman, Castle Agency LLC. Bright MLS
- $615,0006 bd3 ba2.9k sqft1037 Suffolk Dr, Williamstown, NJ 08094For SaleMLS ID #NJGL2077994, Bridget Dodoo, HomeSmart First Advantage Realty. Bright MLS
- $654,9004 bd4 ba2.6k sqft1707 Biden Ln, Williamstown, NJ 08094For SaleMLS ID #NJGL2078252, Joseph Cristinzio, Mercury Real Estate Group. Bright MLS
- $468,0004 bd3 ba2.5k sqft8 Colonial Dr, Clarksboro, NJ 08020For SaleMLS ID #NJGL2075868, Robert Hatalovsky, Century 21 Rauh & Johns. Bright MLS
- $525,0003 bd3 ba2.2k sqft32 Battery Hill Dr, Voorhees, NJ 08043For SaleMLS ID #NJCD2121752, Tony DiBacco, World Net Realty/SJ. Bright MLS
- $370,0003 bd2 ba1.2k sqft101 Moods Rd, Mullica Hill, NJ 08062For SaleMLS ID #NJGL2074956, Ramona Torres, Weichert Realtors-Haddonfield. Bright MLS
- $589,9004 bd3 ba2.5k sqft308 Wellington Way, Woolwich Township, NJ 08085For SaleMLS ID #NJGL2078314, Michael Jackson, Thomas Realty Inc.. Bright MLS
- $450,0004 bd2 ba2.1k sqft838 Dutch Mill Rd, Newfield, NJ 08344For SaleMLS ID #NJGL2077204, Julia Beasley, Pino Agency. Bright MLS
- $449,9003 bd2 ba1.9k sqft2345 Corkery Ln, Williamstown, NJ 08094For SaleMLS ID #NJGL2078570, Delight Coucill, Coldwell Banker Excel Realty. Bright MLS
- $372,5003 bd2 ba2.6k sqft275 Greentree Rd, Sewell, NJ 08080For SaleMLS ID #NJGL2078340, Shannon Morgan-Leonen, EXIT Realty Defined. Bright MLS
- $565,0003 bd2 ba1.6k sqft106 E Williams Ave, Barrington, NJ 08007For SaleMLS ID #NJCD2123806, Fay M Smith, BHHS Fox & Roach - Haddonfield. Bright MLS
- $489,0003 bd2 ba1.4k sqft29 Birdsall Dr, Bridgeton, NJ 08302For SaleMLS ID #NJCB2031418, Neal Evans, The Roarke Agency. Bright MLS
