Spacious Rancher with Endless Possibilities! This large ranch-style home offers an abundance of space and so much potential for the right buyer. Featuring 3 bedrooms and 2 full bathrooms, this home boasts very generously sized rooms throughout, providing plenty of room for comfortable living and entertaining. The inviting layout includes a large living room, dining room, spacious family room, and eat-in kitchen, giving everyone plenty of space to spread out. The convenience of main-floor laundry adds to the home's functionality. A full basement provides additional storage and plenty of possibilities for future use. The property also features a two-car garage with a separate office space, perfect for working from home, a hobby room, home office, or additional storage. Outside, the large front yard and expansive backyard offer plenty of room for outdoor activities, gardening, entertaining, or simply enjoying the space. This home has so much to offer and is ready for someone to bring their vision and make it their own. While it does need some love, care, and updating, the generous room sizes, ranch-style layout, main-floor laundry, two-car garage with office, full basement, and large yard make this a fantastic opportunity. With the right vision, this spacious home could truly shine!
For sale
$372,500
275 Greentree Rd, Sewell, NJ 08080
3beds
2,644sqft
Single Family Residence
Built in 1960
40,946 Acres Lot
$-- Zestimate®
$141/sqft
$-- HOA
What's special
- 10 days
- 96
- 10
Zillow last checked:
Listing updated:
Listed by:
Shannon Morgan-Leonen 856-362-0054,
EXIT Realty Defined
Source: Bright MLS,MLS#: NJGL2078340
Facts & features
Interior
Bedrooms & bathrooms
- Bedrooms: 3
- Bathrooms: 2
- Full bathrooms: 2
- Main level bathrooms: 2
- Main level bedrooms: 3
Heating
- Baseboard, Oil
Cooling
- Central Air
Appliances
- Included: Water Heater
- Laundry: In Basement
Features
- Attic, Combination Dining/Living, Dining Area, Family Room Off Kitchen, Kitchen - Country, Eat-in Kitchen
- Basement: Full
- Number of fireplaces: 1
Interior area
- Total structure area: 2,644
- Total interior livable area: 2,644 sqft
- Finished area above ground: 2,644
Property
Parking
- Total spaces: 7
- Parking features: Garage Faces Front, Inside Entrance, Attached, Driveway
- Attached garage spaces: 2
- Uncovered spaces: 5
Accessibility
- Accessibility features: 2+ Access Exits
Features
- Levels: One
- Stories: 1
- Pool features: None
Lot
- Size: 40,946 Acres
Details
- Additional structures: Above Grade
- Parcel number: 1800194 1200007 03
- Zoning: R
- Special conditions: Standard
Construction
Type & style
- Home type: SingleFamily
- Architectural style: Ranch/Rambler
- Property subtype: Single Family Residence
Materials
- Frame
- Foundation: Block
- Roof: Shingle
Condition
- Good
- New construction: No
- Year built: 1960
Utilities & green energy
- Sewer: Public Sewer
- Water: Well
Community & HOA
Community
- Subdivision: Washington Crossing
HOA
- Has HOA: No
Location
- Region: Sewell
- Municipality: WASHINGTON TWP
Financial & listing details
- Price per square foot: $141/sqft
- Tax assessed value: $229,400
- Date on market: 9/13/2026
- Listing agreement: Exclusive Right To Sell
- Listing terms: Cash,Conventional,FHA,VA Loan
- Inclusions: All Appliances As Is Condition
- Exclusions: Personal Property
- Ownership: Fee Simple
Estimated market value
Not available
Estimated sales range
Not available
Not available
Price history
| Date | Event | Price |
|---|---|---|
| 9/22/2026 | Listed for sale | $372,500$141/sqft |
Source:  Bright MLS #NJGL2078340 Report a problem Bright MLS #NJGL2078340 Report a problem | ||
Public tax history
Tax history is unavailable.
Monthly payment
Est. payment
Payment breakdown
Explore the cost of this home by adjusting the details. Changes won't be saved.Climate risks
Neighborhood: 08080
Nearby schools
Schools provided by the listing agent
- District: Washington Township
Source: Bright MLS. This data may not be complete. We recommend contacting the local school district to confirm school assignments for this home.
Similar homes
- $375,0003 bd2 ba1.8k sqft43 Wilson Dr, Sicklerville, NJ 08081For Sale
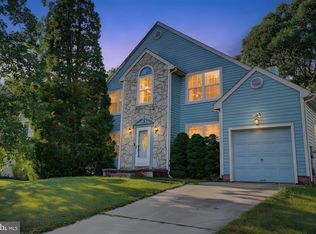
 MLS ID #NJCD2126622, Jenifer Raffa, Sabal Real Estate. Bright MLS
 - $299,0004 bd2 ba1.6k sqft407 Tuckahoe Rd, Sewell, NJ 08080For Sale
 MLS ID #NJGL2076480, Dorothea Iannacone, BHHS Fox & Roach-Mullica Hill South. Bright MLS
 - $399,9994 bd3 ba2.4k sqft547 Lake Blvd, Lindenwold, NJ 08021For Sale

 MLS ID #2704511R, DENISE FRANCO. All Jersey MLS
 - $480,0004 bd3 ba2.1k sqft10 Argo Dr, Sewell, NJ 08080For Sale
 MLS ID #NJGL2071202, Elvis Ochoa-Rosendo, Century 21 Alliance-Cherry Hill. Bright MLS
 - $349,9004 bd2 ba1.5k sqft10 E Batten Ave, Blackwood, NJ 08012For SaleMLS ID #NJCD2126720, Nicole Nicholson, Century 21 Nicholson. Bright MLS
- $309,0003 bd2 ba1.5k sqftClements Bridge Rd, Woodbury, NJ 08096For SaleMLS ID #NJGL2077990, Christopher Corso, Coldwell Banker Realty. Bright MLS
- $415,0004 bd3 ba1.7k sqft23 Pembrook Rd, Blackwood, NJ 08012For SaleMLS ID #NJGL2078046, Marie Gavin, Real Broker, LLC. Bright MLS
- $305,0003 bd2 ba1.5k sqft10 Fomalhaut Ct, Turnersville, NJ 08012For Sale
 MLS ID #611796, Andreea Grecu, Century 21 Action Plus Realty - Northfield. SJSRMLS
 - $450,0004 bd2 ba2.4k sqft128 McClelland Ave, Pitman, NJ 08071For SaleMLS ID #NJGL2077678, Matthew Curcio, Real Broker, LLC. Bright MLS
- $360,0004 bd2 ba1.8k sqft1008 Brown Ln, Clayton, NJ 08312For SaleMLS ID #NJGL2077980, Leah Bolden, Realty Mark Advantage. Bright MLS
- $375,0003 bd2 ba1.6k sqft100 Kennedy Blvd, Somerdale, NJ 08083For SaleMLS ID #NJCD2124142, Mr. Mike Bhular, HomeSmart First Advantage Realty. Bright MLS
- $380,0004 bd2 ba2k sqft40 Woodlane Dr, Blackwood, NJ 08012For SaleMLS ID #NJCD2123346, Mrs. Lisa Hyder, BHHS Fox & Roach-Mullica Hill South. Bright MLS
- $368,9005 bd3 ba2.6k sqft150 N Smith Ter, Clementon, NJ 08021For SaleMLS ID #NJCD2108438, Maryann D'Agostino, Bruce Associates Inc. Bright MLS
- $459,9004 bd3 ba2.4k sqft17 Chestertown Rd, Sicklerville, NJ 08081For SaleMLS ID #NJCD2126690, Nicole Nicholson, Century 21 Nicholson. Bright MLS
- $399,0003 bd3 ba1.9k sqft376 Ehrke Rd, Hammonton, NJ 08037For SaleMLS ID #NJCD2115972, Glenn Cayme, Cayme Realty, LLC. Bright MLS
- $344,9004 bd2 ba2.1k sqft2411 N Cuthbert Dr, Lindenwold, NJ 08021For SaleMLS ID #NJCD2118654, Dawn Bricker, Century 21 Advantage Gold-Cherry Hill. Bright MLS
- $365,0004 bd2 ba1.8k sqft332 Rutgers Ave, Wenonah, NJ 08090For SaleMLS ID #NJGL2074870, Omar Din, Prime Realty Partners. Bright MLS
- $375,0004 bd3 ba2k sqft524 Denise Ct, Williamstown, NJ 08094For SaleMLS ID #NJGL2075674, Jill Simmermon, Real Broker, LLC. Bright MLS
- $510,0004 bd3 ba2.6k sqft9 Crystal Ct, Sicklerville, NJ 08081For SaleMLS ID #NJCD2119588, Hssaine Zahiri, First Advantage Realty II LLC. Bright MLS
- $359,5004 bd2 ba1.4k sqft518 Carver Ct, Lawnside, NJ 08045For SaleMLS ID #NJCD2126574, Erica Lacey, RE/MAX ONE Realty-Moorestown. Bright MLS
