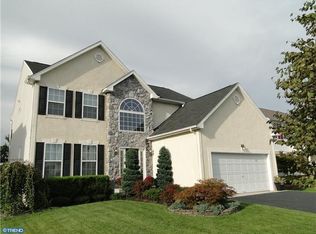
Welcome to this charming home in the desirable Concord Springs community! Step inside to a bright first floor with high ceilings, rich cherry hardwood floors, and a warm, inviting family room centered around a gas fireplace. The kitchen features maple cabinetry, and the dining room includes beautiful lighting that complements the elegant chandelier in the foyer and the lights in the upstairs hallway. A powder room, laundry room, and convenient access to the two‑car garage complete the main level. Outside, enjoy a spacious backyard with a large deck perfect for gatherings, a storage shed, and full vinyl fencing for privacy. Upstairs, all four bedrooms offer generous space. The main suite features a tray ceiling for added height, a ceiling fan, walk‑in closets, and a luxurious bath with a corner garden tub, separate shower, and granite counters. Each of the additional bedrooms has its own personality—one with playful dolphin artwork, a ceiling fan, and a cloud light; another with hardwood floors and shelving; and a third with a ceiling fan. The hall bath is finished with a marble countertop. The fully finished basement expands your living space with areas ideal for entertainment, workouts, or hobbies, plus an unfinished section for storage. External and internal security cameras provide added safety.
For sale
$500,000
68 Concord Blvd, Sicklerville, NJ 08081
4beds
2,372sqft
Single Family Residence
Built in 2004
6,970 Square Feet Lot
$500,600 Zestimate®
$211/sqft
$-- HOA
What's special
Gas fireplaceRich cherry hardwood floorsPowder roomLaundry roomSeparate showerWarm inviting family roomKitchen features maple cabinetry
- 18 days
- 647
- 96
Likely to sell faster than
Zillow last checked:
Listing updated:
Listed by:
Ramon Gaber 856-322-0200,
RealtyMark Properties
Source: Bright MLS,MLS#: NJCD2126788
Facts & features
Interior
Bedrooms & bathrooms
- Bedrooms: 4
- Bathrooms: 3
- Full bathrooms: 2
- 1/2 bathrooms: 1
- Main level bathrooms: 3
- Main level bedrooms: 4
Rooms
- Room types: Living Room, Dining Room, Primary Bedroom, Bedroom 2, Bedroom 4, Kitchen, Family Room, Basement, Bathroom 3
Primary bedroom
- Level: Upper
- Area: 323 Square Feet
- Dimensions: 19 X 17
Bedroom 2
- Level: Upper
- Area: 144 Square Feet
- Dimensions: 12 X 12
Bedroom 4
- Level: Upper
- Area: 144 Square Feet
- Dimensions: 12 X 12
Bathroom 3
- Level: Upper
- Area: 144 Square Feet
- Dimensions: 12 X 12
Basement
- Features: Basement - Finished
- Level: Lower
- Area: 336 Square Feet
- Dimensions: 28 X 12
Dining room
- Level: Main
- Area: 156 Square Feet
- Dimensions: 13 X 12
Family room
- Level: Main
- Area: 342 Square Feet
- Dimensions: 19 X 18
Kitchen
- Level: Main
- Area: 210 Square Feet
- Dimensions: 10 X 21
Living room
- Level: Main
- Area: 192 Square Feet
- Dimensions: 16 X 12
Heating
- Forced Air, Natural Gas
Cooling
- Central Air, Electric
Appliances
- Included: Refrigerator, Gas Water Heater
Features
- Basement: Finished
- Number of fireplaces: 1
Interior area
- Total structure area: 2,372
- Total interior livable area: 2,372 sqft
- Finished area above ground: 2,372
- Finished area below ground: 0
Property
Parking
- Total spaces: 6
- Parking features: Other, Driveway, Attached
- Attached garage spaces: 2
- Uncovered spaces: 4
Accessibility
- Accessibility features: Accessible Entrance
Features
- Levels: Two
- Stories: 2
- Pool features: None
Lot
- Size: 6,970 Square Feet
Details
- Additional structures: Above Grade, Below Grade
- Parcel number: 3601205 0100010
- Zoning: RH
- Special conditions: Standard
Construction
Type & style
- Home type: SingleFamily
- Architectural style: Traditional
- Property subtype: Single Family Residence
Materials
- Vinyl Siding
- Foundation: Brick/Mortar
- Roof: Pitched,Shingle
Condition
- New construction: No
- Year built: 2004
Utilities & green energy
- Sewer: Public Sewer
- Water: Public
Community & HOA
Community
- Subdivision: Concord Springs
HOA
- Has HOA: No
Location
- Region: Sicklerville
- Municipality: WINSLOW TWP
Financial & listing details
- Price per square foot: $211/sqft
- Tax assessed value: $246,400
- Annual tax amount: $9,801
- Date on market: 9/17/2026
- Listing agreement: Exclusive Right To Sell
- Listing terms: Cash,Conventional,FHA,VA Loan
- Ownership: Fee Simple
Estimated market value
$500,600
$476,000 - $526,000
$3,419/mo
Price history
| Date | Event | Price |
|---|---|---|
| 9/18/2026 | Listed for sale | $500,000+112.9%$211/sqft |
Source:  Bright MLS #NJCD2126788 Report a problem Bright MLS #NJCD2126788 Report a problem | ||
| 3/30/2015 | Listing removed | $234,800$99/sqft |
Source: CENTURY 21 Rauh & Johns #6363518 Report a problem | ||
| 2/27/2015 | Listed for sale | $234,800$99/sqft |
Source: CENTURY 21 Rauh & Johns #6363518 Report a problem | ||
| 12/1/2014 | Listing removed | $234,800$99/sqft |
Source: CENTURY 21 Rauh & Johns #6363518 Report a problem | ||
| 9/27/2014 | Price change | $234,800-12.8%$99/sqft |
Source: CENTURY 21 Rauh & Johns #6363518 Report a problem | ||
| 4/4/2014 | Listed for sale | $269,400+8%$114/sqft |
Source: Century 21 Rauh & Johns #6363518 Report a problem | ||
| 1/26/2013 | Listing removed | $249,500$105/sqft |
Source: Coldwell Banker Preferred - Haddonfield Office #6157820 Report a problem | ||
| 1/20/2013 | Listed for sale | $249,500+6.7%$105/sqft |
Source: Coldwell Banker Preferred - Haddonfield Office #6157820 Report a problem | ||
| 5/11/2004 | Sold | $233,900$99/sqft |
Source: Public Record Report a problem | ||
Public tax history
| Year | Property taxes | Tax assessment |
|---|---|---|
| 2026 | $9,802 +7.7% | $246,400 |
| 2025 | $9,104 +1.9% | $246,400 |
| 2024 | $8,932 -4.6% | $246,400 |
| 2023 | $9,361 +3.2% | $246,400 |
| 2022 | $9,072 +2.1% | $246,400 |
| 2021 | $8,890 +0.6% | $246,400 |
| 2020 | $8,836 +1.4% | $246,400 |
| 2019 | $8,715 | $246,400 |
| 2018 | $8,715 +3.1% | $246,400 |
| 2017 | $8,452 +1.5% | $246,400 |
| 2016 | $8,328 +2.3% | $246,400 |
| 2015 | $8,144 +1.3% | $246,400 |
| 2014 | $8,035 +3.5% | $246,400 |
| 2013 | $7,767 -5.9% | $246,400 |
| 2012 | $8,253 +2.8% | $246,400 +57% |
| 2011 | $8,030 +3.7% | $156,900 |
| 2010 | $7,741 +1.1% | $156,900 |
| 2009 | $7,658 | $156,900 |
| 2008 | -- | $156,900 |
| 2007 | -- | $156,900 +1.4% |
| 2006 | -- | $154,800 |
| 2005 | -- | $154,800 |
Find assessor info on the county website
Monthly payment
Est. payment
Payment breakdown
Explore the cost of this home by adjusting the details. Changes won't be saved.Climate risks
Neighborhood: 08081
Nearby schools
Schools provided by the listing agent
- District: Winslow Township Public Schools
Source: Bright MLS. This data may not be complete. We recommend contacting the local school district to confirm school assignments for this home.
Similar homes
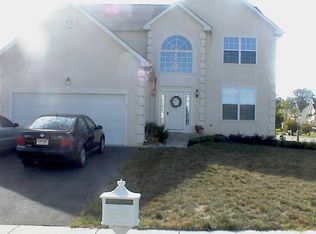
- $510,0004 bd3 ba2.6k sqft9 Crystal Ct, Sicklerville, NJ 08081For Sale

 MLS ID #NJCD2119588, Hssaine Zahiri, First Advantage Realty II LLC. Bright MLS
 - $--4 bd3 ba2.8k sqft14 Blue Spruce Dr, Sicklerville, NJ 08081Auction
 Auction.com 2
 - $449,9004 bd3 ba2.4k sqft17 Chestertown Rd, Sicklerville, NJ 08081For Sale
 MLS ID #NJCD2126690, Nicole Nicholson, Century 21 Nicholson. Bright MLS
 - $429,9004 bd3 ba1.9k sqft11 Mill Ct, Sicklerville, NJ 08081For Sale
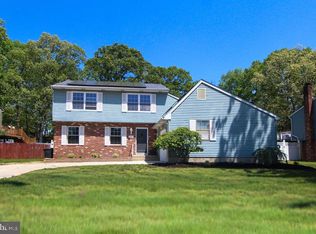 MLS ID #NJCD2117470, Devin Dinofa, Keller Williams Realty - Moorestown. Bright MLS
 - $480,0004 bd3 ba2.1k sqft10 Argo Dr, Sewell, NJ 08080For SaleMLS ID #NJGL2071202, Elvis Ochoa-Rosendo, Century 21 Alliance-Cherry Hill. Bright MLS
- $430,0005 bd2 ba2k sqft139 Blue Anchor Rd, Sicklerville, NJ 08081For SaleMLS ID #NJCD2124874, Rondell Thurman, Building Your Legacy Realty Group LLC. Bright MLS
- $519,9005 bd3 ba2.5k sqft78 Catherine Dr, Franklinville, NJ 08322For SaleMLS ID #NJGL2071524, Jane Donohue-Temple, EXP Realty, LLC. Bright MLS
- $334,9993 bd3 ba1.5k sqft138 Sickler Ct, Sicklerville, NJ 08081For SaleMLS ID #NJCD2127692, Terese Brittingham, Keller Williams Realty Group AC. Bright MLS
- $480,0004 bd3 ba2.6k sqft360 E Stafford Ave, Laurel Springs, NJ 08021For SaleMLS ID #NJCD2121972, SHERYL HORNER, Focus Real Estate. Bright MLS
- $429,9003 bd2 ba1.8k sqft2420 Sunset Ave, Williamstown, NJ 08094For SaleMLS ID #NJGL2078916, Anthony Iovino, RE/MAX Community-Williamstown. Bright MLS
- $449,9003 bd2 ba1.9k sqft2345 Corkery Ln, Williamstown, NJ 08094For SaleMLS ID #NJGL2078570, Delight Coucill, Coldwell Banker Excel Realty. Bright MLS
- $399,9994 bd3 ba2.4k sqft547 Lake Blvd, Lindenwold, NJ 08021For Sale
 MLS ID #2704511R, DENISE FRANCO. All Jersey MLS
 - $399,0004 bd2 ba2k sqft3 Maynard Dr, Sicklerville, NJ 08081For SaleMLS ID #NJCD2121276, Veronica Fantozzi, Weichert Realtors-Cherry Hill. Bright MLS
- $499,9004 bd3 ba2.3k sqft12 Elinor Ave, Stratford, NJ 08084For SaleMLS ID #NJCD2120582, Bill Souders, BHHS Fox & Roach - Haddonfield. Bright MLS
- $450,0004 bd2 ba2k sqft752 Lincoln Ave, Atco, NJ 08004For SaleMLS ID #NJCD2122446, Michael Walton, RE/MAX ONE Realty. Bright MLS
- $310,0004 bd3 ba1.7k sqft12 W Atlantic Ave, Clementon, NJ 08021For SaleMLS ID #NJCD2128086, Amy Reuter, BHHS Fox & Roach-Washington-Gloucester. Bright MLS
- $575,0004 bd3 ba2.3k sqft106 Yorktown Ct, Medford, NJ 08055For SaleMLS ID #NJBL2121896, Verria Hairston, Open Door Brokerage, LLC. Bright MLS
- $372,5003 bd2 ba2.6k sqft275 Greentree Rd, Sewell, NJ 08080For SaleMLS ID #NJGL2078340, Shannon Morgan-Leonen, EXIT Realty Defined. Bright MLS
- $319,0003 bd2 ba1.6k sqft1 Woodhaven Way, Sicklerville, NJ 08081For SaleMLS ID #NJCD2102366, Alex Neff, BHHS Fox & Roach -Yardley/Newtown. Bright MLS
- $415,0003 bd3 ba1.5k sqft13 Avon Ct, Turnersville, NJ 08012For SaleMLS ID #NJGL2078636, Nicole Scarpa, Township Realty. Bright MLS
