[New Construction - Move In Ready] Discover the comfort and convenience of this beautifully designed 4-bedroom, 2.5-bath home located in desirable Newfield. Thoughtfully planned with modern living in mind, this home offers an open-concept layout ideal for both everyday living and entertaining. The kitchen features custom cabinetry, granite countertops, and stainless-steel appliances, seamlessly opening to the dining area and living room. The main level also includes first-floor laundry, a convenient half bath, and access to the full, unfinished basement, attached one-car garage, and a sliding glass door leading to a spacious open backyard. Upstairs, the main bedroom boasts a generous walk-in closet and a private en-suite bathroom, providing a comfortable retreat. Three additional bedrooms and a full bath complete the upper level. Purchase includes a 10-year builder’s home warranty for added peace of mind. *Taxes to be determined by Tax Assessor* *Floorplan is attached*
New construction
$449,900
211 Stotesbury Ave, Newfield, NJ 08344
4beds
1,625sqft
:
Get pre-qualified$3,277/mo
Single Family Residence
Built in 2026
9,613 Square Feet Lot
$449,900 Zestimate®
$277/sqft
$-- HOA
What's special
Three additional bedroomsFirst-floor laundryCustom cabinetryConvenient half bathSpacious open backyardStainless-steel appliancesGranite countertops
- 43 days |
- 774 |
- 43 |
Zillow last checked:
Listing updated:
Listed by:
Jill Santandrea 856-362-0967,
EXIT Realty Defined,
Listing Team: The Jill Team, Co-Listing Team: The Jill Team,Co-Listing Agent: Melissa A Mulharan 856-207-0018,
EXIT Realty Defined
Source: Bright MLS,MLS#: NJGL2074556
Facts & features
Interior
Bedrooms & bathrooms
- Bedrooms: 4
- Bathrooms: 3
- Full bathrooms: 2
- 1/2 bathrooms: 1
- Main level bathrooms: 1
Basement
- Area: 0
Heating
- Forced Air, Natural Gas
Cooling
- Central Air, Electric
Appliances
- Included: Gas Water Heater
- Laundry: Main Level, Hookup
Features
- Basement: Full,Unfinished
- Has fireplace: No
Interior area
- Total structure area: 1,625
- Total interior livable area: 1,625 sqft
- Finished area above ground: 1,625
- Finished area below ground: 0
Property
Parking
- Total spaces: 1
- Parking features: Garage Faces Front, Inside Entrance, Garage Door Opener, Attached, Driveway
- Attached garage spaces: 1
- Has uncovered spaces: Yes
Accessibility
- Accessibility features: None
Features
- Levels: Two
- Stories: 2
- Pool features: None
Lot
- Size: 9,613 Square Feet
Details
- Additional structures: Above Grade, Below Grade
- Parcel number: 130050400009 02
- Zoning: R2
- Special conditions: Standard
Construction
Type & style
- Home type: SingleFamily
- Architectural style: Other
- Property subtype: Single Family Residence
Materials
- Other
- Foundation: Concrete Perimeter
Condition
- Excellent
- New construction: Yes
- Year built: 2026
Utilities & green energy
- Sewer: On Site Septic
- Water: Public
Community & HOA
Community
- Subdivision: None
HOA
- Has HOA: No
Location
- Region: Newfield
- Municipality: NEWFIELD BORO
Financial & listing details
- Price per square foot: $277/sqft
- Tax assessed value: $53,800
- Annual tax amount: $2,013
- Date on market: 6/12/2026
- Listing agreement: Exclusive Right To Sell
- Listing terms: FHA,Conventional,VA Loan,Cash
- Inclusions: Microwave Range Hood, Gas Range, Dishwasher - No Monetary Value For Consideration
- Exclusions: Free And Clear Of Personal Property; Refrigerator, Washer And Dryer
- Ownership: Fee Simple
Estimated market value
$449,900
$427,000 - $472,000
$3,351/mo
Price history
| Date | Event | Price |
|---|---|---|
| 1/22/2026 | Listed for sale | $449,900$277/sqft |
Source:  Bright MLS #NJGL2068666 Report a problem Bright MLS #NJGL2068666 Report a problem | ||
Public tax history
Tax history is unavailable.
Monthly payment
Est. payment
Payment breakdown
Explore the cost of this home by adjusting the details. Changes won't be saved.Climate risks
Neighborhood: 08344
Nearby schools
GreatSchools rating
- 6/10Main Road SchoolGrades: 3-4Distance: 1.1 mi
- 5/10Delsea Regional Middle SchoolGrades: 7-8Distance: 4.5 mi
- NAVineland Preparatory AcademyGrades: 9-12Distance: 4.5 mi
Schools provided by the listing agent
- District: Delsea Regional High Scho Schools
Source: Bright MLS. This data may not be complete. We recommend contacting the local school district to confirm school assignments for this home.
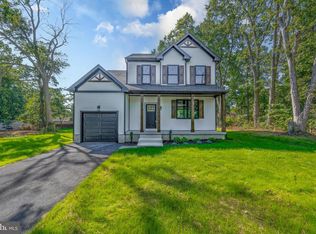
- $459,9004 bd3 ba1.6k sqft209 Stotesbury Ave, Newfield, NJ 08344Sold
- $328,000-- bd-- ba1.3k sqft205 Stotesbury Ave, Newfield, NJ 08344Off Market
- $304,500-- bd-- ba1.2k sqft203 Stotesbury Ave, Newfield, NJ 08344Off Market
- $385,800-- bd-- ba2.1k sqft204 Stotesbury Ave, Newfield, NJ 08344Off Market
- $285,0003 bd1 ba1.2k sqft202 Stotesbury Ave, Newfield, NJ 08344Pending
- $63,0000.47 Acres312 Madison Ave, Newfield, NJ 08344Sold
- $377,2003 bd2 ba1.7k sqft201 Stotesbury Ave, Newfield, NJ 08344Off Market
- $332,2003 bd2 ba1.2k sqft200 Stotesbury Ave, Newfield, NJ 08344Off Market
A local agent can set up tours, give advice and negotiate with sellers.
Similar homes
- $425,0004 bd2 ba1.9k sqft160 Route 40, Newfield, NJ 08344For Sale
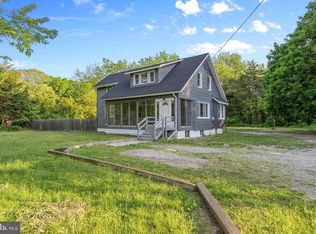
 MLS ID #NJSA2019502, Austin Wuest, Keller Williams - Main Street. Bright MLS
 - $426,0004 bd3 ba1.7k sqft2994 Daphne Dr, Vineland, NJ 08361For Sale
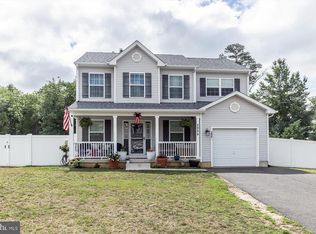 MLS ID #NJCB2031628, Melissa Fiori-Lacivita, BHHS Fox & Roach-Vineland. Bright MLS
 - $544,9004 bd3 ba2.1k sqft1162 S Spring Rd, Vineland, NJ 08361New Construction
 MLS ID #NJCB2031862, Jill Santandrea, EXIT Realty Defined. Bright MLS
 - $380,0004 bd3 ba1.9k sqft1632 W Garden Rd, Vineland, NJ 08360For Sale
 MLS ID #NJCB2030780, Nancy Hund, EXP Realty, LLC. Bright MLS
 - $479,0004 bd3 ba1.7k sqft58 E Buttonwood Ave, Clementon, NJ 08021New ConstructionMLS ID #NJCD2121356, Tim Belko, BHHS Fox & Roach-Washington-Gloucester. Bright MLS
- $479,0004 bd3 ba1.7k sqft50 E Buttonwood Ave, Pine Hill, NJ 08021New ConstructionMLS ID #NJCD2121340, Tim Belko, BHHS Fox & Roach-Washington-Gloucester. Bright MLS
- $479,0004 bd3 ba1.7k sqft54 E Buttonwood Ave, Clementon, NJ 08021New ConstructionMLS ID #NJCD2121350, Tim Belko, BHHS Fox & Roach-Washington-Gloucester. Bright MLS
- $415,0004 bd2 ba1.6k sqft421 Prosser Ave, Williamstown, NJ 08094For SaleMLS ID #NJGL2075464, Scott Kompa, EXP Realty, LLC. Bright MLS
- $400,0003 bd2 ba1k sqft353 Florence Blvd, Williamstown, NJ 08094For SaleMLS ID #NJGL2076196, Sammy piccolo, KW Empower. Bright MLS
- $399,7774 bd3 ba2.3k sqft36 W Center St, Clayton, NJ 08312For SaleMLS ID #NJGL2075920, Austin Cennimo, Keller Williams Realty - Moorestown. Bright MLS
- $445,0004 bd2 ba2k sqft1051 Bradford Dr, Williamstown, NJ 08094For SaleMLS ID #NJGL2074432, Kenneth Flannery, EXP Realty, LLC. Bright MLS
- $480,0004 bd2 ba2k sqft2551 Cornucopia Ave, Vineland, NJ 08361For SaleMLS ID #NJCB2029812, Joseph Ware, Better Homes and Gardens Real Estate Maturo. Bright MLS
- $459,9004 bd2 ba1.9k sqft299 Hickstown Rd, Sicklerville, NJ 08081For SaleMLS ID #NJCD2120734, Brenda Smith, Century 21 Alliance - Mantua. Bright MLS
- $455,0004 bd3 ba1.3k sqft140 E 9th Ave, Pine Hill, NJ 08021For SaleMLS ID #NJCD2118316, Angel Berdugo, Better Homes and Gardens Real Estate Maturo. Bright MLS
- $590,0004 bd3 ba2.3k sqft3273 Manaway Ln, Vineland, NJ 08360New ConstructionMLS ID #NJCB2031634, Diana Glavnik, HomeSmart First Advantage Realty. Bright MLS
- $389,0003 bd2 ba1.7k sqft2493 Barry Dr, Vineland, NJ 08361For SaleMLS ID #NJCB2031342, Mike DePalma, DePalma Realty. Bright MLS
- $449,9004 bd2 ba1.6k sqft308 Delsea Dr, Sewell, NJ 08080For SaleMLS ID #NJGL2075094, Elana Shapiro, HomeSmart First Advantage Realty. Bright MLS
- $439,0004 bd3 ba1.6k sqft576 Park Rd, Mays Landing, NJ 08330For SaleMLS ID #NJAC2025448, Eileen Furey, Coldwell Banker Argus Real Estate. Bright MLS
- $474,9004 bd3 ba2.4k sqft116 Dickinson Rd, Glassboro, NJ 08028For SaleMLS ID #NJGL2075072, Elizabeth Quam, Penzone Realty. Bright MLS
- $464,0004 bd3 ba2k sqft221 Hogbin Rd, Millville, NJ 08332New ConstructionMLS ID #NJCB2030258, Larry DePalma, DePalma Realty. Bright MLS
