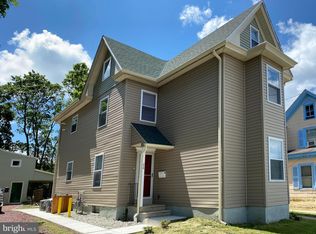
Welcome to this beautifully renovated Colonial offering over 2,300 square feet of stylish, move-in ready living space and off-street parking for multiple cars. From the moment you arrive, you'll appreciate this home's inviting curb appeal, highlighted by a spacious covered front porch, an elegant front door with decorative glass inlay, and striking black-trimmed windows and gutters. This spacious home features 4 bedrooms, 2.5 bathrooms, plus a finished third floor with two bonus rooms that are perfect for a home office, playroom, gym, or additional guest space. The open-concept main level showcases luxury vinyl plank flooring, six-panel doors, and recessed lighting. The stunning kitchen and dining area feature white shaker cabinetry, quartz countertops, a large island with seating, and stainless steel appliances. A half bath combination laundry room is conveniently located on the first floor. The sunlit great room is just off the kitchen and provides additional living space and overlooks the fenced in backyard and paver patio. The first-floor primary suite offers a tray ceiling, custom walk-in closet with built-ins, and a beautifully renovated en-suite bath featuring a tiled walk-in shower with a rainfall shower head. Upstairs you'll find three generously sized bedrooms and an updated full bath with designer tile. Additional upgrades include a new roof, siding, gutters, and windows. Conveniently located near shopping, dining, schools, and major commuting routes, this home perfectly blends classic charm with today's modern finishes.
Pending
$399,777
36 W Center St, Clayton, NJ 08312
4beds
2,306sqft
Single Family Residence
Built in 1910
5,780 Square Feet Lot
$-- Zestimate®
$173/sqft
$-- HOA
What's special
Recessed lightingBeautifully renovated en-suite bathLarge island with seatingSpacious covered front porchStainless steel appliancesWhite shaker cabinetryLuxury vinyl plank flooring
- 85 days
- 72
- 1
Zillow last checked:
Listing updated:
Listed by:
Austin Cennimo 609-372-6863,
Keller Williams Realty - Moorestown,
Listing Team: 777 Property Group
Source: Bright MLS,MLS#: NJGL2075920
Facts & features
Interior
Bedrooms & bathrooms
- Bedrooms: 4
- Bathrooms: 3
- Full bathrooms: 2
- 1/2 bathrooms: 1
- Main level bathrooms: 2
- Main level bedrooms: 1
Rooms
- Room types: Living Room, Primary Bedroom, Bedroom 2, Bedroom 3, Kitchen, Family Room, Bedroom 1, Laundry, Attic
Primary bedroom
- Level: Main
- Area: 0 Square Feet
- Dimensions: 0 X 0
Bedroom 1
- Level: Upper
- Area: 0 Square Feet
- Dimensions: 0 X 0
Bedroom 2
- Level: Upper
- Area: 0 Square Feet
- Dimensions: 0 X 0
Bedroom 3
- Level: Upper
- Area: 0 Square Feet
- Dimensions: 0 X 0
Other
- Features: Attic - Walk-Up
- Level: Unspecified
Family room
- Level: Main
- Area: 0 Square Feet
- Dimensions: 0 X 0
Kitchen
- Features: Kitchen - Gas Cooking, Kitchen Island, Double Sink
- Level: Main
- Area: 0 Square Feet
- Dimensions: 0 X 0
Laundry
- Level: Main
- Area: 0 Square Feet
- Dimensions: 0 X 0
Living room
- Level: Main
- Area: 0 Square Feet
- Dimensions: 0 X 0
Heating
- Forced Air, Natural Gas
Cooling
- Central Air, Natural Gas
Appliances
- Included: Gas Water Heater
- Laundry: Main Level, Laundry Room
Features
- Basement: Unfinished
- Has fireplace: No
Interior area
- Total structure area: 2,306
- Total interior livable area: 2,306 sqft
- Finished area above ground: 2,306
- Finished area below ground: 0
Property
Parking
- Parking features: Driveway
- Has uncovered spaces: Yes
Accessibility
- Accessibility features: None
Features
- Levels: Two and One Half
- Stories: 2.5
- Exterior features: Sidewalks
- Pool features: None
Lot
- Size: 5,780 Square Feet
Details
- Additional structures: Above Grade, Below Grade
- Parcel number: 010070500002
- Zoning: R-C
- Special conditions: Standard
Construction
Type & style
- Home type: SingleFamily
- Architectural style: Colonial
- Property subtype: Single Family Residence
Materials
- Vinyl Siding
- Foundation: Permanent
Condition
- New construction: No
- Year built: 1910
- Major remodel year: 2026
Utilities & green energy
- Sewer: Public Sewer
- Water: Public
Community & HOA
Community
- Subdivision: None
HOA
- Has HOA: No
Location
- Region: Clayton
- Municipality: CLAYTON BORO
Financial & listing details
- Price per square foot: $173/sqft
- Tax assessed value: $206,700
- Annual tax amount: $5,310
- Date on market: 7/24/2026
- Listing agreement: Exclusive Right To Sell
- Listing terms: FHA,Conventional,Cash,VA Loan
- Inclusions: Refrigerator, Stove, Microwave, Dishwasher
- Exclusions: Staging Furniture
- Ownership: Fee Simple
Estimated market value
Not available
Estimated sales range
Not available
Not available
Price history
| Date | Event | Price |
|---|---|---|
| 9/21/2026 | Pending sale | $399,777$173/sqft |
Source:  Bright MLS #NJGL2075920 Report a problem Bright MLS #NJGL2075920 Report a problem | ||
| 9/15/2026 | Contingent | $399,777$173/sqft |
Source: Bright MLS #NJGL2075920 Report a problem | ||
| 7/24/2026 | Listed for sale | $399,777-3.7%$173/sqft |
Source: Bright MLS #NJGL2075920 Report a problem | ||
| 7/1/2026 | Listing removed | $414,999$180/sqft |
Source: Bright MLS #NJGL2072154 Report a problem | ||
| 6/15/2026 | Price change | $414,999-1.2%$180/sqft |
Source: Bright MLS #NJGL2072154 Report a problem | ||
| 5/18/2026 | Listed for sale | $419,999+162.5%$182/sqft |
Source: Bright MLS #NJGL2072154 Report a problem | ||
| 1/31/2025 | Sold | $160,000-13.5%$69/sqft |
Source: Bright MLS #NJGL2051368 Report a problem | ||
| 1/3/2025 | Pending sale | $185,000$80/sqft |
Source: Bright MLS #NJGL2051368 Report a problem | ||
| 12/31/2024 | Listed for sale | $185,000+48%$80/sqft |
Source: Bright MLS #NJGL2051368 Report a problem | ||
| 12/30/2024 | Sold | $125,000+147.9%$54/sqft |
Source: Public Record Report a problem | ||
| 11/9/2018 | Sold | $50,425-15.8%$22/sqft |
Source: Public Record Report a problem | ||
| 8/2/2018 | Price change | $59,900-14.3%$26/sqft |
Source: Coldwell Banker Excel Realty #507862 Report a problem | ||
| 7/6/2018 | Listed for sale | $69,900-18.3%$30/sqft |
Source: Coldwell Banker Excel Realty #1001995982 Report a problem | ||
| 4/19/2018 | Listing removed | $85,587$37/sqft |
Source: Auction.com Report a problem | ||
| 3/20/2018 | Listed for sale | -- |
Source: Auction.com Report a problem | ||
Public tax history
| Year | Property taxes | Tax assessment |
|---|---|---|
| 2026 | $8,203 +3.8% | $183,700 -42.5% |
| 2025 | $7,903 | $319,300 |
| 2024 | $7,903 +22.4% | $319,300 +99.8% |
| 2023 | $6,458 +1.1% | $159,800 |
| 2022 | $6,387 +1.2% | $159,800 |
| 2021 | $6,311 +1.5% | $159,800 |
| 2020 | $6,216 +1.4% | $159,800 |
| 2019 | $6,128 | $159,800 |
| 2018 | $6,128 +2.8% | $159,800 |
| 2017 | $5,961 +3% | $159,800 |
| 2016 | $5,785 +3.6% | $159,800 |
| 2015 | $5,583 +5.3% | $159,800 |
| 2014 | $5,304 +5.3% | $159,800 |
| 2013 | $5,035 +3.2% | $159,800 +66.1% |
| 2012 | $4,880 +1.2% | $96,200 |
| 2011 | $4,824 +4.8% | $96,200 |
| 2010 | $4,605 +3.2% | $96,200 |
| 2009 | $4,463 | $96,200 +2.6% |
| 2008 | -- | $93,800 |
| 2007 | -- | $93,800 |
| 2006 | -- | $93,800 |
| 2005 | -- | $93,800 |
| 2004 | -- | $93,800 |
| 2003 | -- | $93,800 |
| 2002 | -- | $93,800 |
| 2001 | -- | $93,800 |
Find assessor info on the county website
Monthly payment
Est. payment
Payment breakdown
Explore the cost of this home by adjusting the details. Changes won't be saved.Climate risks
Neighborhood: 08312
Nearby schools
Schools provided by the listing agent
- District: Clayton Public Schools
Source: Bright MLS. This data may not be complete. We recommend contacting the local school district to confirm school assignments for this home.

Similar homes
- $399,9004 bd2 ba2k sqft1051 Bradford Dr, Williamstown, NJ 08094Auction

 MLS ID #NJGL2079610, Kenneth Flannery, EXP Realty, LLC. Bright MLS
 - $394,0003 bd2 ba2.4k sqft65 Macarthur Ave, Franklinville, NJ 08322For Sale
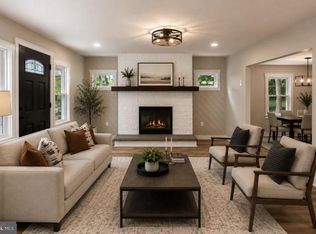 MLS ID #NJGL2078482, John DeFeo, Fathom Realty NJ, LLC. Bright MLS
 - $429,0004 bd3 ba1.7k sqft16 W Greenwood Ave, Oaklyn, NJ 08107For Sale
 MLS ID #NJCD2128946, Gina Marrone, EXP Realty, LLC. Bright MLS
 - $409,0003 bd2 ba1.7k sqft103 Carver Dr, Wenonah, NJ 08090For Sale
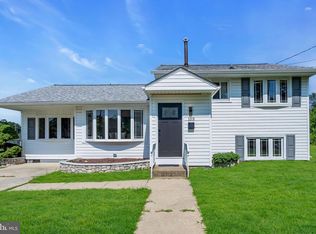 MLS ID #NJGL2079662, Sarah Feingold, HomeSmart First Advantage Realty. Bright MLS
 - $435,0004 bd3 ba2k sqft211 New St E, Glassboro, NJ 08028For SaleMLS ID #NJGL2077710, Tim Belko, BHHS Fox & Roach-Washington-Gloucester. Bright MLS
- $429,7774 bd2 ba2.1k sqft106 Lakeside Dr, Glassboro, NJ 08028For SaleMLS ID #NJGL2077870, Valerie Coppola- Bellia, HOF Realty. Bright MLS
- $349,0005 bd2 ba2.6k sqft221 Truman Ave, Glassboro, NJ 08028For SaleMLS ID #NJGL2076798, Kenneth LePosa, Coldwell Banker Realty. Bright MLS
- $389,9003 bd2 ba2.1k sqft105 Ledden Ln, Turnersville, NJ 08012For SaleMLS ID #NJGL2076574, Nick Christopher, Real Broker, LLC. Bright MLS
- $469,9004 bd3 ba1.9k sqft429 Inverness Rd, Williamstown, NJ 08094For SaleMLS ID #NJGL2079202, Bernadette Augello, BHHS Fox & Roach-Washington-Gloucester. Bright MLS
- $414,0004 bd2 ba1.8k sqft250 Stanford Ave, Wenonah, NJ 08090For SaleMLS ID #NJGL2079218, Gonzalo Berthin, Century 21 Alliance-Cherry Hill. Bright MLS
- $410,0004 bd2 ba1.6k sqft212 Summit Ave, Blackwood, NJ 08012For SaleMLS ID #NJCD2128228, Gina Marrone, EXP Realty, LLC. Bright MLS
- $525,0004 bd3 ba2.4k sqft211 Jones Kane Rd, Williamstown, NJ 08094For SaleMLS ID #NJGL2078748, Nick Christopher, Real Broker, LLC. Bright MLS
- $399,0004 bd2 ba1.9k sqft546 Muhlenberg Ave, Wenonah, NJ 08090For SaleMLS ID #NJGL2077774, Chris Lang, Real Broker, LLC. Bright MLS
- $399,9004 bd2 ba1.6k sqft4 Prospect Ct, Sicklerville, NJ 08081For SaleMLS ID #NJCD2117744, Jake Gale, Compass New Jersey, LLC - Haddon Township. Bright MLS
- $440,0003 bd3 ba2.1k sqft1931 Cooper St, Deptford, NJ 08096For SaleMLS ID #NJGL2078420, Greg Cromwell, Garden Realty Experts. Bright MLS
- $399,9994 bd2 ba1.3k sqft196 Tansboro Rd, Berlin, NJ 08009For SaleMLS ID #NJCD2127934, Kalil Wynn, EXP Realty, LLC. Bright MLS
- $549,0004 bd3 ba2.3k sqft30 Cades Ct, Newfield, NJ 08344For SaleMLS ID #NJGL2079004, Anna Rose, Keller Williams Prime Realty. Bright MLS
- $419,7774 bd3 ba1.6k sqft47 Country Club Rd, Pine Hill, NJ 08021For SaleMLS ID #NJCD2127082, Ricky Mauriello, RE/MAX Community-Williamstown. Bright MLS
- $369,7774 bd2 ba1.7k sqft319 Yale Ave, Stratford, NJ 08084For SaleMLS ID #NJCD2126220, Colleen Dorrego, Keller Williams Realty - Washington Township. Bright MLS
- $374,9004 bd3 ba1.5k sqft116 Swedesboro Ave, Gibbstown, NJ 08027For SaleMLS ID #NJGL2077704, Francesco Pullella, HOF Realty. Bright MLS
