Prepare to Fall in Love! This stunning 4-bedroom, 2.5-bath home with a 2-car garage in Vineland is filled with upgrades and thoughtful details throughout. From the moment you arrive, striking architectural elements set the tone for the uniqueness of this property. Step onto the welcoming concrete front porch—perfect for relaxing—and enter an airy foyer with a coat closet that flows seamlessly into a versatile flex room ideal for a den, home office, or playroom. A conveniently located half bath sits along the hallway before opening into the expansive, open-concept kitchen, dining area, and great room. The custom kitchen is truly a dream, featuring a large island with bench seating and a built-in microwave and under the counter lighting, gorgeous countertops with a coordinating backsplash, soft-close shaker cabinetry, a farmhouse sink, pot filler above the range and wooden range hood, stainless steel appliances, and a spacious pantry with custom shelving—perfectly blending style and function. Just inside from the attached two-car garage, you’ll find a well-designed mudroom with a built-in bench, coat rack, and closet to keep everyday living organized. The dining area opens through sliding glass doors to the backyard, while the spacious great room with ceiling fan offers an inviting space to gather and unwind. Upstairs, the primary suite serves as a relaxing retreat with vaulted ceilings, a generous walk-in closet, and a spa-inspired ensuite bath. The bathroom features a double vanity and a beautifully tiled shower complete with tile niche an lighting, rainfall showerhead, handheld sprayer, and sleek glass enclosure. Three additional bedrooms, a stylish full bath with double vanity, and a convenient laundry room with utility sink complete the second level. The full, unfinished basement provides endless possibilities for future living space or storage. Every detail has been thoughtfully considered—from upgraded doors with elegant finishes and custom lighting with recessed fixtures, to the tankless hot water heater, high-efficiency HVAC system, paved driveway, and peace of mind with a 10-year builder’s warranty. *Taxes to be determined by Tax Assessor* *Floorplan is attached*
New construction
$544,900
1162 S Spring Rd, Vineland, NJ 08361
4beds
2,166sqft
Single Family Residence
Built in 2026
0.43 Acres Lot
$544,400 Zestimate®
$252/sqft
$-- HOA
What's special
Three additional bedroomsHandheld sprayerPaved drivewayStriking architectural elementsBuilt-in microwaveGenerous walk-in closetWooden range hood
- 54 days
- 383
- 20
Zillow last checked:
Listing updated:
Listed by:
Jill Santandrea 856-362-0967,
EXIT Realty Defined,
Listing Team: The Jill Team, Co-Listing Team: The Jill Team,Co-Listing Agent: Melissa A Mulharan 856-207-0018,
EXIT Realty Defined
Source: Bright MLS,MLS#: NJCB2031862
Facts & features
Interior
Bedrooms & bathrooms
- Bedrooms: 4
- Bathrooms: 3
- Full bathrooms: 2
- 1/2 bathrooms: 1
- Main level bathrooms: 1
Basement
- Area: 0
Heating
- Forced Air, Natural Gas
Cooling
- Central Air, Electric
Appliances
- Included: Gas Water Heater
- Laundry: Hookup, Upper Level
Features
- Basement: Full,Unfinished
- Has fireplace: No
Interior area
- Total structure area: 2,166
- Total interior livable area: 2,166 sqft
- Finished area above ground: 2,166
- Finished area below ground: 0
Video & virtual tour
Property
Parking
- Total spaces: 2
- Parking features: Garage Faces Front, Garage Door Opener, Inside Entrance, Attached, Driveway
- Attached garage spaces: 2
- Has uncovered spaces: Yes
Accessibility
- Accessibility features: None
Features
- Levels: Two
- Stories: 2
- Pool features: None
Lot
- Size: 0.43 Acres
- Dimensions: 95.00 x 195.00
Details
- Additional structures: Above Grade, Below Grade
- Parcel number: 140511200040 03
- Zoning: RESIDENTIAL
- Special conditions: Standard
Construction
Type & style
- Home type: SingleFamily
- Architectural style: Traditional
- Property subtype: Single Family Residence
Materials
- Other
- Foundation: Concrete Perimeter
Condition
- Excellent
- New construction: Yes
- Year built: 2026
Utilities & green energy
- Sewer: Public Sewer
- Water: Public
Community & HOA
Community
- Subdivision: None
HOA
- Has HOA: No
Location
- Region: Vineland
- Municipality: VINELAND CITY
Financial & listing details
- Price per square foot: $252/sqft
- Tax assessed value: $35,700
- Annual tax amount: $1,181
- Date on market: 7/25/2026
- Listing agreement: Exclusive Right To Sell
- Listing terms: Cash,Conventional,FHA,VA Loan
- Inclusions: Microwave, Range Hood, Gas Range, Dishwasher - No Monetary Value For Consideration
- Exclusions: Free And Clear Of Personal Property; Refrigerator, Washer And Dryer
- Ownership: Fee Simple
Estimated market value
$544,400
$517,000 - $572,000
$3,268/mo
Price history
| Date | Event | Price |
|---|---|---|
| 1/24/2026 | Listed for sale | $544,900$252/sqft |
Source:  Bright MLS #NJCB2028384 Report a problem Bright MLS #NJCB2028384 Report a problem | ||
Public tax history
Tax history is unavailable.
Monthly payment
Est. payment
Payment breakdown
Explore the cost of this home by adjusting the details. Changes won't be saved.Climate risks
Neighborhood: 08361
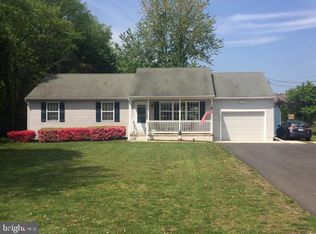
Similar homes
- $544,9004 bd3 ba2.2k sqft1178 S Spring Rd, Vineland, NJ 08361New Construction
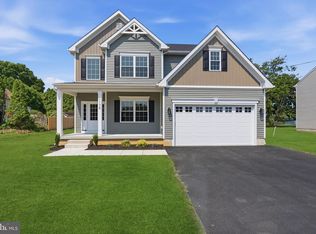
 MLS ID #NJCB2031860, Missy Mulharan, EXIT Realty Defined. Bright MLS
 - $559,9004 bd3 ba2.2k sqft1179 Holmes Ave, Vineland, NJ 08361New Construction
 MLS ID #NJCB2032160, Missy Mulharan, EXIT Realty Defined. Bright MLS
 - $559,9004 bd3 ba2.2k sqft1161 Holmes Ave, Vineland, NJ 08361New Construction
 MLS ID #NJCB2032152, Jill Santandrea, EXIT Realty Defined. Bright MLS
 - $479,0005 bd3 ba2.2k sqft1869 Monarch Ln, Vineland, NJ 08361For Sale
 MLS ID #NJCB2032682, Saverio Brunetti, Atlas Real Estate. Bright MLS
 - $539,9003 bd4 ba3.2k sqft1659 E Walnut Rd, Vineland, NJ 08361For SaleMLS ID #NJCB2032298, Jill Falcone, Coldwell Banker Argus Real Estate. Bright MLS
- $479,9004 bd4 ba1.4k sqft2537 Palermo Ave, Vineland, NJ 08361For SaleMLS ID #NJCB2032616, Juliana Montalvo, Redfin. Bright MLS
- $599,9005 bd5 ba3k sqft2740 Doral St, Vineland, NJ 08361For SaleMLS ID #NJCB2031826, Jill Santandrea, EXIT Realty Defined. Bright MLS
- $480,0004 bd2 ba2k sqft2551 Cornucopia Ave, Vineland, NJ 08361For SaleMLS ID #NJCB2029812, Joseph Ware, Better Homes and Gardens Real Estate Maturo. Bright MLS
- $449,0083 bd3 ba1.9k sqft2524 Brookfield St, Vineland, NJ 08361For SaleMLS ID #NJCB2032136, Saverio Brunetti, Atlas Real Estate. Bright MLS
- $499,9995 bd3 ba2.5k sqft956 N Korff Dr, Vineland, NJ 08360For SaleMLS ID #NJCB2032256, Chris Twardy, BHHS Fox & Roach-Mt Laurel. Bright MLS
- $580,0004 bd3 ba2.3k sqft103 Heatherwood Dr, Vineland, NJ 08360New ConstructionMLS ID #NJAC2025970, Diana Glavnik, HomeSmart First Advantage Realty. Bright MLS
- $590,0004 bd3 ba2.3k sqft3273 Manaway Ln, Vineland, NJ 08360New ConstructionMLS ID #NJCB2031634, Diana Glavnik, HomeSmart First Advantage Realty. Bright MLS
- $529,9004 bd3 ba2.2k sqft625 Dove Dr, Millville, NJ 08332For SaleMLS ID #NJCB2030874, Francesco Pullella, HOF Realty. Bright MLS
- $599,0004 bd3 ba2.9k sqft309 E Weymouth Rd, Vineland, NJ 08360For SaleMLS ID #NJGL2075554, Diane Cavagnaro, Fathom Realty NJ, LLC. Bright MLS
- $439,9003 bd2 ba2.1k sqft1180 E Park Ave, Vineland, NJ 08360For SaleMLS ID #NJCB2032116, Mary Lou Wimmer, Farley & Ferry Realty Inc. Bright MLS
- $580,0005 bd3 ba2.4k sqft211 Jones Kane Rd, Williamstown, NJ 08094For SaleMLS ID #NJGL2077504, Tim Zindel, BHHS Fox & Roach-Washington-Gloucester. Bright MLS
- $429,9004 bd3 ba1.6k sqft409 Crescent Blvd, Millville, NJ 08332New ConstructionMLS ID #NJCB2032132, W. Scott Sheppard, BHHS Fox & Roach-Vineland. Bright MLS
- $390,5005 bd2 ba2.3k sqft1569 W Chestnut Ave, Vineland, NJ 08360For SaleMLS ID #NJCB2031962, Dejanee Itua, Vanguard Realty Group Inc. Bright MLS
- $625,0004 bd4 ba2.8k sqft107 Bryan Way, Newfield, NJ 08344For SaleMLS ID #NJGL2077570, Katrinka Stinson, Better Homes and Gardens Real Estate Maturo. Bright MLS
- $460,0004 bd3 ba1.5k sqft205 Sumner St, Buena, NJ 08310New ConstructionMLS ID #NJAC2026552, LOUIS PETRINI, Collini Real Estate LLC. Bright MLS
