Prepare to Fall in Love! Welcome to this beautifully appointed new construction home offering 4 bedrooms, 2.5 bathrooms, and a 2-car garage in desirable Vineland. Thoughtfully designed with high-end finishes and functional living spaces, this home is ready to impress. A charming concrete front porch welcomes you inside, where a dramatic two-story foyer creates an inviting first impression. Just off the entry, a versatile flex room provides the perfect space for a home office, sitting room, or playroom. Continue down the hall, past the coat closet and stylish powder room for guests, to the heart of the home—an expansive open-concept living area designed for both everyday living and entertaining. The custom kitchen is the centerpiece, featuring shaker-style soft-close cabinetry, quartz countertops with a coordinating backsplash, a farmhouse sink, pot filler, custom wood range hood, stainless steel appliances, under-cabinet lighting, and a spacious pantry. The oversized island offers seating, a built-in microwave, and plenty of prep space. Sliding glass doors off the dining area provide easy access to the backyard, while the adjoining great room offers generous space to relax and gather. Practical touches haven't been overlooked. Entering from the attached garage, you'll find a convenient mudroom area complete with a built-in bench, coat hooks, and storage closet. Upstairs, the impressive primary suite serves as a private retreat with vaulted ceilings, a spacious walk-in closet, and a luxurious en-suite bath. Enjoy a double vanity and a beautifully tiled walk-in shower featuring a rainfall showerhead, handheld sprayer, illuminated glass tile niche, and sleek glass enclosure. Three additional bedrooms, share a well-appointed full bath. A second-floor laundry room adds everyday convenience. The full unfinished basement, with an epoxy painted floor (the garage floor is also epoxy painted), offers endless possibilities—whether you envision additional living space, a home gym, recreation room, or simply abundant storage. Quality craftsmanship is evident throughout, with upgraded three-panel interior doors, matte black finishes, designer lighting, recessed lighting, a high-efficiency HVAC system, tankless hot water heater, paved driveway, and the peace of mind of a 10-year builder's warranty. This exceptional new home offers the perfect blend of comfort, style, and modern convenience. Schedule your private tour today and experience everything it has to offer. * Attached blueprint provides floor plan details. *Taxes to be determined by the Tax Assessor.
New construction
$559,900
1179 Holmes Ave, Vineland, NJ 08361
4beds
2,219sqft
Single Family Residence
Built in 2026
0.35 Acres Lot
$-- Zestimate®
$252/sqft
$-- HOA
What's special
Three additional bedroomsPaved drivewaySpacious walk-in closetDouble vanityShaker-style soft-close cabinetryStylish powder roomVersatile flex room
- 3 days |
- 283 |
- 14 |
Zillow last checked:
Listing updated:
Listed by:
Missy Mulharan 856-207-0018,
EXIT Realty Defined,
Listing Team: The Jill Team, Co-Listing Team: The Jill Team,Co-Listing Agent: Jill Santandrea 856-362-0967,
EXIT Realty Defined
Source: Bright MLS,MLS#: NJCB2032160
Facts & features
Interior
Bedrooms & bathrooms
- Bedrooms: 4
- Bathrooms: 3
- Full bathrooms: 2
- 1/2 bathrooms: 1
- Main level bathrooms: 1
Basement
- Area: 0
Heating
- Forced Air, Natural Gas
Cooling
- Central Air, Electric
Appliances
- Included: Gas Water Heater, Tankless Water Heater
- Laundry: Hookup, Upper Level
Features
- Basement: Full,Unfinished
- Has fireplace: No
Interior area
- Total structure area: 2,219
- Total interior livable area: 2,219 sqft
- Finished area above ground: 2,219
- Finished area below ground: 0
Video & virtual tour
Property
Parking
- Total spaces: 2
- Parking features: Garage Door Opener, Inside Entrance, Attached, Driveway
- Attached garage spaces: 2
- Has uncovered spaces: Yes
Accessibility
- Accessibility features: None
Features
- Levels: Two
- Stories: 2
- Pool features: None
Lot
- Size: 0.35 Acres
- Dimensions: 90.00 x 170.00
Details
- Additional structures: Above Grade, Below Grade
- Parcel number: 140511200040 04
- Zoning: RESIDENTIAL
- Special conditions: Standard
Construction
Type & style
- Home type: SingleFamily
- Architectural style: Traditional
- Property subtype: Single Family Residence
Materials
- Frame
- Foundation: Concrete Perimeter
Condition
- Excellent
- New construction: Yes
- Year built: 2026
Utilities & green energy
- Sewer: Public Sewer
- Water: Public
Community & HOA
Community
- Subdivision: None Available
HOA
- Has HOA: No
Location
- Region: Vineland
- Municipality: VINELAND CITY
Financial & listing details
- Price per square foot: $252/sqft
- Tax assessed value: $33,800
- Annual tax amount: $1,118
- Date on market: 8/22/2026
- Listing agreement: Exclusive Right To Sell
- Listing terms: Cash,Conventional,FHA,VA Loan
- Inclusions: Microwave, Range Hood, Gas Range, Dishwasher - No Monetary Value For Consideration
- Exclusions: Free And Clear Of Personal Property; Refrigerator, Washer And Dryer
- Ownership: Fee Simple
Estimated market value
Not available
Estimated sales range
Not available
Not available
Price history
| Date | Event | Price |
|---|---|---|
| 8/22/2026 | Listed for sale | $559,900$252/sqft |
Source:  Bright MLS #NJCB2032160 Report a problem Bright MLS #NJCB2032160 Report a problem | ||
Public tax history
Tax history is unavailable.
Monthly payment
Est. payment
Payment breakdown
Explore the cost of this home by adjusting the details. Changes won't be saved.Climate risks
Neighborhood: 08361
Nearby schools
GreatSchools rating
- 5/10John H. Winslow Elementary SchoolGrades: K-5Distance: 0.5 mi
- 2/10Veterans Memorial Int SchoolGrades: 6-8Distance: 0.8 mi
- 1/10Vineland HighGrades: 9-12Distance: 1.4 mi
- $348,3003 bd2 ba1.8k sqft1170 Holmes Ave, Vineland, NJ 08361Off Market
- $464,8003 bd5 ba2.7k sqft1192 Holmes Ave, Vineland, NJ 08361Off Market
- $437,4005 bd3 ba2.5k sqft1145 Holmes Ave, Vineland, NJ 08361Off Market
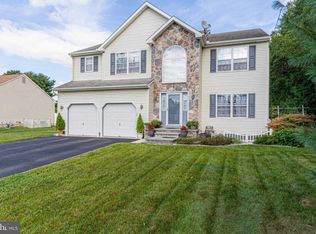
- $521,3004 bd4 ba3.1k sqft1215 Holmes Ave, Vineland, NJ 08361Off Market
- $415,0003 bd3 ba2.5k sqft1210 Holmes Ave, Vineland, NJ 08361Off Market
- $394,4004 bd3 ba2.6k sqft1659 Wisteria Ave, Vineland, NJ 08361Off Market
- $448,9006 bd4 ba2.7k sqft1134 Holmes Ave, Vineland, NJ 08361Off Market
- $358,600-- bd-- ba1.4k sqft1125 Holmes Ave, Vineland, NJ 08361Off Market
A local agent can set up tours, give advice and negotiate with sellers.
A local lender can help you make sure your offer is ready when you are.
Similar homes
- $559,9004 bd3 ba2.2k sqft1161 Holmes Ave, Vineland, NJ 08361New Construction

 MLS ID #NJCB2032152, Jill Santandrea, EXIT Realty Defined. Bright MLS
 - $549,9003 bd4 ba3.2k sqft1659 E Walnut Rd, Vineland, NJ 08361For Sale
 MLS ID #NJCB2032298, Jill Falcone, Coldwell Banker Argus Real Estate. Bright MLS
 - $544,9004 bd3 ba2.1k sqft1162 S Spring Rd, Vineland, NJ 08361New Construction
 MLS ID #NJCB2031862, Jill Santandrea, EXIT Realty Defined. Bright MLS
 - $544,9004 bd3 ba2.2k sqft1178 S Spring Rd, Vineland, NJ 08361New Construction
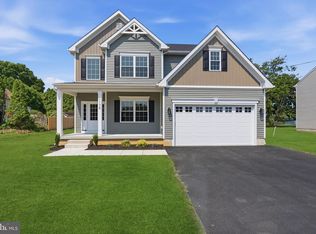 MLS ID #NJCB2031860, Missy Mulharan, EXIT Realty Defined. Bright MLS
 - $500,0004 bd3 ba2.4k sqft1781 Cobblestone Ln, Vineland, NJ 08361For SaleMLS ID #NJCB2032218, Nancy Kowalik, LPT Realty, LLC. Bright MLS
- $484,9004 bd3 ba2.3k sqft3740 Halsey Ct, Vineland, NJ 08361For SaleMLS ID #NJCB2031796, Maria Ramirez, Better Homes and Gardens Real Estate Maturo. Bright MLS
- $599,9005 bd5 ba3k sqft2740 Doral St, Vineland, NJ 08361For SaleMLS ID #NJCB2031826, Jill Santandrea, EXIT Realty Defined. Bright MLS
- $625,0004 bd4 ba2.8k sqft107 Bryan Way, Newfield, NJ 08344For SaleMLS ID #NJGL2077570, Katrinka Stinson, Better Homes and Gardens Real Estate Maturo. Bright MLS
- $449,9003 bd3 ba1.9k sqft2524 Brookfield St, Vineland, NJ 08361For SaleMLS ID #NJCB2032136, Saverio Brunetti, Atlas Real Estate. Bright MLS
- $499,9995 bd3 ba2.5k sqft956 N Korff Dr, Vineland, NJ 08360For SaleMLS ID #NJCB2032256, Chris Twardy, BHHS Fox & Roach-Mt Laurel. Bright MLS
- $480,0004 bd2 ba2k sqft2551 Cornucopia Ave, Vineland, NJ 08361For SaleMLS ID #NJCB2029812, Joseph Ware, Better Homes and Gardens Real Estate Maturo. Bright MLS
- $635,0004 bd3 ba2.5k sqft683 S Blue Bell Rd, Vineland, NJ 08360For SaleMLS ID #NJGL2077224, Pam Kotter, BHHS Fox & Roach-Mullica Hill South. Bright MLS
- $585,0004 bd3 ba2.3k sqft103 Heatherwood Dr, Vineland, NJ 08360New ConstructionMLS ID #NJAC2025970, Diana Glavnik, HomeSmart First Advantage Realty. Bright MLS
- $415,0004 bd3 ba1.8k sqft559 Chestnut Ter, Vineland, NJ 08360For SaleMLS ID #NJCB2032158, Jill Santandrea, EXIT Realty Defined. Bright MLS
- $590,0004 bd3 ba2.3k sqft3273 Manaway Ln, Vineland, NJ 08360New ConstructionMLS ID #NJCB2031634, Diana Glavnik, HomeSmart First Advantage Realty. Bright MLS
- $525,0004 bd3 ba2.3k sqft482 Herman Dr, Franklinville, NJ 08322For SaleMLS ID #NJGL2075364, Kristen Recchiuti, Romano Realty. Bright MLS
- $449,9993 bd2 ba2.1k sqft1180 E Park Ave, Vineland, NJ 08360For SaleMLS ID #NJCB2032116, Mary Lou Wimmer, Farley & Ferry Realty Inc. Bright MLS
- $529,9004 bd3 ba2.2k sqft625 Dove Dr, Millville, NJ 08332For SaleMLS ID #NJCB2030874, Francesco Pullella, HOF Realty. Bright MLS
- $614,9994 bd3 ba2.9k sqft309 E Weymouth Rd, Vineland, NJ 08360For SaleMLS ID #NJGL2075554, Diane Cavagnaro, Fathom Realty NJ, LLC. Bright MLS
- $749,9004 bd4 ba3.2k sqft14 Laielli Ct, Vineland, NJ 08360For SaleMLS ID #NJAC2025996, Brian Collini, Collini Real Estate LLC. Bright MLS
