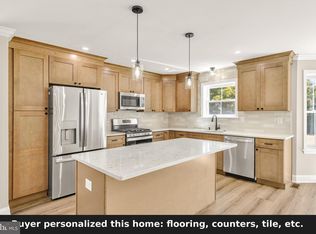
NEW CONSTRUCTION — nearly $50,000 in included upgrades! Say hello to 54 E Buttonwood Ave, another standout in this exclusive collection of four new homes going up in Pine Hill — and one of only two in the group built with this premium upgrade package already included. This 4-bedroom, 2.5-bath home delivers about 1,710 square feet of thoughtfully designed living space, elevated by 9-foot ceilings on the first floor and an expanded dining area for extra room to gather. A tankless on-demand water heater, dual-zone HVAC, a smart thermostat, and LED recessed lighting keep the home running efficiently from day one, while the unfinished basement offers real potential to expand — finish it, add a bath, make it yours. Step inside to an open-concept main level finished with premium Malibu Wide Plank luxury vinyl flooring and a gourmet kitchen featuring quartz countertops, a generous center island, tile backsplash extending to the cabinets, a stainless steel appliance package, and soft-close cabinetry throughout. Upstairs, the primary suite offers dual closets and a spa-style bath with a double vanity, tiled walk-in shower, and matte black designer fixtures. Three additional bedrooms, each with generous closet space and natural light, share a well-appointed hall bath finished with the same matte black fixture package. Outside, a striking black window and trim package pairs with board-and-batten accents at the upper gables for standout curb appeal — plus an attached garage, a welcoming front porch, and a spacious backyard. Just 10 minutes from the Deptford Mall, about 20 minutes to Philadelphia, and under an hour to the Jersey Shore — with easy access to major roadways, shopping, dining, and parks. A 10-year new construction warranty is included. Contact the listing agent today for architectural plans, a full list of included incentives & upgrades, and to schedule your private tour. Estimated completion October 2026
New construction
$479,000
54 E Buttonwood Ave, Clementon, NJ 08021
4beds
1,710sqft
Single Family Residence
Built in ----
0.25 Acres Lot
$474,600 Zestimate®
$280/sqft
$-- HOA
What's special
Attached garageStainless steel appliance packageSmart thermostatTankless on-demand water heaterDual-zone hvacWelcoming front porchGourmet kitchen
- 59 days
- 148
- 23
Zillow last checked:
Listing updated:
Listed by:
Tim Belko 856-981-1743,
BHHS Fox & Roach-Washington-Gloucester
Source: Bright MLS,MLS#: NJCD2124288
Facts & features
Interior
Bedrooms & bathrooms
- Bedrooms: 4
- Bathrooms: 3
- Full bathrooms: 2
- 1/2 bathrooms: 1
- Main level bathrooms: 1
Rooms
- Room types: Living Room, Dining Room, Primary Bedroom, Bedroom 2, Bedroom 3, Bedroom 4, Kitchen, Laundry, Primary Bathroom, Full Bath, Half Bath
Primary bedroom
- Features: Walk-In Closet(s)
- Level: Upper
- Area: 180 Square Feet
- Dimensions: 12 X 15
Bedroom 2
- Level: Upper
- Area: 110 Square Feet
- Dimensions: 10 X 11
Bedroom 3
- Level: Upper
- Area: 132 Square Feet
- Dimensions: 11 X 12
Bedroom 4
- Level: Upper
- Area: 144 Square Feet
- Dimensions: 12 X 12
Primary bathroom
- Level: Upper
Dining room
- Level: Main
Other
- Level: Upper
Half bath
- Level: Main
Kitchen
- Features: Kitchen Island
- Level: Main
Laundry
- Level: Main
- Area: 60 Square Feet
- Dimensions: 6 X 10
Living room
- Level: Main
- Area: 225 Square Feet
- Dimensions: 15 X 15
Heating
- Forced Air, Natural Gas
Cooling
- Central Air, Electric
Appliances
- Included: Stainless Steel Appliance(s), Gas Water Heater
- Laundry: Main Level, Laundry Room
Features
- Dry Wall
- Flooring: Luxury Vinyl, Carpet
- Windows: Vinyl Clad
- Basement: Full,Unfinished
- Has fireplace: No
Interior area
- Total structure area: 1,710
- Total interior livable area: 1,710 sqft
- Finished area above ground: 1,710
- Finished area below ground: 0
Video & virtual tour
Property
Parking
- Total spaces: 3
- Parking features: Garage Faces Front, Asphalt, Driveway, Attached
- Attached garage spaces: 1
- Uncovered spaces: 2
Accessibility
- Accessibility features: None
Features
- Levels: Two
- Stories: 2
- Pool features: None
Lot
- Size: 0.25 Acres
- Dimensions: 225.00 x 150.00
Details
- Additional structures: Above Grade, Below Grade
- Parcel number: 280004400014
- Zoning: RES
- Special conditions: Standard
Construction
Type & style
- Home type: SingleFamily
- Architectural style: Colonial
- Property subtype: Single Family Residence
Materials
- Vinyl Siding
- Foundation: Concrete Perimeter
- Roof: Architectural Shingle
Condition
- Excellent
- New construction: Yes
Details
- Builder model: Momentum
- Builder name: Community Developers
Utilities & green energy
- Sewer: Public Sewer
- Water: Public
Community & HOA
Community
- Subdivision: None Available
HOA
- Has HOA: No
Location
- Region: Clementon
- Municipality: PINE HILL BORO
Financial & listing details
- Price per square foot: $280/sqft
- Tax assessed value: $53,800
- Annual tax amount: $12,500
- Date on market: 8/7/2026
- Listing agreement: Exclusive Right To Sell
- Listing terms: Conventional,FHA,VA Loan,Cash
- Inclusions: Stainless Steel Kitchen Appliance Package- Gas Range, Fridge, Microwave, Dishwasher
- Ownership: Fee Simple
Estimated market value
$474,600
$451,000 - $498,000
$3,258/mo
Price history
| Date | Event | Price |
|---|---|---|
| 7/1/2026 | Listed for sale | $479,000$280/sqft |
Source:  Bright MLS #NJCD2121350 Report a problem Bright MLS #NJCD2121350 Report a problem | ||
Public tax history
Tax history is unavailable.
Monthly payment
Est. payment
Payment breakdown
Explore the cost of this home by adjusting the details. Changes won't be saved.Climate risks
Neighborhood: 08021
Nearby schools
Schools provided by the listing agent
- High: Overbrook High School
Source: Bright MLS. This data may not be complete. We recommend contacting the local school district to confirm school assignments for this home.

Similar homes
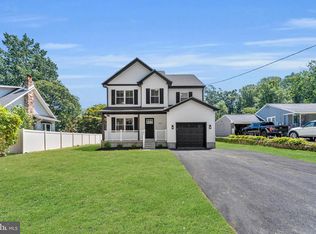
- $479,0004 bd3 ba1.7k sqft50 E Buttonwood Ave, Pine Hill, NJ 08021New Construction
 MLS ID #NJCD2124282, Tim Belko, BHHS Fox & Roach-Washington-Gloucester. Bright MLS
 - $479,0004 bd3 ba1.7k sqft58 E Buttonwood Ave, Clementon, NJ 08021New Construction
 MLS ID #NJCD2124290, Tim Belko, BHHS Fox & Roach-Washington-Gloucester. Bright MLS
 - $479,0004 bd3 ba1.7k sqft51 E Spring St, Pine Hill, NJ 08021New Construction
 MLS ID #NJCD2124278, Tim Belko, BHHS Fox & Roach-Washington-Gloucester. Bright MLS
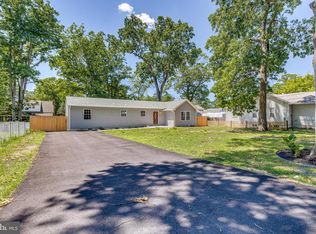
 - $445,0004 bd3 ba1.3k sqft140 E 9th Ave, Pine Hill, NJ 08021For Sale
 MLS ID #NJCD2118316, Angel Berdugo, Better Homes and Gardens Real Estate Maturo. Bright MLS
 - $414,9004 bd3 ba1.6k sqft62 Higgins Ave, Clementon, NJ 08021For SaleMLS ID #NJCD2126298, Mark Hebert, RE/MAX Preferred - Sewell. Bright MLS
- $490,0003 bd3 ba2.4k sqft3 Hampton Rd, Clementon, NJ 08021For SaleMLS ID #NJCD2125992, Marvin Capps, Marvin Capps Realty Inc. Bright MLS
- $459,9004 bd4 ba2.2k sqft65 Lincoln Dr, Laurel Springs, NJ 08021For SaleMLS ID #NJCD2124848, Kamryn Milliner, Piccolo Realty, LLC. Bright MLS
- $429,0004 bd2 ba1.6k sqft215 Almonesson Rd, Blackwood, NJ 08012For SaleMLS ID #NJCD2128110, Gonzalo Berthin, Century 21 Alliance-Cherry Hill. Bright MLS
- $424,9994 bd2 ba1.7k sqft10 Windy Dr, Blackwood, NJ 08012For SaleMLS ID #NJCD2128164, Anixa Criss, EXP Realty, LLC. Bright MLS
- $409,9004 bd2 ba1.4k sqft36 Atlantic Ave, Clementon, NJ 08021For SaleMLS ID #NJCD2117270, Lucy Berdugo, Better Homes and Gardens Real Estate Maturo. Bright MLS
- $379,0004 bd2 ba1.9k sqft356 Washington Ave, West Berlin, NJ 08091For SaleMLS ID #NJCD2128098, Cristin Holloway, EXP Realty, LLC. Bright MLS
- $529,0004 bd3 ba1.9k sqft139 Albany Ave, Barrington, NJ 08007For SaleMLS ID #NJCD2127944, Brittany Gallagher, Howard Hanna Real Estate Services. Bright MLS
- $420,0004 bd2 ba1.7k sqft232 Winding Way Rd, Stratford, NJ 08084For SaleMLS ID #NJCD2125388, Timothy Bowen, Prime Realty Partners. Bright MLS
- $549,9004 bd3 ba2k sqft1220 W Atlantic Ave, Blackwood, NJ 08012For SaleMLS ID #NJCD2126552, Robin Lundquist, Real Broker, LLC. Bright MLS
- $440,0003 bd3 ba2.1k sqft1931 Cooper St, Deptford, NJ 08096For SaleMLS ID #NJGL2078420, Greg Cromwell, Garden Realty Experts. Bright MLS
- $320,0003 bd1 ba1.3k sqft2310 S Cuthbert Dr, Lindenwold, NJ 08021For SaleMLS ID #NJCD2121782, KAREN ORNELAS, Weichert Realtors - Moorestown. Bright MLS
- $519,9003 bd3 ba2k sqft17 Lyman Ave, Woodbury, NJ 08096For SaleMLS ID #NJGL2079100, Francesco Pullella, HOF Realty. Bright MLS
- $479,9993 bd3 ba2k sqft492 Ellis Ave, Lawnside, NJ 08045New ConstructionMLS ID #NJCD2110334, Devin Dinofa, Keller Williams Realty - Moorestown. Bright MLS
- $549,0004 bd2 ba2.1k sqft10 Cobblestone Rd, Cherry Hill, NJ 08003For SaleMLS ID #NJCD2128104, Dante Casella, EXP Realty, LLC. Bright MLS
- $389,9003 bd1 ba1.5k sqft120 Tuckahoe Rd, Sewell, NJ 08080For SaleMLS ID #NJGL2078534, Taylor Sollena, EXP Realty, LLC. Bright MLS
