Welcome to the one you've been waiting for! This beautifully renovated 4-bedroom, 2-bath home has been thoughtfully redesigned, blending modern style with everyday functionality. Step inside to a bright, sun-filled living space highlighted by a striking statement wall, recessed lighting, and high-end finishes throughout. The gorgeous kitchen features quartz countertops, a large double-door stainless steel refrigerator, ample cabinetry, and a layout that's perfect for everyday living and effortless entertaining. A brand-new central air conditioning system adds year-round comfort and peace of mind. Featuring bedrooms on both the main and upper levels, this home offers a highly flexible floor plan. The unfinished basement is a blank canvas ready for your vision—whether you need a home gym, media room, workshop, or abundant storage. Outside, newly planted arborvitaes enhance the front of the property, adding curb appeal and creating a natural privacy buffer that will continue to mature over time. The private, fully fenced backyard and patio provide the perfect setting for summer barbecues, entertaining guests, or enjoying a quiet morning coffee. The large driveway offers ample off-street parking, while the convenient location provides easy access to shopping, dining, major commuting routes, and everything Washington Township has to offer. Located within the Washington Township School District, this move-in-ready home is ready to welcome its next owner. Don't miss your chance to make it yours!
For sale
$449,900
308 Delsea Dr, Sewell, NJ 08080
4beds
1,664sqft
Single Family Residence
Built in 1960
0.25 Acres Lot
$450,200 Zestimate®
$270/sqft
$-- HOA
What's special
Gorgeous kitchenHigh-end finishes throughoutRecessed lightingCurb appealAmple cabinetryStriking statement wallNatural privacy buffer
- 77 days
- 483
- 40
Zillow last checked:
Listing updated:
Listed by:
Elana Shapiro 908-313-8017,
HomeSmart First Advantage Realty
Source: Bright MLS,MLS#: NJGL2075094
Facts & features
Interior
Bedrooms & bathrooms
- Bedrooms: 4
- Bathrooms: 2
- Full bathrooms: 2
- Main level bathrooms: 1
- Main level bedrooms: 1
Rooms
- Room types: Living Room, Primary Bedroom, Bedroom 2, Bedroom 3, Kitchen, Family Room, Bedroom 1
Primary bedroom
- Level: Unspecified
Primary bedroom
- Level: Upper
- Area: 0 Square Feet
- Dimensions: 0 X 0
Bedroom 1
- Level: Upper
- Area: 0 Square Feet
- Dimensions: 0 X 0
Bedroom 2
- Level: Upper
- Area: 0 Square Feet
- Dimensions: 0 X 0
Bedroom 3
- Level: Upper
- Area: 0 Square Feet
- Dimensions: 0 X 0
Family room
- Level: Unspecified
Kitchen
- Level: Main
- Area: 0 Square Feet
- Dimensions: 0 X 0
Living room
- Level: Main
- Area: 0 Square Feet
- Dimensions: 0 X 0
Heating
- Forced Air, Oil
Cooling
- Central Air, Electric
Appliances
- Included: Microwave, Dishwasher, Dryer, Oven/Range - Electric, Refrigerator, Stainless Steel Appliance(s), Washer, Range Hood, Water Heater
- Laundry: In Basement, Has Laundry, Washer In Unit, Dryer In Unit
Features
- Eat-in Kitchen, Bathroom - Tub Shower, Dining Area, Entry Level Bedroom, Family Room Off Kitchen, Recessed Lighting
- Flooring: Ceramic Tile, Luxury Vinyl
- Basement: Full
- Has fireplace: No
Interior area
- Total structure area: 1,664
- Total interior livable area: 1,664 sqft
- Finished area above ground: 1,664
- Finished area below ground: 0
Property
Parking
- Total spaces: 5
- Parking features: Driveway
- Uncovered spaces: 5
Accessibility
- Accessibility features: None
Features
- Levels: Two
- Stories: 2
- Patio & porch: Patio, Roof
- Exterior features: Play Area
- Pool features: None
- Fencing: Full,Picket
Lot
- Size: 0.25 Acres
- Dimensions: 102.00 x 107.00
Details
- Additional structures: Above Grade, Below Grade
- Parcel number: 180003700002
- Zoning: O-1
- Special conditions: Standard
Construction
Type & style
- Home type: SingleFamily
- Architectural style: Colonial
- Property subtype: Single Family Residence
Materials
- Frame
- Foundation: Concrete Perimeter
- Roof: Shingle
Condition
- New construction: No
- Year built: 1960
Utilities & green energy
- Sewer: On Site Septic
- Water: Well
Community & HOA
Community
- Subdivision: None Available
HOA
- Has HOA: No
Location
- Region: Sewell
- Municipality: WASHINGTON TWP
Financial & listing details
- Price per square foot: $270/sqft
- Tax assessed value: $155,200
- Annual tax amount: $5,987
- Date on market: 6/24/2026
- Listing agreement: Exclusive Right To Sell
- Listing terms: Cash,Conventional
- Inclusions: All Appliances & Fixtures; Oven, Microwave, Dishwasher, Refrigerator, Washer, Dryer
- Exclusions: None
- Ownership: Fee Simple
Estimated market value
$450,200
$428,000 - $473,000
$2,758/mo
Price history
| Date | Event | Price |
|---|---|---|
| 8/26/2026 | Listing removed | $3,500$2/sqft |
Source: Bright MLS #NJGL2076102 Report a problem | ||
| 7/20/2026 | Listed for rent | $3,500+100%$2/sqft |
Source: Bright MLS #NJGL2076102 Report a problem | ||
| 6/25/2026 | Listed for sale | $449,900+25608.6%$270/sqft |
Source:  Bright MLS #NJGL2075094 Report a problem Bright MLS #NJGL2075094 Report a problem | ||
| 3/22/2015 | Listing removed | $1,750$1/sqft |
Source: CENTURY 21 Hearst Realty, Inc. #6524341 Report a problem | ||
| 2/28/2015 | Listed for sale | $1,750-96.2%$1/sqft |
Source: CENTURY 21 Hearst Realty, Inc. #6524341 Report a problem | ||
| 2/28/2015 | Listing removed | $1,750$1/sqft |
Source: Century 21 Hearst Realty #6524341 Report a problem | ||
| 2/24/2015 | Listed for rent | $1,750$1/sqft |
Source: Century 21 Hearst Realty #6524341 Report a problem | ||
| 9/20/1999 | Sold | $46,000+15%$28/sqft |
Source: Public Record Report a problem | ||
| 4/11/1994 | Sold | $40,000$24/sqft |
Source: Public Record Report a problem | ||
Public tax history
| Year | Property taxes | Tax assessment |
|---|---|---|
| 2025 | $5,457 | $155,200 |
| 2024 | $5,457 -2.2% | $155,200 |
| 2023 | $5,579 +3.4% | $155,200 |
| 2022 | $5,396 +1.3% | $155,200 |
| 2021 | $5,328 +1.2% | $155,200 |
| 2020 | $5,263 +34.3% | $155,200 +7.5% |
| 2019 | $3,919 | $144,400 |
| 2018 | $3,919 -23.3% | $144,400 |
| 2017 | $5,109 +1.4% | $144,400 |
| 2016 | $5,037 +3.3% | $144,400 |
| 2015 | $4,878 +2.3% | $144,400 |
| 2014 | $4,770 -27.2% | $144,400 +52% |
| 2012 | $6,555 +0.4% | $95,000 -23% |
| 2011 | $6,529 +4.2% | $123,400 |
| 2010 | $6,266 +3.2% | $123,400 |
| 2009 | $6,074 | $123,400 |
| 2008 | -- | $123,400 |
| 2007 | -- | $123,400 |
| 2006 | -- | $123,400 +44.3% |
| 2005 | -- | $85,500 |
| 2004 | -- | $85,500 |
| 2003 | -- | $85,500 |
| 2002 | -- | $85,500 |
| 2001 | -- | $85,500 |
Find assessor info on the county website
Monthly payment
Est. payment
Payment breakdown
Explore the cost of this home by adjusting the details. Changes won't be saved.Climate risks
Neighborhood: 08080
Nearby schools
Schools provided by the listing agent
- District: Washington Township Public Schools
Source: Bright MLS. This data may not be complete. We recommend contacting the local school district to confirm school assignments for this home.
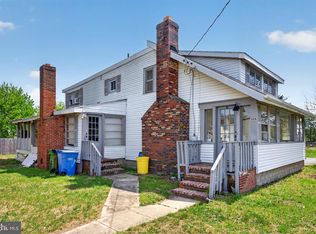

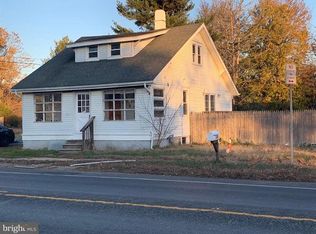
Similar homes
- $445,0004 bd3 ba1.9k sqft841 Chestnut Ave, Deptford, NJ 08096For Sale
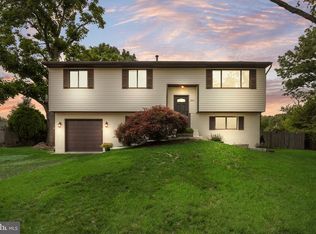
 MLS ID #NJGL2074336, Lysa E Bishop, Real Broker, LLC. Bright MLS
 - $425,0004 bd2 ba1.9k sqft546 Muhlenberg Ave, Wenonah, NJ 08090For Sale
 MLS ID #NJGL2077774, Chris Lang, Real Broker, LLC. Bright MLS
 - $429,9004 bd2 ba1.7k sqft232 Winding Way Rd, Stratford, NJ 08084For Sale
 MLS ID #NJCD2125388, Timothy Bowen, Prime Realty Partners. Bright MLS
 - $445,0004 bd3 ba1.3k sqft140 E 9th Ave, Pine Hill, NJ 08021For Sale
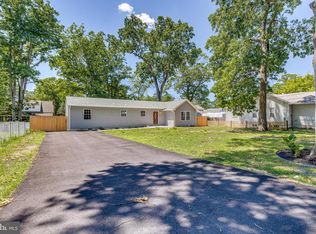 MLS ID #NJCD2118316, Angel Berdugo, Better Homes and Gardens Real Estate Maturo. Bright MLS
 - $449,0004 bd2 ba1.6k sqft406 3rd St, Atco, NJ 08004For SaleMLS ID #NJCD2123548, Louis Sassano, Keller Williams Realty - Moorestown. Bright MLS
- $499,9994 bd3 ba1.7k sqft1502 Filbert St, Glassboro, NJ 08028New ConstructionMLS ID #NJGL2077152, Francesco Pullella, HOF Realty. Bright MLS
- $469,0004 bd3 ba2.3k sqft120 Moore St, Woodbury Heights, NJ 08097For SaleMLS ID #NJGL2077138, Esther Ungar, Goldstone Residential LLC. Bright MLS
- $409,9004 bd2 ba1.9k sqft937 Clements Bridge Rd, Barrington, NJ 08007For SaleMLS ID #NJCD2126116, Anthony Wilson, Agent06 LLC. Bright MLS
- $439,0003 bd2 ba1.4k sqft307 Gloucester Ave, Somerdale, NJ 08083For SaleMLS ID #NJCD2124128, Julie Twomey, Keller Williams Realty - Washington Township. Bright MLS
- $405,0004 bd2 ba1.9k sqft160 Route 40, Newfield, NJ 08344For SaleMLS ID #NJSA2019502, Austin Wuest, Keller Williams - Main Street. Bright MLS
- $529,9003 bd3 ba2k sqft17 Lyman Ave, Woodbury, NJ 08096For SaleMLS ID #NJGL2078044, Francesco Pullella, HOF Realty. Bright MLS
- $389,0004 bd2 ba1.5k sqft460 2nd St, Woodbury Heights, NJ 08097For SaleMLS ID #NJGL2075934, Sarah Feingold, HomeSmart First Advantage Realty. Bright MLS
- $409,9004 bd2 ba1.4k sqft36 Atlantic Ave, Clementon, NJ 08021For SaleMLS ID #NJCD2117270, Lucy Berdugo, Better Homes and Gardens Real Estate Maturo. Bright MLS
- $439,0004 bd2 ba1.7k sqft505 Newton Ave, Oaklyn, NJ 08107For SaleMLS ID #NJCD2124910, Michelle Greco, Real Broker, LLC. Bright MLS
- $429,9004 bd2 ba1.4k sqft340 Collins Ln, Maple Shade, NJ 08052For SaleMLS ID #NJBL2119728, Michael Carr, Keller Williams Realty - Marlton. Bright MLS
- $445,0003 bd2 ba1.2k sqft2622 N Blue Bell Rd, Franklinville, NJ 08322For SaleMLS ID #NJGL2074584, Angie Kovalak, BHHS Fox & Roach-Washington-Gloucester. Bright MLS
- $529,9994 bd3 ba1.4k sqft422 Birch Dr, Mickleton, NJ 08056For SaleMLS ID #NJGL2077360, Nicholas Barbetta, HOF Realty. Bright MLS
- $389,9004 bd3 ba1.5k sqft116 Swedesboro Ave, Gibbstown, NJ 08027For SaleMLS ID #NJGL2077704, Francesco Pullella, HOF Realty. Bright MLS
- $383,9994 bd1 ba1.4k sqft109 White Horse Rd E, Voorhees, NJ 08043For SaleMLS ID #NJCD2122540, Rob Golick, EXP Realty, LLC. Bright MLS
- $479,0003 bd3 ba1.6k sqft1112 Severn Ave, Cherry Hill, NJ 08002For SaleMLS ID #NJCD2125572, Haci Kose, RE/MAX Of Cherry Hill. Bright MLS
