Experience the epitome of luxury living in this stunning Colonial-style residence, beautifully reimagined in 2026. Nestled on a generous 0.19-acre lot, this home seamlessly blends classic charm with modern sophistication, offering an exclusive lifestyle that is both inviting and elegant. Step inside to discover a thoughtfully designed layout that maximizes space and comfort. With four spacious bedrooms and two full bathrooms, this home is perfect for those who appreciate both style and functionality. The heart of the home is a beautifully appointed kitchen, featuring high-end appliances and exquisite finishes that will inspire your culinary adventures. The renovations have elevated this home to new heights, showcasing luxurious features throughout. From the elegant flooring to the custom cabinetry, every detail has been meticulously crafted to enhance your living experience. The bathrooms are a true sanctuary, boasting spa-like amenities that invite relaxation and rejuvenation. Outside, the property offers a serene retreat with ample space for outdoor entertaining or simply enjoying the tranquility of your surroundings. The driveway provides convenient parking, ensuring that your guests feel welcomed from the moment they arrive. This home is not just a place to live; it's a lifestyle choice. Enjoy the peace of mind that comes with modern construction standards while being part of a community that values quality and elegance. The combination of timeless architectural style and contemporary upgrades makes this residence a rare find. Whether you're hosting a dinner party or enjoying a quiet evening at home, this property is designed to cater to your every need. Embrace the luxury of space, comfort, and style in a home that truly feels like a retreat. Don't miss the opportunity to make this exquisite residence your own and experience the lifestyle you've always dreamed of.
Pending
$429,900
340 Collins Ln, Maple Shade, NJ 08052
4beds
1,482sqft
Single Family Residence
Built in 1955
8,468 Square Feet Lot
$-- Zestimate®
$290/sqft
$-- HOA
What's special
Exquisite finishesBeautifully appointed kitchenCustom cabinetryFour spacious bedroomsHigh-end appliancesElegant flooring
- 31 days
- 883
- 53
Likely to sell faster than
Zillow last checked:
Listing updated:
Listed by:
Michael Carr 856-904-3829,
Keller Williams Realty - Marlton
Source: Bright MLS,MLS#: NJBL2119728
Facts & features
Interior
Bedrooms & bathrooms
- Bedrooms: 4
- Bathrooms: 2
- Full bathrooms: 2
- Main level bathrooms: 1
- Main level bedrooms: 2
Basement
- Area: 0
Heating
- Forced Air, Natural Gas
Cooling
- Central Air, Electric
Appliances
- Included: Gas Water Heater
Features
- Has basement: No
- Has fireplace: No
Interior area
- Total structure area: 1,482
- Total interior livable area: 1,482 sqft
- Finished area above ground: 1,482
- Finished area below ground: 0
Property
Parking
- Parking features: Driveway
- Has uncovered spaces: Yes
Accessibility
- Accessibility features: None
Features
- Levels: Two
- Stories: 2
- Pool features: None
Lot
- Size: 8,468 Square Feet
Details
- Additional structures: Above Grade, Below Grade
- Parcel number: 1900001 1400003
- Zoning: RES
- Special conditions: Standard
Construction
Type & style
- Home type: SingleFamily
- Architectural style: Colonial
- Property subtype: Single Family Residence
Materials
- Other
- Foundation: Crawl Space
- Roof: Architectural Shingle
Condition
- Excellent
- New construction: No
- Year built: 1955
- Major remodel year: 2026
Utilities & green energy
- Sewer: Public Sewer
- Water: Public
Community & HOA
Community
- Subdivision: None Available
HOA
- Has HOA: No
Location
- Region: Maple Shade
- Municipality: MAPLE SHADE TWP
Financial & listing details
- Price per square foot: $290/sqft
- Tax assessed value: $148,900
- Annual tax amount: $5,893
- Date on market: 9/2/2026
- Listing agreement: Exclusive Agency
- Listing terms: Cash,Conventional,FHA
- Ownership: Fee Simple
Estimated market value
Not available
Estimated sales range
Not available
Not available
Price history
| Date | Event | Price |
|---|---|---|
| 9/18/2026 | Pending sale | $429,900$290/sqft |
Source:  Bright MLS #NJBL2119728 Report a problem Bright MLS #NJBL2119728 Report a problem | ||
| 9/2/2026 | Listed for sale | $429,900+95.4%$290/sqft |
Source: Bright MLS #NJBL2119728 Report a problem | ||
| 4/17/2026 | Sold | $220,000+1554.1%$148/sqft |
Source: Public Record Report a problem | ||
| 4/1/1997 | Sold | $13,300$9/sqft |
Source: Public Record Report a problem | ||
Public tax history
| Year | Property taxes | Tax assessment |
|---|---|---|
| 2025 | $5,402 +3.1% | $148,900 |
| 2024 | $5,238 | $148,900 |
| 2023 | -- | $148,900 |
| 2022 | $5,154 +1% | $148,900 |
| 2021 | $5,101 +3.7% | $148,900 |
| 2020 | $4,920 +1.8% | $148,900 |
| 2019 | $4,830 +1.2% | $148,900 |
| 2018 | $4,771 +1.6% | $148,900 |
| 2017 | $4,696 +2.3% | $148,900 |
| 2016 | $4,589 +3.3% | $148,900 |
| 2015 | $4,442 -13.6% | $148,900 |
| 2014 | $5,138 +1.3% | $148,900 -28.6% |
| 2013 | $5,073 +3% | $208,600 |
| 2012 | $4,925 +3.8% | $208,600 |
| 2011 | $4,744 +6.3% | $208,600 |
| 2010 | $4,462 +1.6% | $208,600 |
| 2009 | $4,391 +4.2% | $208,600 |
| 2008 | $4,214 +7% | $208,600 |
| 2007 | $3,937 +2.8% | $208,600 |
| 2006 | $3,828 +14.1% | $208,600 +91.7% |
| 2005 | $3,353 +5.5% | $108,800 |
| 2004 | $3,177 | $108,800 |
| 2003 | -- | $108,800 |
| 2002 | -- | $108,800 |
Find assessor info on the county website
Monthly payment
Est. payment
Payment breakdown
Explore the cost of this home by adjusting the details. Changes won't be saved.Climate risks
Neighborhood: 08052
Nearby schools
Schools provided by the listing agent
- District: Maple Shade Township Public Schools
Source: Bright MLS. This data may not be complete. We recommend contacting the local school district to confirm school assignments for this home.
Similar homes
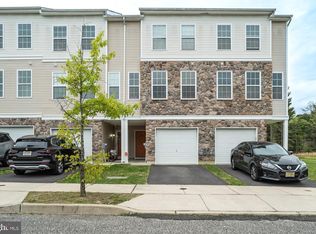
- $395,0003 bd2 ba1.6k sqft213 N Forklanding Rd, Maple Shade, NJ 08052For Sale
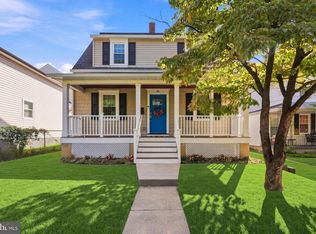
 MLS ID #NJBL2119340, Kathleen Murray-McNulty, Weichert Realtors - Moorestown. Bright MLS
 - $450,0004 bd2 ba2.1k sqft124 Glenwood Ave, Merchantville, NJ 08109For Sale
 MLS ID #NJCD2125600, Rita O'Brien, Garden State Properties Group - Merchantville. Bright MLS
 - $424,9004 bd2 ba1.8k sqft1505 Velde Ave, Pennsauken, NJ 08110For Sale
 MLS ID #NJCD2125224, Lucy Berdugo, Better Homes and Gardens Real Estate Maturo. Bright MLS
 - $350,0004 bd2 ba1.9k sqft91 Baker Blvd, Marlton, NJ 08053For Sale
 MLS ID #NJBL2121860, Ray Clark, Compass New Jersey, LLC - Moorestown. Bright MLS
 - $425,0003 bd3 ba1.5k sqft510 Smithfield Ave, Philadelphia, PA 19116For SaleMLS ID #PAPH2675858, Liz Thompson, Keller Williams Real Estate-Langhorne. Bright MLS
- $299,0002 bd1 ba881 sqft46 Indian Queen Ln, Maple Shade, NJ 08052For SaleMLS ID #NJBL2119148, Francesco Pullella, HOF Realty. Bright MLS
- $425,0004 bd2 ba2k sqft9314 Academy Rd, Philadelphia, PA 19114For SaleMLS ID #PAPH2660358, Rong Lin, BY Real Estate. Bright MLS
- $443,7004 bd4 ba1.8k sqft526 Merchant St, Cherry Hill, NJ 08002For SaleMLS ID #NJCD2116822, Kevin Nguyen, Kay and Jay Realty Inc. Bright MLS
- $499,9004 bd2 ba1.8k sqft125 Massachusetts Ave, Cherry Hill, NJ 08002For SaleMLS ID #NJCD2127144, Francesco Pullella, HOF Realty. Bright MLS
- $389,0004 bd3 ba1.9k sqft7319 Boulevard Ave, Pennsauken, NJ 08110For SaleMLS ID #NJCD2123126, Ron Halbruner, Keller Williams Realty - Cherry Hill. Bright MLS
- $425,0003 bd2 ba1.6k sqft533 Dubois Ave, Barrington, NJ 08007For SaleMLS ID #NJCD2126072, Joey Malcarney, Greenside Realty LLC. Bright MLS
- $420,0004 bd2 ba1.7k sqft232 Winding Way Rd, Stratford, NJ 08084For SaleMLS ID #NJCD2125388, Timothy Bowen, Prime Realty Partners. Bright MLS
- $484,9003 bd3 ba1.7k sqft19 Bucknell Dr, Cherry Hill, NJ 08034For Sale
 MLS ID #2703946R, ROBERT DEKANSKI. All Jersey MLS
 - $429,9003 bd2 ba1.2k sqft33 Beaver Dr, Barrington, NJ 08007For SaleMLS ID #NJCD2125504, Roman Yuabov, HomeSmart First Advantage Realty. Bright MLS
- $379,0004 bd2 ba1.9k sqft356 Washington Ave, West Berlin, NJ 08091For SaleMLS ID #NJCD2128098, Cristin Holloway, EXP Realty, LLC. Bright MLS
- $439,0004 bd2 ba1.7k sqft505 Newton Ave, Oaklyn, NJ 08107For SaleMLS ID #NJCD2124910, Michelle Greco, Real Broker, LLC. Bright MLS
- $539,9004 bd2 ba1.6k sqft101 Norwood Ave, Westmont, NJ 08108For SaleMLS ID #NJCD2127544, Francesco Pullella, HOF Realty. Bright MLS
- $499,0003 bd2 ba1.2k sqft411 N Church St, Moorestown, NJ 08057For SaleMLS ID #NJBL2120642, Ian Thomas, Keller Williams Realty - Moorestown. Bright MLS
- $419,0003 bd2 ba1.4k sqft307 Gloucester Ave, Somerdale, NJ 08083For SaleMLS ID #NJCD2124128, Julie Twomey, Keller Williams Realty - Washington Township. Bright MLS
- $429,7774 bd3 ba1.6k sqft47 Country Club Rd, Pine Hill, NJ 08021For SaleMLS ID #NJCD2127082, Ricky Mauriello, RE/MAX Community-Williamstown. Bright MLS
