Beautifully renovated split-level home featuring 3 spacious bedrooms and 2 full bathrooms. Freshly painted walls with new laminated floors and carpet. This move-in-ready property offers a warm and inviting layout, including a cozy newly finished basement with a fireplace—perfect for relaxing or entertaining. The newly updated kitchen boasts granite counter tops, new stainless steel appliances, and ample cabinet space, making it both stylish and functional. Step outside to a large wood deck with a new trex railing , ideal for outdoor dining, gatherings, or simply enjoying the backyard. Additional highlights include 1 car garage, an extra 2-car garage providing plenty of parking and storage, and can easily be use as a work shop, as well as solar panels to help improve energy efficiency and reduce utility costs. This home combines modern updates, comfort, and practicality in a desirable split-level design. Don't miss the opportunity to make it yours!
For sale
$359,900
1298 W Cornell St, Vineland, NJ 08360
3beds
1,369sqft
:
Get pre-qualified$2,561/mo
Single Family Residence
Built in 1971
0.35 Acres Lot
$357,800 Zestimate®
$263/sqft
$-- HOA
What's special
New trex railingNewly updated kitchenFreshly painted wallsNew stainless steel appliancesLarge wood deckGranite countertopsAmple cabinet space
- 20 days |
- 1,053 |
- 52 |
Likely to sell faster than
Zillow last checked:
Listing updated:
Listed by:
Glenda Solano 856-506-5939,
Keller Williams Prime Realty
Source: Bright MLS,MLS#: NJCB2031596
Facts & features
Interior
Bedrooms & bathrooms
- Bedrooms: 3
- Bathrooms: 2
- Full bathrooms: 2
- Main level bathrooms: 2
- Main level bedrooms: 3
Basement
- Area: 0
Heating
- Forced Air, Natural Gas
Cooling
- Central Air, Electric
Appliances
- Included: Dishwasher, Dryer, Microwave, Oven/Range - Gas, Stainless Steel Appliance(s), Refrigerator, Washer, Water Heater, Gas Water Heater
- Laundry: In Basement
Features
- Flooring: Laminate, Carpet
- Basement: Finished
- Number of fireplaces: 1
- Fireplace features: Electric, Insert
Interior area
- Total structure area: 1,369
- Total interior livable area: 1,369 sqft
- Finished area above ground: 1,369
- Finished area below ground: 0
Property
Parking
- Parking features: Driveway
- Has uncovered spaces: Yes
Accessibility
- Accessibility features: None
Features
- Levels: Multi/Split,One and One Half
- Stories: 1.5
- Patio & porch: Deck
- Pool features: None
Lot
- Size: 0.35 Acres
- Dimensions: 100.00 x 150.71
Details
- Additional structures: Above Grade, Below Grade
- Parcel number: 140170100025
- Zoning: 01
- Special conditions: Standard
Construction
Type & style
- Home type: SingleFamily
- Property subtype: Single Family Residence
Materials
- Vinyl Siding
- Foundation: Crawl Space
- Roof: Shingle
Condition
- New construction: No
- Year built: 1971
- Major remodel year: 2026
Utilities & green energy
- Electric: 100 Amp Service
- Sewer: Public Sewer
- Water: Public
- Utilities for property: Electricity Available, Natural Gas Available, Cable Available
Community & HOA
Community
- Security: Carbon Monoxide Detector(s), Security System, Smoke Detector(s)
- Subdivision: Non
HOA
- Has HOA: No
Location
- Region: Vineland
- Municipality: VINELAND CITY
Financial & listing details
- Price per square foot: $263/sqft
- Tax assessed value: $119,300
- Annual tax amount: $3,947
- Date on market: 7/14/2026
- Listing agreement: Exclusive Right To Sell
- Listing terms: Cash,Conventional,FHA
- Ownership: Fee Simple
Estimated market value
$357,800
$340,000 - $376,000
$2,559/mo
Price history
| Date | Event | Price |
|---|---|---|
| 7/14/2026 | Listed for sale | $359,900+38.4%$263/sqft |
Source:  Bright MLS #NJCB2031596 Report a problem Bright MLS #NJCB2031596 Report a problem | ||
| 1/30/2026 | Sold | $260,000$190/sqft |
Source: Bright MLS #NJCB2027784 Report a problem | ||
| 12/17/2025 | Pending sale | $260,000$190/sqft |
Source: Bright MLS #NJCB2027784 Report a problem | ||
| 12/9/2025 | Listed for sale | $260,000$190/sqft |
Source: Bright MLS #NJCB2027784 Report a problem | ||
Public tax history
| Year | Property taxes | Tax assessment |
|---|---|---|
| 2025 | $3,799 | $119,300 |
| 2024 | $3,799 +0.7% | $119,300 |
| 2023 | $3,773 +3.1% | $119,300 |
| 2022 | $3,661 +1.9% | $119,300 |
| 2021 | $3,595 +2.9% | $119,300 |
| 2020 | $3,492 +4.1% | $119,300 |
| 2019 | $3,354 | $119,300 |
| 2018 | $3,354 +9.1% | $119,300 |
| 2017 | $3,073 +13.4% | $119,300 |
| 2016 | $2,710 +6.3% | $119,300 |
| 2015 | $2,549 +3.7% | $119,300 |
| 2014 | $2,458 -9.4% | $119,300 |
| 2013 | $2,713 -0.8% | $119,300 +66.4% |
| 2012 | $2,735 -0.9% | $71,700 |
| 2011 | $2,760 +11.4% | $71,700 +12.9% |
| 2010 | $2,479 -9% | $63,500 |
| 2009 | $2,723 +4.8% | $63,500 |
| 2008 | $2,597 | $63,500 |
| 2007 | -- | $63,500 |
| 2006 | -- | $63,500 |
| 2005 | -- | $63,500 |
| 2003 | -- | $63,500 |
| 2002 | -- | $63,500 |
| 2001 | -- | $63,500 |
Find assessor info on the county website
Monthly payment
Est. payment
Payment breakdown
Explore the cost of this home by adjusting the details. Changes won't be saved.Climate risks
Neighborhood: 08360
Nearby schools
GreatSchools rating
- 5/10Solve D'Ippolito Elementary SchoolGrades: K-5Distance: 0.7 mi
- 2/10Veterans Memorial Int SchoolGrades: 6-8Distance: 2 mi
- 1/10Vineland HighGrades: 9-12Distance: 3.1 mi
- $302,3004 bd1 ba1.3k sqft1316 W Cornell St, Vineland, NJ 08360Off Market

- $262,200-- bd-- ba1.3k sqft1301 W Cornell St, Vineland, NJ 08360Off Market
- $305,7004 bd1 ba1.3k sqft1283 W Cornell St, Vineland, NJ 08360Off Market

- $265,8002 bd1 ba1.5k sqft1319 W Cornell St, Vineland, NJ 08360Off Market
- $300,0003 bd2 ba1.6k sqft1258 W Cornell St, Vineland, NJ 08360Sold
- $303,9003 bd1 ba1.5k sqft1265 W Cornell St, Vineland, NJ 08360Off Market
- $--2 bd2 ba960 sqft1267 N East Boulevard Site 8, Vineland, NJ 08360Off Market
- $210,0003 bd1 ba1.3k sqft1251 W Cornell St, Vineland, NJ 08360Sold
A local agent can set up tours, give advice and negotiate with sellers.
A local lender can help you make sure your offer is ready when you are.
Similar homes
- $365,0004 bd2 ba1.4k sqft1501 E Wheat Rd, Vineland, NJ 08360For Sale
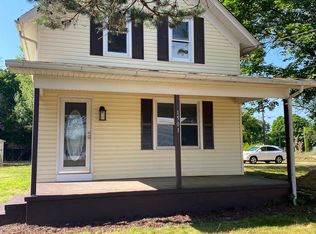
 MLS ID #NJCB2030958, Elaine Salas, Reeves & Melvin. Bright MLS
 - $359,9003 bd2 ba1.6k sqft1476 S Orchard Rd, Vineland, NJ 08360For Sale
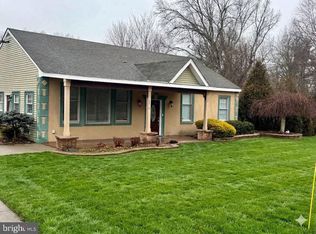 MLS ID #NJCB2028296, Tracy Gallo, Fathom Realty NJ, LLC. Bright MLS
 - $349,9002 bd2 ba1.1k sqft1365 Roosevelt Blvd, Vineland, NJ 08361For Sale
 MLS ID #NJCB2031694, Jose Oyola, EXP Realty, LLC. Bright MLS
 - $350,0004 bd2 ba1.5k sqft735 S 7th St, Vineland, NJ 08360For Sale
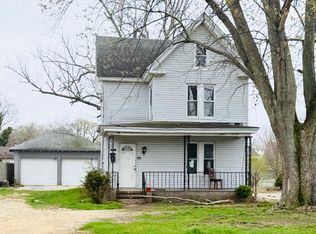 MLS ID #NJCB2029588, Yahaira Mendez, RE/MAX Preferred - Vineland. Bright MLS
 - $359,9003 bd2 ba1.5k sqft310 Madison Ave, Newfield, NJ 08344For SaleMLS ID #NJGL2075992, Jill Falcone, Coldwell Banker Argus Real Estate. Bright MLS
- $345,0003 bd2 ba1.5k sqft1002 E Chestnut Ave, Vineland, NJ 08360For SaleMLS ID #NJCB2029806, Ashley Henning, EXP Realty, LLC. Bright MLS
- $387,9003 bd2 ba1.8k sqft1336 Garry Ave, Vineland, NJ 08361For SaleMLS ID #NJCB2031464, Meredith Covely, Fathom Realty NJ, LLC. Bright MLS
- $315,0003 bd2 ba1.2k sqft330 W Peach St, Vineland, NJ 08360For SaleMLS ID #NJCB2027830, Darlene Bacon, BHHS Fox & Roach-Vineland. Bright MLS
- $369,9004 bd3 ba1.5k sqft1655 Junior Dr, Vineland, NJ 08361For SaleMLS ID #NJCB2030980, Carmen Minguela, Better Homes and Gardens Real Estate Maturo. Bright MLS
- $289,9003 bd1 ba1.1k sqft1270 Kathy Ln, Newfield, NJ 08344For SaleMLS ID #NJCB2031810, Renee Cheesman, RE/MAX Preferred - Vineland. Bright MLS
- $459,9004 bd2 ba1.7k sqft4126 Post Rd, Vineland, NJ 08360For SaleMLS ID #NJAC2025440, Diana Glavnik, HomeSmart First Advantage Realty. Bright MLS
- $389,0003 bd3 ba1.8k sqft1629 Dolly Dr, Vineland, NJ 08361For SaleMLS ID #NJCB2031404, Michelle Evans, The Roarke Agency. Bright MLS
- $279,9003 bd2 ba1k sqft300 N Orchard Rd, Vineland, NJ 08360For SaleMLS ID #NJCB2029276, Meredith Covely, Fathom Realty NJ, LLC. Bright MLS
- $300,0003 bd1 ba1.4k sqft570 Bradford Dr, Vineland, NJ 08360For SaleMLS ID #NJCB2030060, Eugene Kelley, RE/MAX Preferred - Vineland. Bright MLS
- $359,9003 bd3 ba1.6k sqft6191 Robin Dr, Mays Landing, NJ 08330For Sale
 MLS ID #610435, BRANKA TANASIC, COLLINI REAL ESTATE, LLC. SJSRMLS
 - $300,0003 bd2 ba1.3k sqft31 S Myrtle St, Vineland, NJ 08360For SaleMLS ID #NJCB2031046, Mike DePalma, DePalma Realty. Bright MLS
- $345,0004 bd2 ba1.4k sqft1692 Victory Ave, Williamstown, NJ 08094For SaleMLS ID #NJGL2076430, Gianna Gugliuzza, Keller Williams Realty - Washington Township. Bright MLS
- $335,0003 bd2 ba1.6k sqft1286 S Harding Rd, Vineland, NJ 08361For SaleMLS ID #NJCB2028334, Marcia Letizia, Tealestate LLC. Bright MLS
- $475,0004 bd2 ba1.9k sqft634 Union Rd, Vineland, NJ 08360For SaleMLS ID #NJAC2025732, Jessica Verfaillie, KW Empower. Bright MLS
- $289,0002 bd1 ba720 sqft279 Russell Ave, Vineland, NJ 08360For SaleMLS ID #NJCB2031684, Tammy Lutek, Barragan Realty LLC. Bright MLS
