Skip main navigation
Under contract
  • Price cut: $10K (7/30)
    $359,900

    310 Madison Ave, Newfield, NJ 08344

    3beds
    1,536sqft
    : 
    $2,647/mo
    Get pre-qualified
    Single Family Residence
    Built in 1986
    0.43 Acres Lot
    $357,800 Zestimate®
    $234/sqft
    $-- HOA

    What's special

    Beautifully renovated bathroomsPrivate en suite bathDesirable first-floor primary suiteCovered front porchFresh paint throughoutAll-new flooring
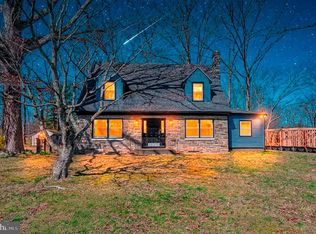
    Price improvement. Welcome home to this beautifully updated 3-bedroom, 2-bath home, located in the sought-after Delsea Regional School District (serving grades 7–12), with elementary students attending Franklin Township schools. This move-in-ready property features a desirable first-floor primary suite complete with a private en suite bath, offering comfort and convenience. Step inside to find all-new flooring, fresh paint throughout, beautifully renovated bathrooms, and a stylish kitchen equipped with stainless steel appliances. Upstairs you'll find two generously sized bedrooms and an updated full hall bath, providing the perfect layout for family or guests. The full basement offers endless possibilities, with existing ductwork already in place for heating and central air, making it ideal for future finished living space, a home gym, recreation room, or office. Outside, enjoy relaxing on the covered front porch or entertaining on the spacious rear deck overlooking the backyard. Septic passed inspection and seller will provide passing cert. Some photos have been virtually staged. Agent please read agent remarks
    41 days
    |
    791
    |
    57
    |

    Zillow last checked:

    Listing updated:

    Listed by:

    Jill Falcone 609-226-4707,

    Coldwell Banker Argus Real Estate

    Source: Bright MLS,MLS#: NJGL2075992MLS Logo

      Facts & features

      Interior

      Bedrooms & bathrooms
      • Bedrooms: 3
      • Bathrooms: 2
      • Full bathrooms: 2
      Rooms
      • Room types: Living Room, Primary Bedroom, Bedroom 2, Kitchen, Bedroom 1
      Primary bedroom
      • Level: Main
      • Area: 0 Square Feet
      • Dimensions: 0 X 0
      Primary bedroom
      • Level: Unspecified
      Bedroom 1
      • Level: Upper
      • Area: 0 Square Feet
      • Dimensions: 0 X 0
      Bedroom 2
      • Level: Upper
      • Area: 0 Square Feet
      • Dimensions: 0 X 0
      Kitchen
      • Features: Kitchen - Gas Cooking
      • Level: Main
      • Area: 0 Square Feet
      • Dimensions: 0 X 0
      Living room
      • Level: Main
      • Area: 0 Square Feet
      • Dimensions: 0 X 0
      Heating
      • Forced Air, Natural Gas
      Cooling
      • Central Air, Electric
      Appliances
      • Included: Oven/Range - Gas, Refrigerator, Microwave, Gas Water Heater
      • Laundry: In Basement
      Features
      • Primary Bath(s), Dining Area, Combination Kitchen/Dining, Entry Level Bedroom, Family Room Off Kitchen
      • Basement: Full
      • Has fireplace: No
      Interior area
      • Total structure area: 1,536
      • Total interior livable area: 1,536 sqft
      • Finished area above ground: 1,536

      Property

      Parking
      • Parking features: None
      Accessibility
      • Accessibility features: None
      Features
      • Levels: One and One Half
      • Stories: 1.5
      • Patio & porch: Deck, Porch
      • Exterior features: Street Lights
      • Pool features: None
      Lot
      • Size: 0.43 Acres
      Details
      • Additional structures: Above Grade
      • Parcel number: 130050400005 01
      • Zoning: R2
      • Special conditions: Standard

      Construction

      Type & style
      • Home type: SingleFamily
      • Architectural style: Cape Cod
      • Property subtype: Single Family Residence
      Materials
      • Vinyl Siding
      • Foundation: Brick/Mortar
      Condition
      • Very Good
      • New construction: No
      • Year built: 1986

      Utilities & green energy

      • Electric: 100 Amp Service
      • Sewer: On Site Septic
      • Water: Public

      Community & HOA

      Community
      • Subdivision: None Available
      HOA
      • Has HOA: No
      Location
      • Region: Newfield
      • Municipality: NEWFIELD BORO

      Financial & listing details

      • Price per square foot: $234/sqft
      • Tax assessed value: $75,200
      • Annual tax amount: $6,801
      • Date on market: 7/16/2026
      • Listing agreement: Exclusive Agency
      • Listing terms: Conventional,Cash,FHA
      • Ownership: Fee Simple

        Estimated market value

        $357,800

        $340,000 - $376,000

        $2,849/mo

        Price history

        DateEventPrice
        8/12/2026Contingent$359,900$234/sqft
        Source: Bright MLS #NJGL2075992 Report a problem
        7/30/2026Price change$359,900-2.7%$234/sqft
        Source: SJSRMLS #609901 Report a problem
        7/16/2026Listed for sale$369,900+53.5%$241/sqft
        Source: Bright MLS #NJGL2075992 Report a problem
        5/26/2026Sold$241,000+9.5%$157/sqft
        Source: Public Record Report a problem
        1/9/2008Sold$220,000$143/sqft
        Source: Public Record Report a problem

        Public tax history

        YearProperty taxesTax assessment
        2025$6,708 $181,700
        2024$6,708 -1.6%$181,700
        2023$6,817 -0.2%$181,700
        2022$6,828 -0.2%$181,700
        2021$6,839 +8.6%$181,700
        2020$6,298 +8%$181,700
        2019$5,832 $181,700
        2018$5,832 -4.4%$181,700
        2017$6,100 +3.7%$181,700
        2016$5,882 +4.5%$181,700
        2015$5,629 +14.4%$181,700
        2014$4,922 +3.4%$181,700 -4.7%
        2013$4,762 +1.6%$190,700
        2012$4,687 +0.4%$190,700
        2011$4,670 +8.8%$190,700
        2010$4,293 +2.1%$190,700
        2009$4,203 $190,700
        2008-- $190,700 +153.6%
        2007-- $75,200
        2006-- $75,200
        2005-- $75,200
        Find assessor info on the county website

        Monthly payment

        Est. payment

        Payment breakdown

        Explore the cost of this home by adjusting the details. Changes won't be saved.
        All calculations are estimates and provided by Zillow, Inc. for informational purposes only. Actual amounts may vary.
        HOA fees may include property taxes on listings classified as Co-Ops. Contact the listing agent and/or owner for fee details.
        See how much you could borrow to make a competitive offer.

        Climate risks

        Neighborhood: 08344

        Getting around

        17 / 100
        Car-Dependent
        29 / 100
        Somewhat Bikeable

        Nearby schools

        GreatSchools rating
        Schools provided by the listing agent
        • District: Delsea Regional High Scho Schools

        Source: Bright MLS. This data may not be complete. We recommend contacting the local school district to confirm school assignments for this home.

        A local agent can set up tours, give advice and negotiate with sellers.

        Browse local experts

        Similar homes